Spacious split-level home in desirable Port Jefferson Station, set on a quiet residential street close to public transportation, shopping, dining, and everyday conveniences. This inviting home offers 4 bedrooms and 1.5 baths with a comfortable, functional layout. The eat-in kitchen features hi-hat lighting and plenty of room for casual dining. A large family room provides excellent space for relaxing or entertaining, while the living room features sliding glass doors leading to the rear brick patio. High vaulted ceilings create an open and airy feel, and the generous half-acre lot offers ample outdoor space for entertaining, recreation, gardening, or future possibilities. Updated anderson Windows , A wonderful opportunity to own a spacious home in a convenient and peaceful cul-de-sac Port Jefferson Station location.
For sale
Price cut: $25K (7/8)
$624,998
5 Broadhurst Street, Port Jefferson Station, NY 11776
4beds
1,764sqft
Single Family Residence, Residential
Built in 1975
0.56 Acres Lot
$-- Zestimate®
$354/sqft
$-- HOA
What's special
Generous half-acre lotHi-hat lightingQuiet residential streetInviting homeSpacious split-level homeEat-in kitchenLarge family room
- 83 days |
- 602 |
- 13 |
Zillow last checked:
Listing updated:
Listed by:
H & G Realty New York 631-345-5600,
Martin G. Hammer CBR 631-345-5600
Source: OneKey® MLS as distributed by MLS GRID,MLS#: 994836
Facts & features
Interior
Bedrooms & bathrooms
- Bedrooms: 4
- Bathrooms: 2
- Full bathrooms: 1
- 1/2 bathrooms: 1
Bedroom 1
- Description: 4 Bedrooms
- Level: Third
Bathroom 1
- Description: 1/2 Bath
- Level: First
Bathroom 2
- Description: Full Bathroom
- Level: Third
Dining room
- Description: Formal Dining Room
- Level: First
Family room
- Description: Family Room
- Level: Second
Kitchen
- Description: Eat In Kitchen
- Level: First
Living room
- Description: Living Room
- Level: First
Heating
- Baseboard, Oil
Cooling
- None
Appliances
- Included: Oven, Range, Refrigerator
- Laundry: In Basement
Features
- Eat-in Kitchen, Entrance Foyer, Formal Dining
- Windows: ENERGY STAR Qualified Windows
- Basement: Partial
- Attic: Full
- Has fireplace: No
Interior area
- Total structure area: 1,764
- Total interior livable area: 1,764 sqft
Property
Parking
- Total spaces: 1
- Parking features: Driveway
- Garage spaces: 1
- Has uncovered spaces: Yes
Features
- Levels: Tri-Level
- Patio & porch: Patio
- Exterior features: Mailbox
- Has view: Yes
- View description: Neighborhood
Lot
- Size: 0.56 Acres
- Dimensions: 99 x 244 VAR
- Features: Back Yard, Cul-De-Sac, Front Yard, Level, Near Public Transit, Private
Details
- Parcel number: 0200258000100015007
- Special conditions: None
Construction
Type & style
- Home type: SingleFamily
- Architectural style: Colonial
- Property subtype: Single Family Residence, Residential
Materials
- Aluminum Siding, Brick, Frame
Condition
- Year built: 1975
Utilities & green energy
- Sewer: Cesspool
- Water: Public
- Utilities for property: Electricity Connected, Phone Connected, Water Connected
Community & HOA
HOA
- Has HOA: No
Location
- Region: Port Jefferson Station
Financial & listing details
- Price per square foot: $354/sqft
- Tax assessed value: $3,060
- Annual tax amount: $14,134
- Date on market: 5/4/2026
- Cumulative days on market: 84 days
- Listing agreement: Exclusive Right To Sell
- Electric utility on property: Yes
Estimated market value
Not available
Estimated sales range
Not available
Not available
Price history
| Date | Event | Price |
|---|---|---|
| 7/8/2026 | Price change | $624,998-3.8%$354/sqft |
Source:  OneKey® MLS as distributed by MLS GRID #994836 Report a problem OneKey® MLS as distributed by MLS GRID #994836 Report a problem | ||
| 5/5/2026 | Listed for sale | $649,998$368/sqft |
Source: OneKey® MLS as distributed by MLS GRID #994836 Report a problem | ||
Public tax history
| Year | Property taxes | Tax assessment |
|---|---|---|
| 2025 | -- | $3,060 |
| 2024 | -- | $3,060 |
| 2023 | -- | $3,060 |
| 2022 | -- | $3,060 |
| 2021 | -- | $3,060 |
| 2020 | -- | $3,060 |
| 2019 | -- | $3,060 |
| 2018 | -- | $3,060 |
| 2017 | $6,805 | $3,060 |
| 2016 | -- | $3,060 |
| 2015 | -- | $3,060 |
| 2014 | -- | $3,060 |
| 2013 | -- | $3,060 -8.7% |
| 2012 | -- | $3,350 |
| 2011 | -- | $3,350 |
| 2010 | -- | $3,350 |
| 2009 | -- | $3,350 |
| 2008 | -- | $3,350 |
| 2007 | $7,031 +18.4% | $3,350 |
| 2005 | $5,937 +5.9% | $3,350 |
| 2004 | $5,606 +12% | $3,350 |
| 2003 | $5,006 +7.3% | $3,350 |
| 2002 | $4,663 +10.2% | $3,350 |
| 2001 | $4,230 +8.6% | $3,350 |
| 2000 | $3,895 | $3,350 |
Find assessor info on the county website
Monthly payment
Climate risks
Neighborhood: 11776
Nearby schools
GreatSchools rating
- NAClinton Avenue SchoolGrades: K-2Distance: 1.3 mi
- 2/10John F Kennedy Middle SchoolGrades: 6-8Distance: 1.8 mi
- 6/10Comsewogue High SchoolGrades: 9-12Distance: 1 mi
Schools provided by the listing agent
- Elementary: Clinton Avenue School
- Middle: John F Kennedy Middle School - Suffolk
- High: Comsewogue High School
Source: OneKey® MLS as distributed by MLS GRID. This data may not be complete. We recommend contacting the local school district to confirm school assignments for this home.
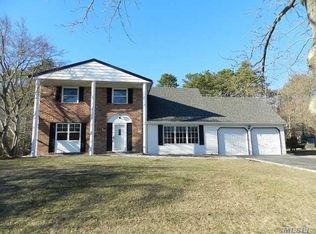
- $763,9005 bd3 ba2.1k sqft7 Broadhurst St, Port Jefferson Station, NY 11776Off Market
- $---- bd-- ba-- sqft7 Broadhurst St, Pt Jefferson Station, NY 11776Off Market
- $706,700-- bd-- ba-- sqft3 Broadhurst St, Port Jefferson Station, NY 11776Off Market
- $83,333-- bd-- ba-- sqftChestnut St, Port jefferson station, NY 11776Off Market
- $748,300-- bd-- ba-- sqft9 Broadhurst St, Port Jefferson Station, NY 11776Off Market
- $759,4004 bd3 ba-- sqft1 Broadhurst St, Port Jefferson Station, NY 11776Off Market
- $748,7004 bd3 ba-- sqft1 Broadhurst St, Pt Jefferson Station, NY 11776Off Market
- $72,917-- bd-- ba-- sqftSalem St, Port jefferson station, NY 11776Off Market
A local agent can set up tours, give advice and negotiate with sellers.
Similar homes
- $635,0004 bd2 ba2.1k sqft96 Stuyvesant Drive, Port Jefferson Station, NY 11776For Sale
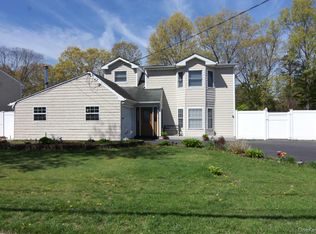
 MLS ID #991059, Christine Hodulick, Listing by: Coldwell Banker American Homes. OneKey® MLS as distributed by MLS GRID
 - $599,9993 bd2 ba1.5k sqft76 Ontario Street, Port Jefferson Station, NY 11776For Sale
 MLS ID #1011132, John Kilmartin, Listing by: Serhant East End LLC. OneKey® MLS as distributed by MLS GRID
 - $624,0003 bd2 ba1.2k sqft347 Miller Place Road, Miller Place, NY 11764For Sale
 MLS ID #1024964, Ray Manzoni CBR, Listing by: Manzoni Real Estate. OneKey® MLS as distributed by MLS GRID
 - $645,0004 bd3 ba2.1k sqft1 Lake Placid Court, Coram, NY 11727For Sale
 MLS ID #1013625, Sheryl Osborne ABR SRS, Listing by: Exit Realty Edge. OneKey® MLS as distributed by MLS GRID
 - $689,0004 bd2 ba1.9k sqft37 Cedar Avenue, Coram, NY 11727For SaleMLS ID #987755, Jyotsna A. Aguilar Kumari, Listing by: Cross Island Realty One Inc. OneKey® MLS as distributed by MLS GRID
- $699,9963 bd3 ba1.8k sqft20 Audubon Gate, Miller Place, NY 11764For SaleMLS ID #1026959, Laura M. Cochran, Listing by: BERKSHIRE HATHAWAY. OneKey® MLS as distributed by MLS GRID
- $599,9994 bd2 ba1.7k sqft49 Avis Drive, Holbrook, NY 11741For SaleMLS ID #1029457, Deborah M. Sclafani, Listing by: Forever Homes USA LLC. OneKey® MLS as distributed by MLS GRID
- $795,0004 bd3 ba2.2k sqft2 Barry Lane, Mount Sinai, NY 11766For SaleMLS ID #1013359, Sarah Fox, Listing by: Signature Premier Properties. OneKey® MLS as distributed by MLS GRID
- $749,9994 bd3 ba2.4k sqft33 Winside Lane, Coram, NY 11727For SaleMLS ID #1028079, Nelleta Davis, Listing by: Iconic Real Estate Group LLC. OneKey® MLS as distributed by MLS GRID
- $639,0004 bd2 ba1.8k sqft27 Camp Drive, Selden, NY 11784For SaleMLS ID #996307, Jennifer Nyx SRES, Listing by: EXP Realty. OneKey® MLS as distributed by MLS GRID
- $685,0005 bd2 ba1.9k sqft5 2nd Street, Coram, NY 11727For SaleMLS ID #1023215, Josue Badillo, Listing by: Lofty Homes Real Estate Inc. OneKey® MLS as distributed by MLS GRID
- $664,9993 bd2 ba1.6k sqft2875 Ocean Avenue, Ronkonkoma, NY 11779For SaleMLS ID #1029562, Maryanne C. Perillo, Listing by: Coldwell Banker American Homes. OneKey® MLS as distributed by MLS GRID
- $699,0003 bd3 ba1.6k sqft2 Community Road, Coram, NY 11727For SaleMLS ID #1017305, Vanessa Y. Rosario PSA, Listing by: Exit Realty Achieve. OneKey® MLS as distributed by MLS GRID
- $699,0003 bd2 ba1.8k sqft9 Alpine Place, Lake Grove, NY 11755For SaleMLS ID #1029359, Maria Caifa, Listing by: Coldwell Banker American Homes. OneKey® MLS as distributed by MLS GRID
- $649,0005 bd3 ba2.3k sqft9 College Hills Drive, Farmingville, NY 11738For SaleMLS ID #1023583, Dawn M. Viola, Listing by: Coldwell Banker American Homes. OneKey® MLS as distributed by MLS GRID
- $630,0003 bd2 ba1.2k sqft556 Hawkins Road, Selden, NY 11784For SaleMLS ID #914260, Victoria Gargano, Listing by: View Real Estate Group Ltd. OneKey® MLS as distributed by MLS GRID
- $674,9006 bd2 ba2.1k sqft130 Park Lane, Middle Island, NY 11953For SaleMLS ID #976874, Martin G. Hammer CBR, Listing by: H & G Realty New York. OneKey® MLS as distributed by MLS GRID
- $649,9994 bd2 ba1.9k sqft132 13th Avenue, Holtsville, NY 11742For SaleMLS ID #1018247, Dari A. Rudge SRES SRS, Listing by: Gateway to The Hamptons R E. OneKey® MLS as distributed by MLS GRID
- $749,0004 bd3 ba1.6k sqft6 George Court, Miller Place, NY 11764For SaleMLS ID #1003800, Renee Steinberg, Listing by: RE/MAX Signature Real Estate. OneKey® MLS as distributed by MLS GRID
- $599,9993 bd1 ba1.2k sqft56 Wylde Road, Mount Sinai, NY 11766For SaleMLS ID #973163, Debra Dietrich E-PRO GREEN CRS, Listing by: HouseQuest Residential R E Inc. OneKey® MLS as distributed by MLS GRID
