Beautiful 4-bedroom, 2-full-bath home in the heart of Selden, updated with style and comfort in mind. The renovated kitchen features quartz countertops, a center island, and stainless steel energy-efficient appliances. Just off the kitchen, the formal dining room offers a great space for everyday meals and entertaining. The spacious living room includes a cozy wood-burning fireplace and sliding glass doors leading to a private backyard. With four levels of living space, including a lower-level den, this home offers plenty of room and flexibility. Hardwood floors and luxury vinyl plank flooring run throughout. Major updates completed in 2020 include a new roof, new siding, a renovated kitchen, new flooring, in-ground sprinklers, and a new driveway. Conveniently located near shopping, major highways, and everyday amenities, this move-in-ready home offers the perfect combination of space, comfort, and location.
Pending
$639,000
27 Camp Drive, Selden, NY 11784
4beds
1,869sqft
Single Family Residence, Residential
Built in 1958
8,712 Square Feet Lot
$-- Zestimate®
$342/sqft
$-- HOA
What's special
Cozy wood burning fireplaceNew roofVersatile lower level denCenter islandNew sidingPrivate formal dining roomHardwood floors
- 81 days |
- 1,441 |
- 127 |
Zillow last checked:
Listing updated:
Listed by:
EXP Realty 888-276-0630,
Jennifer Nyx SRES 631-813-6100
Source: OneKey® MLS as distributed by MLS GRID,MLS#: 996307
Facts & features
Interior
Bedrooms & bathrooms
- Bedrooms: 4
- Bathrooms: 2
- Full bathrooms: 1
- 1/2 bathrooms: 1
Heating
- Forced Air, Natural Gas
Cooling
- Wall/Window Unit(s)
Appliances
- Included: Dishwasher, Dryer, ENERGY STAR Qualified Appliances, Microwave, Oven, Range, Refrigerator, Washer
Features
- Eat-in Kitchen, Entrance Foyer, Formal Dining, Pantry, Walk-In Closet(s)
- Flooring: Hardwood, Vinyl
- Basement: Finished,Partial
- Attic: Unfinished
- Number of fireplaces: 1
- Fireplace features: Wood Burning
Interior area
- Total structure area: 1,786
- Total interior livable area: 1,869 sqft
Property
Parking
- Total spaces: 2
- Parking features: Attached, Driveway, Private
- Garage spaces: 2
- Has uncovered spaces: Yes
Lot
- Size: 8,712 Square Feet
Details
- Parcel number: 0200518000400035000
- Special conditions: None
Construction
Type & style
- Home type: SingleFamily
- Property subtype: Single Family Residence, Residential
Materials
- Brick, Vinyl Siding
Condition
- Year built: 1958
Utilities & green energy
- Sewer: Cesspool
- Water: Public
- Utilities for property: Cable Connected, Electricity Connected, Natural Gas Connected, Sewer Connected, Water Connected
Community & HOA
HOA
- Has HOA: No
Location
- Region: Selden
Financial & listing details
- Price per square foot: $342/sqft
- Tax assessed value: $2,200
- Annual tax amount: $10,648
- Date on market: 5/7/2026
- Cumulative days on market: 31 days
- Listing agreement: Exclusive Right To Sell
- Electric utility on property: Yes
Estimated market value
Not available
Estimated sales range
Not available
Not available
Price history
| Date | Event | Price |
|---|---|---|
| 7/28/2026 | Pending sale | $639,000$342/sqft |
Source:  OneKey® MLS as distributed by MLS GRID #996307 Report a problem OneKey® MLS as distributed by MLS GRID #996307 Report a problem | ||
| 7/16/2026 | Listed for sale | $639,000$342/sqft |
Source: OneKey® MLS as distributed by MLS GRID #996307 Report a problem | ||
| 5/28/2026 | Pending sale | $639,000$342/sqft |
Source: OneKey® MLS as distributed by MLS GRID #996307 Report a problem | ||
| 5/7/2026 | Listed for sale | $639,000+40.4%$342/sqft |
Source: OneKey® MLS as distributed by MLS GRID #996307 Report a problem | ||
| 1/21/2021 | Sold | $455,000$243/sqft |
Source: Public Record Report a problem | ||
| 10/27/2020 | Sold | $455,000-0.9%$243/sqft |
Source: OneKey® MLS as distributed by MLS GRID #L3240883 Report a problem | ||
| 9/28/2020 | Pending sale | $459,000$246/sqft |
Source: RE/MAX Best #3240883 Report a problem | ||
| 8/8/2020 | Listed for sale | $459,000+95.3%$246/sqft |
Source: RE/MAX Best #3240883 Report a problem | ||
| 2/26/2020 | Sold | $235,000$126/sqft |
Source: Public Record Report a problem | ||
| 12/19/2019 | Sold | $235,000-2%$126/sqft |
Source: OneKey® MLS as distributed by MLS GRID #L3174225 Report a problem | ||
| 10/21/2019 | Listed for sale | $239,900$128/sqft |
Source: CENTURY 21 KR Realty #3174225 Report a problem | ||
Public tax history
| Year | Property taxes | Tax assessment |
|---|---|---|
| 2025 | -- | $2,200 |
| 2024 | -- | $2,200 |
| 2023 | -- | $2,200 |
| 2022 | -- | $2,200 |
| 2021 | -- | $2,200 |
| 2020 | -- | $2,200 |
| 2019 | -- | $2,200 |
| 2018 | -- | $2,200 |
| 2017 | $11,379 | $2,200 |
| 2016 | -- | $2,200 |
| 2015 | -- | $2,200 |
| 2014 | -- | $2,200 |
| 2013 | -- | $2,200 |
| 2012 | -- | $2,200 |
| 2011 | -- | $2,200 |
| 2010 | -- | $2,200 |
| 2009 | -- | $2,200 |
| 2008 | -- | $2,200 |
| 2007 | $3,682 -10% | $2,200 |
| 2005 | $4,092 +28.5% | $2,200 |
| 2004 | $3,184 +8.7% | $2,200 |
| 2003 | $2,929 +7.8% | $2,200 |
| 2002 | $2,716 +35.9% | $2,200 |
| 2001 | $1,999 +4.5% | $2,200 |
| 2000 | $1,914 | $2,200 |
Find assessor info on the county website
Monthly payment
Climate risks
Neighborhood: 11784
Nearby schools
GreatSchools rating
- NABicycle Path Kindergarten Pre K CenterGrades: PK-KDistance: 1.5 mi
- 7/10Centereach High SchoolGrades: 8-12Distance: 2 mi
- 5/10Dawnwood Middle SchoolGrades: 6-8Distance: 2 mi
Schools provided by the listing agent
- Elementary: New Lane Memorial Elementary School
- Middle: Dawnwood Middle School
- High: Centereach High School
Source: OneKey® MLS as distributed by MLS GRID. This data may not be complete. We recommend contacting the local school district to confirm school assignments for this home.
- $651,600-- bd-- ba-- sqft23 Camp Dr, Selden, NY 11784Off Market
- $646,6005 bd3 ba-- sqft25 Emlu Dr, Selden, NY 11784Off Market
- $622,2004 bd2 ba1.5k sqft21 Camp Dr, Selden, NY 11784Off Market
- $659,1005 bd2 ba-- sqft42 Park Hill Dr, Selden, NY 11784Off Market

- $587,500-- bd-- ba-- sqft24 Camp Dr, Selden, NY 11784Off Market
- $601,500-- bd-- ba-- sqft26 Emlu Dr, Selden, NY 11784Off Market
- $590,300-- bd-- ba-- sqft28 Emlu Dr, Selden, NY 11784Off Market
- $728,6005 bd3 ba2.6k sqft44 Park Hill Dr, Selden, NY 11784Off Market
A local agent can set up tours, give advice and negotiate with sellers.
Similar homes
- $649,9993 bd2 ba1.6k sqft11 Mallard Avenue, Selden, NY 11784For Sale

 MLS ID #1025539, Julia Rosa Bejarano CBR, Listing by: Signature Premier Properties. OneKey® MLS as distributed by MLS GRID
 - $679,9994 bd2 ba1.8k sqft22 Liberty Avenue, Selden, NY 11784For Sale
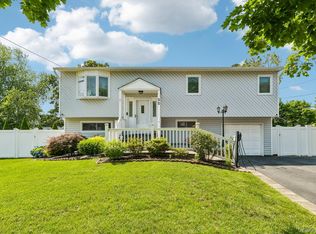 MLS ID #1022274, Hassam Shakeel, Listing by: Voro LLC. OneKey® MLS as distributed by MLS GRID
 - $659,0004 bd2 ba2.4k sqft37 Champlin Street, Ronkonkoma, NY 11779For Sale
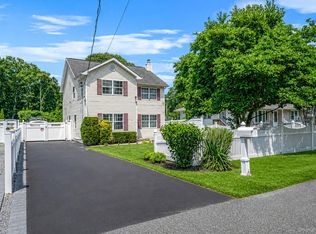 MLS ID #1028972, Alexis M. Kearney, Listing by: Galaxy Realty Group Inc. OneKey® MLS as distributed by MLS GRID
 - $639,0003 bd2 ba1.4k sqft382 Greenbelt Parkway, Holtsville, NY 11742For Sale
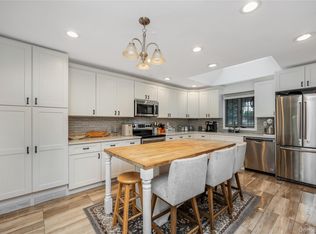 MLS ID #1028189, Bryn G. Elliott E-PRO SFR, Listing by: Signature Premier Properties. OneKey® MLS as distributed by MLS GRID
 - $560,0003 bd1 ba962 sqft52 S Larry Road, Selden, NY 11784For SaleMLS ID #1004371, Kristin Scanlon, Listing by: Keller Williams Rty Gold Coast. OneKey® MLS as distributed by MLS GRID
- $659,9992 bd3 ba1.2k sqft77 S Coleman Road, Centereach, NY 11720For SaleMLS ID #999445, Xiao Zheng, Listing by: Jamie Realty Group. OneKey® MLS as distributed by MLS GRID
- $635,0004 bd2 ba2.1k sqft96 Stuyvesant Drive, Port Jefferson Station, NY 11776For SaleMLS ID #991059, Christine Hodulick, Listing by: Coldwell Banker American Homes. OneKey® MLS as distributed by MLS GRID
- $699,0003 bd2 ba1.8k sqft9 Alpine Place, Lake Grove, NY 11755For SaleMLS ID #1029359, Maria Caifa, Listing by: Coldwell Banker American Homes. OneKey® MLS as distributed by MLS GRID
- $639,9993 bd2 ba1.5k sqft27 McGaw Avenue, Lake Grove, NY 11755For SaleMLS ID #990784, Victor Stabile, Listing by: Douglas Elliman Real Estate. OneKey® MLS as distributed by MLS GRID
- $589,0003 bd1 ba1k sqft14 Antler Lane, South Setauket, NY 11720For SaleMLS ID #1029179, Nicole Schwartz, Listing by: RE/MAX Team. OneKey® MLS as distributed by MLS GRID
- $599,9994 bd3 ba1.8k sqft26 Allegheny Drive E, Farmingville, NY 11738For SaleMLS ID #978088, Kimberley A. Furia, Listing by: I P E Realty L L C. OneKey® MLS as distributed by MLS GRID
- $659,9993 bd2 ba1.3k sqft26 Harford Drive, Coram, NY 11727For SaleMLS ID #1010381, Katelyn A. Montrony, Listing by: EXP Realty. OneKey® MLS as distributed by MLS GRID
- $579,9993 bd2 ba1.5k sqft47 Barbara Drive, Centereach, NY 11720For SaleMLS ID #1020047, Katelyn A. Montrony, Listing by: EXP Realty. OneKey® MLS as distributed by MLS GRID
- $599,9993 bd2 ba1.5k sqft76 Ontario Street, Port Jefferson Station, NY 11776For SaleMLS ID #1011132, John Kilmartin, Listing by: Serhant East End LLC. OneKey® MLS as distributed by MLS GRID
- $749,9994 bd3 ba2.4k sqft33 Winside Lane, Coram, NY 11727For SaleMLS ID #1028079, Nelleta Davis, Listing by: Iconic Real Estate Group LLC. OneKey® MLS as distributed by MLS GRID
- $659,0003 bd2 ba1.6k sqft88 Westfield Road, Coram, NY 11727For SaleMLS ID #1015469, Paul M. Gasparini, Listing by: Island Advantage Realty LLC. OneKey® MLS as distributed by MLS GRID
- $749,0004 bd2 ba1.8k sqft6 Mayflower Lane, East Setauket, NY 11733For SaleMLS ID #1023469, Shaughnessy Dusling, Listing by: Real Broker NY LLC. OneKey® MLS as distributed by MLS GRID
- $699,9993 bd2 ba1.9k sqft9 Starr Street, Port Jefferson Station, NY 11776For SaleMLS ID #1022825, Luigina G. Lantigua, Listing by: Signature Premier Properties. OneKey® MLS as distributed by MLS GRID
- $760,0004 bd3 ba2.2k sqft23 Essex Drive, Coram, NY 11727For SaleMLS ID #1017131, Theresa M. Tuthill, Listing by: Realty Connect USA LI Inc. OneKey® MLS as distributed by MLS GRID
- $745,0004 bd3 ba2.3k sqft26 King Street, Port Jefferson Station, NY 11776For SaleMLS ID #1022946, Nancy R. Gaska, Listing by: Coldwell Banker American Homes. OneKey® MLS as distributed by MLS GRID
