Welcome Home to a well-maintained property in Port Jefferson Station, set on .35 of an acre and offering the space and privacy that’s increasingly hard to find. This 3-bedroom, 2-bath home features an open backyard ready for you to make your own, complete with an above-ground pool for summer right in your own yard. Inside, a wood-burning fireplace anchors the den, and a 2-car garage with attic storage above adds the kind of everyday convenience that matters.
The big-ticket updates are already behind you: new roof (2019), heating system and hot water heater (2017), new central air condenser & air handler (2025), and new pool liner and pump (2025). If you’re looking for a solid, move-in ready home with room to grow into, this one checks the boxes.
Pending
Price cut: $35K (7/8)
$599,999
76 Ontario Street, Port Jefferson Station, NY 11776
3beds
1,516sqft
Single Family Residence, Residential
Built in 1986
0.35 Acres Lot
$-- Zestimate®
$396/sqft
$-- HOA
What's special
Above-ground poolWood-burning fireplaceOpen backyard
- 67 days |
- 494 |
- 35 |
Zillow last checked:
Listing updated:
Listed by:
Serhant East End LLC 646-480-7665,
John Kilmartin 646-480-7665
Source: OneKey® MLS as distributed by MLS GRID,MLS#: 1011132
Facts & features
Interior
Bedrooms & bathrooms
- Bedrooms: 3
- Bathrooms: 2
- Full bathrooms: 2
Primary bedroom
- Level: Second
Bedroom 2
- Level: Second
Bedroom 3
- Level: Second
Primary bathroom
- Level: Second
Bathroom 1
- Level: First
Den
- Level: First
Dining room
- Level: First
Kitchen
- Level: First
Laundry
- Level: First
Living room
- Level: First
Heating
- Natural Gas
Cooling
- Central Air
Appliances
- Included: Dishwasher, Dryer, ENERGY STAR Qualified Appliances, Exhaust Fan, Gas Oven, Microwave, Range, Refrigerator, Stainless Steel Appliance(s), Washer, Gas Water Heater
- Laundry: Gas Dryer Hookup, Laundry Room, Washer Hookup
Features
- First Floor Full Bath, Ceiling Fan(s), Entrance Foyer, Formal Dining, Primary Bathroom, Smart Thermostat
- Flooring: Tile, Vinyl
- Windows: Screens, Shutters
- Attic: Stairs
- Number of fireplaces: 1
- Fireplace features: Family Room, Wood Burning
Interior area
- Total structure area: 1,916
- Total interior livable area: 1,516 sqft
Property
Parking
- Total spaces: 6
- Parking features: Driveway
- Garage spaces: 2
- Has uncovered spaces: Yes
Features
- Levels: Two
- Has private pool: Yes
- Pool features: Above Ground, Outdoor Pool
- Fencing: Back Yard,Vinyl,Wood
Lot
- Size: 0.35 Acres
- Features: Back Yard, Front Yard
Details
- Additional structures: Shed(s)
- Parcel number: 0200311001000005000
- Special conditions: None
Construction
Type & style
- Home type: SingleFamily
- Architectural style: Colonial
- Property subtype: Single Family Residence, Residential
Materials
- Frame
- Foundation: Slab
Condition
- Year built: 1986
Utilities & green energy
- Sewer: Public Sewer
- Water: Public
- Utilities for property: Electricity Connected, Natural Gas Connected, Trash Collection Public, Water Connected
Community & HOA
HOA
- Has HOA: No
Location
- Region: Port Jefferson Station
Financial & listing details
- Price per square foot: $396/sqft
- Tax assessed value: $3,140
- Annual tax amount: $15,032
- Date on market: 6/12/2026
- Cumulative days on market: 63 days
- Listing agreement: Exclusive Right To Sell
- Exclusions: Seller to Remove and Take All Ring/Smart Cameras
- Electric utility on property: Yes
Estimated market value
Not available
Estimated sales range
Not available
Not available
Price history
| Date | Event | Price |
|---|---|---|
| 7/28/2026 | Pending sale | $599,999$396/sqft |
Source:  OneKey® MLS as distributed by MLS GRID #1011132 Report a problem OneKey® MLS as distributed by MLS GRID #1011132 Report a problem | ||
| 7/8/2026 | Price change | $599,999-5.5%$396/sqft |
Source: OneKey® MLS as distributed by MLS GRID #1011132 Report a problem | ||
| 6/12/2026 | Listed for sale | $634,999+76.9%$419/sqft |
Source: OneKey® MLS as distributed by MLS GRID #1011132 Report a problem | ||
| 9/28/2013 | Listing removed | $359,000$237/sqft |
Source: CENTURY 21 Coventry Real Estate #2547264 Report a problem | ||
| 4/12/2013 | Price change | $359,000-2.7%$237/sqft |
Source: CENTURY 21 Coventry Real Estate #2547264 Report a problem | ||
| 1/4/2013 | Listed for sale | $369,000+15.7%$243/sqft |
Source: Century 21 Coventry Rl Est #2547264 Report a problem | ||
| 11/26/2003 | Sold | $319,000+67.9%$210/sqft |
Source: Public Record Report a problem | ||
| 4/9/2001 | Sold | $190,000$125/sqft |
Source: Public Record Report a problem | ||
Public tax history
| Year | Property taxes | Tax assessment |
|---|---|---|
| 2025 | -- | $3,140 |
| 2024 | -- | $3,140 |
| 2023 | -- | $3,140 |
| 2022 | -- | $3,140 |
| 2021 | -- | $3,140 |
| 2020 | -- | $3,140 |
| 2019 | -- | $3,140 |
| 2018 | -- | $3,140 |
| 2017 | $12,149 | $3,140 |
| 2016 | -- | $3,140 |
| 2015 | -- | $3,140 |
| 2014 | -- | $3,140 |
| 2013 | -- | $3,140 |
| 2012 | -- | $3,140 |
| 2011 | -- | $3,140 |
| 2010 | -- | $3,140 |
| 2009 | -- | $3,140 |
| 2008 | -- | $3,140 |
| 2007 | $8,844 +20.2% | $3,140 -8.3% |
| 2005 | $7,355 -13.1% | $3,425 |
| 2004 | $8,464 +53.4% | $3,425 |
| 2003 | $5,516 -5.8% | $3,425 |
| 2002 | $5,857 +21.6% | $3,425 |
| 2001 | $4,819 +6.6% | $3,425 |
| 2000 | $4,521 | $3,425 |
Find assessor info on the county website
Monthly payment
Climate risks
Neighborhood: Terryville
Nearby schools
GreatSchools rating
- NABicycle Path Kindergarten Pre K CenterGrades: PK-KDistance: 1.9 mi
- 5/10Selden Middle SchoolGrades: 6-9Distance: 1.6 mi
- 8/10Newfield High SchoolGrades: 9-12Distance: 1.9 mi
Schools provided by the listing agent
- Elementary: Bicycle Path Kindergarten-Pre K
- Middle: Dawnwood Middle School
- High: Newfield High School
Source: OneKey® MLS as distributed by MLS GRID. This data may not be complete. We recommend contacting the local school district to confirm school assignments for this home.
- $522,700-- bd-- ba-- sqft72 Ontario St, Port Jefferson Station, NY 11776Off Market
- $532,900-- bd-- ba-- sqft67 Huron St, Port Jefferson Station, NY 11776Off Market
- $611,8003 bd2 ba-- sqft78 Ontario St, Port Jefferson Station, NY 11776Off Market

- $543,300-- bd-- ba-- sqft70 Ontario St, Port Jefferson Station, NY 11776Off Market
- $530,500-- bd-- ba-- sqft5 Norton Ave, Port Jefferson Station, NY 11776Off Market
- $576,200-- bd-- ba-- sqft65 Ontario St, Port Jefferson Station, NY 11776Off Market
- $---- bd-- ba-- sqft65 Ontario St, Pt Jefferson Station, NY 11776Off Market
- $--3 bd1 ba1.3k sqft49A Huron St #49A, Pt Jefferson Station, NY 11776Off Market
A local agent can set up tours, give advice and negotiate with sellers.
Similar homes
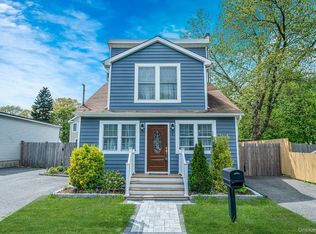
- $549,9903 bd2 ba1.3k sqft4 Morgan Avenue, Port Jefferson Station, NY 11776For Sale
 MLS ID #1033699, Paul A. Musso SFR, Listing by: BH&G R E Realty Connect. OneKey® MLS as distributed by MLS GRID
 - $575,0004 bd1 ba1.4k sqft119 Stuyvesant Drive, Port Jefferson Station, NY 11776For Sale
 MLS ID #1011489, Nicholas Ciccarelli, Listing by: Real Broker NY LLC. OneKey® MLS as distributed by MLS GRID
 - $599,9993 bd2 ba1.6k sqft40 Glenridge Avenue, Stony Brook, NY 11790For Sale
 MLS ID #1036659, Donna L. Barilla, Listing by: Signature Premier Properties. OneKey® MLS as distributed by MLS GRID
 - $599,0003 bd3 ba1.8k sqft1406 Sara Circle, Port Jefferson Station, NY 11776For Sale
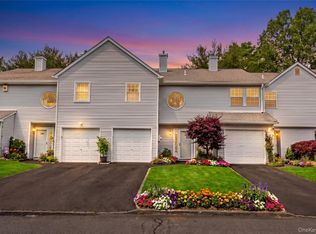 MLS ID #1015102, Kevin Milano, Listing by: Daniel Gale Sothebys Intl Rlty. OneKey® MLS as distributed by MLS GRID
 - $695,0004 bd3 ba2k sqft48 Junard Boulevard, Port Jefferson Station, NY 11776For SaleMLS ID #1033194, Christine Daddio ABR CBR E-PRO PSA, Listing by: Howard Hanna Coach. OneKey® MLS as distributed by MLS GRID
- $579,0003 bd2 ba1.5k sqft37 Black Locust Avenue, East Setauket, NY 11733For SaleMLS ID #1031598, Thomas Digennaro, Listing by: Howard Hanna Coach. OneKey® MLS as distributed by MLS GRID
- $595,0003 bd2 ba1.3k sqft376 Moriches Road, Saint James, NY 11780For SaleMLS ID #1020426, James T. Haydon E-PRO, Listing by: BH&G R E Realty Connect. OneKey® MLS as distributed by MLS GRID
- $649,9994 bd2 ba2.2k sqft179 Gnarled Hollow Road, East Setauket, NY 11733For SaleMLS ID #997131, Bryan J. Karp CBR, Listing by: Coldwell Banker American Homes. OneKey® MLS as distributed by MLS GRID
- $624,0004 bd3 ba1.8k sqft74 Tree Road, Centereach, NY 11720For SaleMLS ID #1021973, Rosemarie Fazio, Listing by: BH&G R E Realty Connect. OneKey® MLS as distributed by MLS GRID
- $589,9994 bd2 ba2k sqft37 Main Avenue, Mastic, NY 11950For SaleMLS ID #1037709, Jeffrey Jimenez SRS, Listing by: EXP Realty. OneKey® MLS as distributed by MLS GRID
- $619,9994 bd2 ba1.9k sqft145 Sioux Street, Ronkonkoma, NY 11779For SaleMLS ID #1021609, Eric A. Gordon, Listing by: Coldwell Banker American Homes. OneKey® MLS as distributed by MLS GRID
- $574,9993 bd2 ba1.9k sqft3 Curtis Drive, Sound Beach, NY 11789For SaleMLS ID #1011128, David Friedman, Listing by: Howard Hanna Coach. OneKey® MLS as distributed by MLS GRID
- $699,9994 bd2 ba1.8k sqft6 Mayflower Lane, East Setauket, NY 11733For SaleMLS ID #1023469, Shaughnessy Dusling, Listing by: Real Broker NY LLC. OneKey® MLS as distributed by MLS GRID
- $679,0003 bd2 ba1.5k sqft2 Gould Drive, Lake Grove, NY 11755For SaleMLS ID #1034839, Christine Farina CBR SRS, Listing by: Signature Premier Properties. OneKey® MLS as distributed by MLS GRID
- $685,0004 bd3 ba2.2k sqft18 Aster Avenue, Holtsville, NY 11742For SaleMLS ID #1037793, Stephanie Giordano CBR, Listing by: Giordano Realty Corp of LI. OneKey® MLS as distributed by MLS GRID
- $699,9003 bd3 ba1.9k sqft4 Beaverdale Lane, Stony Brook, NY 11790For SaleMLS ID #1028735, Albert Jacabacci Jr, Listing by: Exit Realty Edge. OneKey® MLS as distributed by MLS GRID
- $600,0004 bd3 ba1.3k sqft2 Amarr Drive, Shirley, NY 11967For SaleMLS ID #1017292, George Dilieto, Listing by: Exit Realty Island Elite. OneKey® MLS as distributed by MLS GRID
- $599,0004 bd2 ba1.9k sqft3 Wainscott Drive, Sound Beach, NY 11789For SaleMLS ID #904737, Gina A. Galante, Listing by: BH&G R E Realty Connect. OneKey® MLS as distributed by MLS GRID
- $510,0003 bd1 ba1.4k sqft15 Oceanview Avenue, Farmingville, NY 11738For SaleMLS ID #1034155, David Oakley, Listing by: BH&G R E Realty Connect. OneKey® MLS as distributed by MLS GRID
- $585,0003 bd1 ba1.3k sqft223 Locust Drive, Rocky Point, NY 11778For SaleMLS ID #990249, Kristin Scanlon, Listing by: Keller Williams Rty Gold Coast. OneKey® MLS as distributed by MLS GRID
