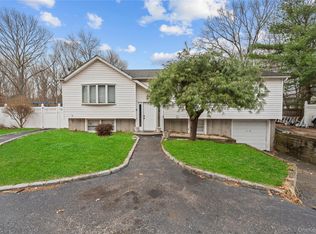
Just Listed! Discover this cozy 4-bedroom, 3-bath home located in a highly desirable friendly neighborhood within the acclaimed Middle Country School District. Offering plenty of living space this inviting home features a large living room, an additional den, an eat-in kitchen and a formal dining room with sliding glass doors leading to a large deck. The spacious primary suite includes a private en-suite bath featuring a combination of laminate and hardwood flooring throughout. Additional features include natural gas heating and an unfinished basement offering offering additional storage space. Step outside to enjoy the fully fenced backyard with a 6-foot PVC fence, front and rear in-ground sprinkler systems and a large deck that's perfect for entertaining or relaxing. An above-ground pool is also included as a gift. This is a must-see home offering comfort, space and a fantastic location! Don't miss this wonderful opportunity to own a home in one of the area's most sought-after communities. Schedule your private showing!
For sale
Price cut: $25K (8/26)
$599,000
74 Tree Road, Centereach, NY 11720
4beds
1,836sqft
Single Family Residence, Residential
Built in 1955
9,583 Square Feet Lot
$-- Zestimate®
$326/sqft
$-- HOA
What's special
- 65 days
- 1,580
- 76
Zillow last checked:
Listing updated:
Listed by:
BH&G R E Realty Connect 631-881-5160,
Rosemarie Fazio 631-601-4381
Source: OneKey® MLS as distributed by MLS GRID,MLS#: 1021973
Facts & features
Interior
Bedrooms & bathrooms
- Bedrooms: 4
- Bathrooms: 3
- Full bathrooms: 3
Bedroom 1
- Description: Master with Bathroom
- Level: First
Bedroom 2
- Level: First
Bedroom 3
- Level: First
Bedroom 4
- Level: First
Bathroom 1
- Description: Master Bath
- Level: First
Bathroom 2
- Level: First
Bathroom 3
- Level: First
Basement
- Description: Washer, Dryer, Utilities, Storage
- Level: Basement
Den
- Level: First
Dining room
- Description: Large w Sliders to Deck
- Level: First
Kitchen
- Description: EIK
- Level: First
Living room
- Description: Large
- Level: First
Heating
- Natural Gas
Cooling
- Wall/Window Unit(s)
Appliances
- Included: Dishwasher, Dryer, Electric Range, Refrigerator
- Laundry: Washer/Dryer Hookup, In Basement, Washer Hookup
Features
- First Floor Bedroom, First Floor Full Bath, Breakfast Bar, Eat-in Kitchen, Formal Dining, Granite Counters, High Ceilings, Open Floorplan, Primary Bathroom, Storage
- Flooring: Ceramic Tile, Hardwood, Laminate, Tile
- Basement: Storage Space,Unfinished
- Attic: Partial
Interior area
- Total structure area: 1,836
- Total interior livable area: 1,836 sqft
Video & virtual tour
Property
Parking
- Total spaces: 5
- Parking features: Driveway, On Street
- Has uncovered spaces: Yes
Features
- Fencing: Back Yard,Fenced,Full,Vinyl
Lot
- Size: 9,583 Square Feet
- Features: Back Yard, Near Public Transit, Near School, Near Shops, Sprinklers In Front, Sprinklers In Rear
Details
- Parcel number: 0200469000100003000
- Special conditions: None
Construction
Type & style
- Home type: SingleFamily
- Architectural style: Ranch
- Property subtype: Single Family Residence, Residential
Materials
- Vinyl Siding
Condition
- Year built: 1955
Utilities & green energy
- Sewer: Cesspool
- Water: Public
- Utilities for property: Cable Connected, Electricity Connected, Natural Gas Connected, Phone Connected, Trash Collection Public, Water Connected
Community & HOA
HOA
- Has HOA: No
Location
- Region: Centereach
Financial & listing details
- Price per square foot: $326/sqft
- Tax assessed value: $531,250
- Annual tax amount: $11,851
- Date on market: 7/24/2026
- Cumulative days on market: 53 days
- Listing agreement: Exclusive Right To Sell
- Exclusions: Washer
- Electric utility on property: Yes
Estimated market value
Not available
Estimated sales range
Not available
Not available
Price history
| Date | Event | Price |
|---|---|---|
| 8/26/2026 | Price change | $599,000-4%$326/sqft |
Source:  OneKey® MLS as distributed by MLS GRID #1021973 Report a problem OneKey® MLS as distributed by MLS GRID #1021973 Report a problem | ||
| 7/24/2026 | Listed for sale | $624,000+72.9%$340/sqft |
Source: OneKey® MLS as distributed by MLS GRID #1021973 Report a problem | ||
| 5/5/2020 | Sold | $361,000+14.6%$197/sqft |
Source: Public Record Report a problem | ||
| 8/26/2009 | Sold | $315,000$172/sqft |
Source: Public Record Report a problem | ||
Public tax history
| Year | Property taxes | Tax assessment |
|---|---|---|
| 2025 | -- | $2,550 |
| 2024 | -- | $2,550 |
| 2023 | -- | $2,550 |
| 2022 | -- | $2,550 |
| 2021 | -- | $2,550 |
| 2020 | -- | $2,550 |
| 2019 | -- | $2,550 |
| 2018 | -- | $2,550 |
| 2017 | $8,087 | $2,550 |
| 2016 | -- | $2,550 |
| 2015 | -- | $2,550 |
| 2014 | -- | $2,550 |
| 2013 | -- | $2,550 |
| 2012 | -- | $2,550 |
| 2011 | -- | $2,550 |
| 2010 | -- | $2,550 |
| 2009 | -- | $2,550 |
| 2008 | -- | $2,550 |
| 2007 | $6,109 +28.2% | $2,550 |
| 2005 | $4,767 +9.5% | $2,550 |
| 2004 | $4,352 +10% | $2,550 |
| 2003 | $3,955 +6.7% | $2,550 |
| 2002 | $3,707 +0.5% | $2,550 |
| 2001 | $3,689 -0.6% | $2,550 |
| 2000 | $3,710 | $2,550 |
Find assessor info on the county website
Monthly payment
Climate risks
Neighborhood: 11720
Nearby schools
Schools provided by the listing agent
- Elementary: Oxhead Road School
- Middle: Dawnwood Middle School
- High: Centereach High School
Source: OneKey® MLS as distributed by MLS GRID. This data may not be complete. We recommend contacting the local school district to confirm school assignments for this home.
Similar homes
- $579,9003 bd2 ba1.3k sqft160 Hawkins Road, Centereach, NY 11720For Sale

 MLS ID #1045715, Laura A. Bloom AHWD CBR E-PRO MRP, Listing by: Coldwell Banker American Homes. OneKey® MLS as distributed by MLS GRID
 - $560,0003 bd1 ba1k sqft382 Hawkins Road, Centereach, NY 11720For Sale
 MLS ID #1028322, Megan Gardner, Listing by: Signature Premier Properties. OneKey® MLS as distributed by MLS GRID
 - $689,0004 bd3 ba1.6k sqft147 Horseblock Road, Centereach, NY 11720For Sale
 MLS ID #980364, Carolina A. Soto, Listing by: EXP Realty. OneKey® MLS as distributed by MLS GRID
 - $599,9993 bd2 ba1.7k sqft5 Talbot Lane, Selden, NY 11784For Sale
 MLS ID #1044751, Maria C. Wilbur, Listing by: Signature Premier Properties. OneKey® MLS as distributed by MLS GRID
 - $589,9994 bd2 ba1.8k sqft53 Comerford Street, Port Jefferson, NY 11776For SaleMLS ID #1034495, Matthew J. Miller, Listing by: Serhant East End LLC. OneKey® MLS as distributed by MLS GRID
- $549,8034 bd3 ba1.5k sqft125 W 3rd Street, Ronkonkoma, NY 11779For SaleMLS ID #1047079, Stephanie B. Calinoff, Listing by: Signature Premier Properties. OneKey® MLS as distributed by MLS GRID
- $600,0004 bd2 ba1.4k sqft2345 Louis Kossuth Avenue, Ronkonkoma, NY 11779For SaleMLS ID #1043958, Peter C. Grosso CBR, Listing by: RE/MAX Integrity Leaders. OneKey® MLS as distributed by MLS GRID
- $575,0003 bd2 ba1.5k sqft23 Wilmont Turn, Coram, NY 11727For SaleMLS ID #1042553, Donna L. Barilla, Listing by: Signature Premier Properties. OneKey® MLS as distributed by MLS GRID
- $599,9963 bd2 ba1.2k sqft24 Yosemite Lane, Coram, NY 11727For SaleMLS ID #1044931, Laura M. Cochran, Listing by: BERKSHIRE HATHAWAY. OneKey® MLS as distributed by MLS GRID
- $549,0004 bd1 ba1.4k sqft119 Stuyvesant Drive, Port Jefferson Station, NY 11776For SaleMLS ID #1011489, Nicholas Ciccarelli, Listing by: Real Broker NY LLC. OneKey® MLS as distributed by MLS GRID
- $589,9994 bd2 ba1.3k sqft2401 Wave Avenue, Medford, NY 11763For SaleMLS ID #1042453, Tyler Lundon, Listing by: Michael J Watts & Assoc Inc. OneKey® MLS as distributed by MLS GRID
- $635,0004 bd3 ba2k sqft289 Central Avenue, Bohemia, NY 11716For SaleMLS ID #1000829, Caroline P. Sweezey ABR PSA SFR CR, Listing by: Douglas Elliman Real Estate. OneKey® MLS as distributed by MLS GRID
- $599,9993 bd2 ba1.8k sqft170 Woodycrest Drive, Farmingville, NY 11738For SaleMLS ID #1041843, Margaret Tsoukaris, Listing by: BH&G R E Realty Connect. OneKey® MLS as distributed by MLS GRID
- $679,0004 bd3 ba2.3k sqft22 Clymer Street, Port Jefferson Station, NY 11776For SaleMLS ID #1031407, Lisa Molinelli SRES WCR E-PRO PSA, Listing by: Howard Hanna Coach. OneKey® MLS as distributed by MLS GRID
- $675,0004 bd2 ba2.1k sqft53 Jarvin Road, Port Jefferson Station, NY 11776For SaleMLS ID #1003555, Yan Wong, Listing by: Modern Realty and Management. OneKey® MLS as distributed by MLS GRID
- $699,0004 bd3 ba2.2k sqft30 Lodge Lane, East Setauket, NY 11733For SaleMLS ID #982774, Cindy Duerr, Listing by: Howard Hanna Coach. OneKey® MLS as distributed by MLS GRID
- $655,0004 bd2 ba1.4k sqft120 Aspen Road, Kings Park, NY 11754For SaleMLS ID #1045941, Mohammed Mudassir, Listing by: OverSouth LLC. OneKey® MLS as distributed by MLS GRID
- $750,0003 bd3 ba2k sqft20 Spaulding Lane, Stony Brook, NY 11790For SaleMLS ID #1016276, Gina R. Lollo CBR, Listing by: Northshore Properties Realty. OneKey® MLS as distributed by MLS GRID
- $649,9903 bd2 ba1.6k sqft39 Sharon Drive, Coram, NY 11727For SaleMLS ID #1045467, Maria T. Zaffarese, Listing by: Compass Greater NY LLC. OneKey® MLS as distributed by MLS GRID
- $685,0005 bd2 ba1.9k sqft5 2nd Street, Coram, NY 11727For SaleMLS ID #1023215, Josue Badillo, Listing by: Lofty Homes Real Estate Inc. OneKey® MLS as distributed by MLS GRID
