Beautifully Maintained Home In A Highly Desirable Holbrook Cul-De-Sac Location!
Welcome home to this beautifully kept 3-bedroom, 2-full bath split level residence, ideally situated at the end of a cul-de-sac in one of Holbrook's desirable neighborhoods. Set on a generously sized, fully fenced half-acre, this home offers the perfect combination of comfort, space, functionality, and entertaining possibilities. Step inside and discover an inviting layout featuring an updated eat-in kitchen with granite countertops, a stylish coordinating tile backsplash, sliding glass doors leading directly to the backyard, and some newer appliances. The formal dining room provides the perfect setting for hosting holiday gatherings and celebrating life's special occasions, while the spacious living room offers a warm and welcoming place to relax. The upper level features all three bedrooms and two full bathrooms. The spacious primary bedroom enjoys its own private en-suite bath, while a second full bathroom conveniently serves the additional two bedrooms. The versatile lower level offers additional living space, including a separate room ideal for a home office, TV room, gaming area, or guest retreat, along with a comfortable lounge area. The basement level provides a laundry room and additional storage possibilities. Enjoy outdoor living in your expansive, fully fenced half-acre backyard, complete with an above-ground pool just two years young. Plenty of room for summer fun, outdoor entertaining and gardening. Additional highlights include: whole-house fan and a dedicated attic fan, providing enhanced ventilation for better energy efficiency, natural gas heating, central air, most windows newer, newer roof & boiler, stand-up attic storage, and a spacious two-car attached garage offering everyday convenience and welcome protection from the wet elements when bringing in groceries and packages on rainy or snowy days. ANOTHER WONDERFUL BONUS-LOW PROPERTY TAXES OF ONLY $10,619 WITHOUT STAR. A home with so much to offer-come see all the possibilities and start making all new memories to last a lifetime. Your next chapter begins here!
For sale
$674,450
39 Ferraro Drive, Holbrook, NY 11741
3beds
1,640sqft
Single Family Residence, Residential
Built in 1994
0.46 Acres Lot
$-- Zestimate®
$411/sqft
$-- HOA
What's special
- 6 days
- 1,775
- 249
Zillow last checked:
Listing updated:
Listed by:
Fiore Real Estate Sales Corp 631-766-0098,
Anna Marie Fiore CBR 631-766-0101
Source: OneKey® MLS as distributed by MLS GRID,MLS#: 1068830
Facts & features
Interior
Bedrooms & bathrooms
- Bedrooms: 3
- Bathrooms: 2
- Full bathrooms: 2
Heating
- Natural Gas
Cooling
- Central Air
Appliances
- Included: Dishwasher, Dryer, Gas Oven, Refrigerator, Washer
- Laundry: In Basement, Laundry Room
Features
- Eat-in Kitchen, Formal Dining, Granite Counters, Primary Bathroom
- Flooring: Carpet, Ceramic Tile, Laminate
- Windows: Blinds, Double Pane Windows, New Windows
- Basement: Partial
- Attic: Unfinished
Interior area
- Total structure area: 1,907
- Total interior livable area: 1,640 sqft
Video & virtual tour
Property
Parking
- Total spaces: 2
- Parking features: Driveway, Garage, Garage Door Opener
- Garage spaces: 2
- Has uncovered spaces: Yes
Features
- Has private pool: Yes
- Fencing: Back Yard,Fenced
Lot
- Size: 0.46 Acres
Details
- Parcel number: 0500194000200076001
- Special conditions: None
Construction
Type & style
- Home type: SingleFamily
- Property subtype: Single Family Residence, Residential
- Attached to another structure: Yes
Materials
- Advanced Framing Technique
Condition
- Year built: 1994
Utilities & green energy
- Sewer: Cesspool
- Water: Public
- Utilities for property: Natural Gas Connected
Community & HOA
Community
- Subdivision: Cul-De-Sac
HOA
- Has HOA: No
Location
- Region: Holbrook
Financial & listing details
- Price per square foot: $411/sqft
- Tax assessed value: $37,000
- Annual tax amount: $10,619
- Date on market: 11/6/2026
- Listing agreement: Exclusive Right To Sell
Estimated market value
Not available
Estimated sales range
Not available
Not available
Price history
| Date | Event | Price |
|---|---|---|
| 11/6/2026 | Listed for sale | $674,450$411/sqft |
Source:  OneKey® MLS as distributed by MLS GRID #1068830 Report a problem | ||
Public tax history
| Year | Property taxes | Tax assessment |
|---|---|---|
| 2025 | -- | $37,000 |
| 2024 | -- | $37,000 |
| 2023 | -- | $37,000 |
| 2022 | -- | $37,000 |
| 2021 | -- | $37,000 |
| 2020 | -- | $37,000 |
| 2019 | -- | $37,000 |
| 2018 | -- | $37,000 |
| 2017 | $7,841 | $37,000 |
| 2016 | -- | $37,000 |
| 2015 | -- | $37,000 |
| 2014 | -- | $37,000 |
| 2013 | -- | $37,000 |
| 2012 | -- | $37,000 |
| 2011 | -- | $37,000 |
| 2010 | -- | $37,000 |
| 2009 | -- | $37,000 |
| 2008 | -- | $37,000 |
| 2007 | $6,053 +13.8% | $37,000 |
| 2005 | $5,317 +12.5% | $37,000 |
| 2004 | $4,727 +0.7% | $37,000 |
| 2003 | $4,694 +5% | $37,000 |
| 2002 | $4,470 | $37,000 |
| 2001 | -- | $37,000 |
| 2000 | $4,383 | $37,000 |
Find assessor info on the county website
Monthly payment
Climate risks
Neighborhood: 11741
Nearby schools
Schools provided by the listing agent
- Elementary: Merrimac School
- Middle: Seneca Middle School
- High: Sachem High School East
Source: OneKey® MLS as distributed by MLS GRID. This data may not be complete. We recommend contacting the local school district to confirm school assignments for this home.

Similar homes
- $679,9003 bd2 ba1.2k sqft116 Avenue B, Holbrook, NY 11741For Sale
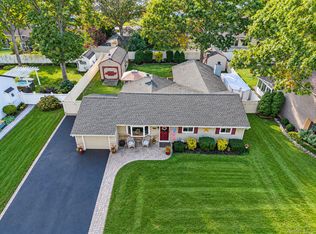
 MLS ID #1063994, Thomas Panebianco, Listing by: BH&G R E Realty Connect. OneKey® MLS as distributed by MLS GRID
- $699,0003 bd2 ba1.5k sqft2 Layton Lane, Centereach, NY 11720For Sale
 MLS ID #1069877, Margaret Tsoukaris, Listing by: BH&G R E Realty Connect. OneKey® MLS as distributed by MLS GRID
- $699,0004 bd2 ba2k sqft150 Church Street, Ronkonkoma, NY 11779For Sale
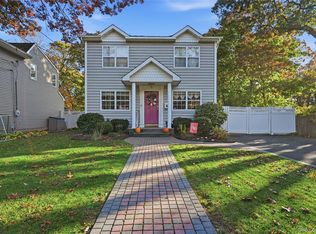 MLS ID #1069100, Susan M. Sotera, Listing by: Coldwell Banker American Homes. OneKey® MLS as distributed by MLS GRID
- $699,9993 bd2 ba2.1k sqft7 Sprat Street, Medford, NY 11763For Sale
 MLS ID #1069050, David Matias, Listing by: Nuvia Realty LLC. OneKey® MLS as distributed by MLS GRID
- $764,9005 bd2 ba1.8k sqft4 Halfcircle Drive, Holbrook, NY 11741For SaleMLS ID #1039213, Margaret Tsoukaris, Listing by: BH&G R E Realty Connect. OneKey® MLS as distributed by MLS GRID
- $689,9003 bd2 ba1.5k sqft458 Johnson Avenue, Ronkonkoma, NY 11779For SaleMLS ID #1063169, Michael J. Carroll, Listing by: RE/MAX Best. OneKey® MLS as distributed by MLS GRID
- $549,0003 bd2 ba1.6k sqft85 Winges Avenue, Patchogue, NY 11772For SaleMLS ID #1069733, Jeffrey B. Archer CBR, Listing by: Exit Realty Achieve. OneKey® MLS as distributed by MLS GRID
- $599,0003 bd2 ba1.8k sqft88 Haven Avenue, Ronkonkoma, NY 11779For SaleMLS ID #1068281, Trish Bergin, Listing by: Signature Premier Properties. OneKey® MLS as distributed by MLS GRID
- $689,1143 bd2 ba1.4k sqft20 Victory Street, Ronkonkoma, NY 11779For SaleMLS ID #1062974, Rob J. Scarito, Listing by: Douglas Elliman Real Estate. OneKey® MLS as distributed by MLS GRID
- $529,0003 bd1 ba1.3k sqft8 Forest Avenue, Medford, NY 11763For SaleMLS ID #1068039, Jennifer Keenan, Listing by: OverSouth LLC. OneKey® MLS as distributed by MLS GRID
- $719,0004 bd2 ba1.8k sqft12 17th Avenue, Ronkonkoma, NY 11779For SaleMLS ID #1064509, Anita Drouin, Listing by: BH&G R E Realty Connect. OneKey® MLS as distributed by MLS GRID
- $699,0003 bd2 ba1.2k sqft133 Oakland Avenue, Miller Place, NY 11764For SaleMLS ID #1061692, Sherry Acker, Listing by: Serhant East End LLC. OneKey® MLS as distributed by MLS GRID
- $639,9004 bd3 ba2.1k sqft94 Newton Boulevard, Ronkonkoma, NY 11779For SaleMLS ID #1035049, Margaret Tsoukaris, Listing by: BH&G R E Realty Connect. OneKey® MLS as distributed by MLS GRID
- $639,0004 bd2 ba1.8k sqft35 Norman Drive, Bohemia, NY 11716For SaleMLS ID #1057119, Damon J. Pellegrino, Listing by: Signature Premier Properties. OneKey® MLS as distributed by MLS GRID
- $699,0003 bd2 ba1.8k sqft17 W 19th Street, Deer Park, NY 11729For SaleMLS ID #1069389, Samantha Burgess, Listing by: Oversouth LLC. OneKey® MLS as distributed by MLS GRID
- $684,9904 bd2 ba1.6k sqft247 Orourke Street, Brentwood, NY 11717For SaleMLS ID #1064147, Jonathan Valet, Listing by: Millennium Homes. OneKey® MLS as distributed by MLS GRID
- $659,0003 bd2 ba1.8k sqft12 Twisting Drive, Lake Grove, NY 11755For SaleMLS ID #1064870, John Savoca, Listing by: HomeSmart Premier Living Rlty. OneKey® MLS as distributed by MLS GRID
- $649,9993 bd2 ba1.2k sqft12 Heather Court, Centereach, NY 11720For SaleMLS ID #1037073, Bryan J. Karp CBR, Listing by: Coldwell Banker American Homes. OneKey® MLS as distributed by MLS GRID
- $599,9993 bd2 ba1.5k sqft59 Woodlot Road, Ridge, NY 11961For SaleMLS ID #1068913, Michael J. Vallone, Listing by: OverSouth LLC. OneKey® MLS as distributed by MLS GRID
- $725,0004 bd3 ba1.5k sqft41 Campus Drive, Farmingville, NY 11738For SaleMLS ID #1055665, Raymel Santiago, Listing by: Charles Rutenberg Realty Inc. OneKey® MLS as distributed by MLS GRID
