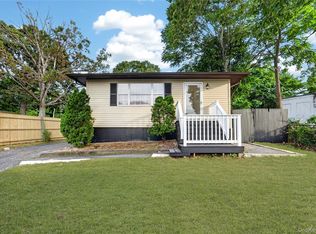
This beautifully updated ranch is ideally situated on a sidewalk-lined street and offers three bedrooms and two updated bathrooms, along with a spacious and thoughtfully designed layout. The tastefully updated eat-in kitchen features white shaker cabinetry, Quartzite countertops, stainless steel appliances, a beautiful glass tile backsplash, and a large center island. Hardwood floors, LED high-hat lighting, and central air conditioning add comfort and style throughout, while the spacious living room with custom built-in bookshelves creates a warm and welcoming atmosphere. Additional highlights include a bright three-season room overlooking the backyard, a full basement, attached garage, two skylights, and a paver driveway. Outside, the professionally landscaped property is designed for both relaxation and entertaining, featuring an L-shaped in-ground pool with an updated liner approximately five years young. Major improvements have already been completed, including the roof, windows, and attractive Cedar Impressions vinyl siding, all done just six years ago. With taxes of just $10,298.66 after the STAR rebate, this exceptional home combines quality updates, outstanding curb appeal, and modern convenience…come see for yourself.
Pending
$639,000
382 Greenbelt Parkway, Holtsville, NY 11742
3beds
1,364sqft
Single Family Residence, Residential
Built in 1968
0.25 Acres Lot
$-- Zestimate®
$468/sqft
$-- HOA
What's special
- 37 days
- 819
- 58
Likely to sell faster than
Zillow last checked:
Listing updated:
Listed by:
Signature Premier Properties 631-567-0100,
Bryn G. Elliott E-PRO SFR 631-567-0100,
Abbie H. Rosenfield CBR 516-419-2169,
Signature Premier Properties
Source: OneKey® MLS as distributed by MLS GRID,MLS#: 1028189
Facts & features
Interior
Bedrooms & bathrooms
- Bedrooms: 3
- Bathrooms: 2
- Full bathrooms: 2
Heating
- Baseboard, Hot Water, Oil
Cooling
- Central Air
Appliances
- Included: Dishwasher, Dryer, Range, Refrigerator, Washer
Features
- First Floor Bedroom, First Floor Full Bath
- Basement: Finished,Partial
- Attic: Pull Stairs
Interior area
- Total structure area: 1,654
- Total interior livable area: 1,364 sqft
Video & virtual tour
Property
Parking
- Total spaces: 1
- Parking features: Garage
- Garage spaces: 1
Features
- Has private pool: Yes
- Pool features: In Ground
Lot
- Size: 0.25 Acres
Details
- Parcel number: 0500131000300037000
- Special conditions: None
Construction
Type & style
- Home type: SingleFamily
- Architectural style: Ranch
- Property subtype: Single Family Residence, Residential
Materials
- Frame
Condition
- Year built: 1968
Utilities & green energy
- Sewer: Cesspool
- Water: Public
- Utilities for property: Electricity Connected, Water Connected
Community & HOA
HOA
- Has HOA: No
Location
- Region: Holtsville
Financial & listing details
- Price per square foot: $468/sqft
- Tax assessed value: $38,500
- Annual tax amount: $11,026
- Date on market: 7/23/2026
- Cumulative days on market: 33 days
- Listing agreement: Exclusive Right To Sell
- Electric utility on property: Yes
Estimated market value
Not available
Estimated sales range
Not available
Not available
Price history
| Date | Event | Price |
|---|---|---|
| 8/7/2026 | Pending sale | $639,000$468/sqft |
Source:  OneKey® MLS as distributed by MLS GRID #1028189 Report a problem OneKey® MLS as distributed by MLS GRID #1028189 Report a problem | ||
| 8/3/2026 | Listing removed | $639,000$468/sqft |
Source: OneKey® MLS as distributed by MLS GRID #1028189 Report a problem | ||
| 7/23/2026 | Listed for sale | $639,000+33.1%$468/sqft |
Source: OneKey® MLS as distributed by MLS GRID #1028189 Report a problem | ||
| 3/31/2021 | Sold | $480,000$352/sqft |
Source: Public Record Report a problem | ||
| 12/23/2020 | Sold | $480,000+2.3%$352/sqft |
Source: OneKey® MLS as distributed by MLS GRID #L3261822 Report a problem | ||
| 10/16/2020 | Listed for sale | $469,000-55.1%$344/sqft |
Source: Prestige Realty & Home Dev #3261822 Report a problem | ||
| 12/10/2019 | Sold | $1,045,044+183.2%$766/sqft |
Source: Public Record Report a problem | ||
| 2/14/2011 | Listing removed | $369,000$271/sqft |
Source: Infinity Real Estate Solutions #2318840 Report a problem | ||
| 10/3/2010 | Price change | $369,000-7.5%$271/sqft |
Source: Infinity Real Estate Solutions #2318840 Report a problem | ||
| 8/13/2010 | Listed for sale | $399,000+6.4%$293/sqft |
Source: Infinity Real Estate Solutions #2318840 Report a problem | ||
| 6/15/2004 | Sold | $375,000$275/sqft |
Source: Public Record Report a problem | ||
Public tax history
| Year | Property taxes | Tax assessment |
|---|---|---|
| 2025 | -- | $38,500 |
| 2024 | -- | $38,500 |
| 2023 | -- | $38,500 |
| 2022 | -- | $38,500 +5.5% |
| 2021 | -- | $36,500 |
| 2020 | -- | $36,500 |
| 2019 | -- | $36,500 |
| 2018 | -- | $36,500 |
| 2017 | $7,735 | $36,500 |
| 2016 | -- | $36,500 |
| 2015 | -- | $36,500 |
| 2014 | -- | $36,500 |
| 2013 | -- | $36,500 |
| 2012 | -- | $36,500 |
| 2011 | -- | $36,500 |
| 2010 | -- | $36,500 |
| 2009 | -- | $36,500 |
| 2008 | -- | $36,500 |
| 2007 | $5,967 +13.9% | $36,500 |
| 2005 | $5,239 +12.5% | $36,500 |
| 2004 | $4,656 +0.7% | $36,500 |
| 2003 | $4,623 +5% | $36,500 |
| 2002 | $4,403 | $36,500 |
| 2001 | -- | $36,500 |
| 2000 | $4,324 | $36,500 |
Find assessor info on the county website
Monthly payment
Climate risks
Neighborhood: 11742
Nearby schools
Schools provided by the listing agent
- Elementary: Tamarac Elementary School
- Middle: Seneca Middle School
- High: Sachem High School East
Source: OneKey® MLS as distributed by MLS GRID. This data may not be complete. We recommend contacting the local school district to confirm school assignments for this home.
Similar homes
- $625,0004 bd2 ba1.2k sqft2 Mount Wilson Avenue, Farmingville, NY 11738For Sale

 MLS ID #1043199, Alena N. Charria, Listing by: OverSouth LLC. OneKey® MLS as distributed by MLS GRID
 - $625,0004 bd2 ba1.9k sqft159 Pauls Path, Coram, NY 11727For Sale
 MLS ID #1043272, Michael Graziose, Listing by: Redfin Real Estate. OneKey® MLS as distributed by MLS GRID
 - $599,9994 bd2 ba1.6k sqft505 Hawkins Road, Selden, NY 11784For Sale
 MLS ID #1042902, Jennifer Kelly, Listing by: Real Broker NY LLC. OneKey® MLS as distributed by MLS GRID
 - $649,0003 bd3 ba1.1k sqft28 Roslyn Avenue, Selden, NY 11784For Sale
 MLS ID #1042528, Gloria Calderon, Listing by: Professional RE of New York. OneKey® MLS as distributed by MLS GRID
 - $739,0003 bd2 ba1.7k sqft48 Joan Avenue, Centereach, NY 11720For SaleMLS ID #1033138, Stephen Kelly, Listing by: Pine Barrens Realty LLC. OneKey® MLS as distributed by MLS GRID
- $649,5003 bd2 ba1.1k sqft57 Middle Island Avenue, Medford, NY 11763For SaleMLS ID #1002304, Robert J. Bianco, Listing by: Island Advantage Realty LLC. OneKey® MLS as distributed by MLS GRID
- $649,9994 bd2 ba1.2k sqft3 Herd Lane, East Setauket, NY 11733For SaleMLS ID #1039635, Deniz Ozgur, Listing by: OverSouth LLC. OneKey® MLS as distributed by MLS GRID
- $599,9993 bd2 ba1k sqft177 Magnolia Drive, Selden, NY 11784For SaleMLS ID #1017661, Dina G. Runza, Listing by: Coldwell Banker American Homes. OneKey® MLS as distributed by MLS GRID
- $599,9903 bd1 ba1.2k sqft91 Circle Drive W, Patchogue, NY 11772For SaleMLS ID #1035597, Lina Lopes, Listing by: Douglas Elliman Real Estate. OneKey® MLS as distributed by MLS GRID
- $689,0004 bd3 ba1.7k sqft43 Woods Lane, Centereach, NY 11720For SaleMLS ID #1007605, Jacqueline Nett E-PRO PSA, Listing by: Douglas Elliman Real Estate. OneKey® MLS as distributed by MLS GRID
- $619,0003 bd2 ba1.8k sqft1011 Old Town Road, Coram, NY 11727For SaleMLS ID #1031816, Michael J. Rose, Listing by: OverSouth LLC. OneKey® MLS as distributed by MLS GRID
- $750,0004 bd4 ba1.9k sqft25 Harvey Lane, Ronkonkoma, NY 11779For SaleMLS ID #1043809, Michael V. Foley, Listing by: Frontline Realty Group LLC. OneKey® MLS as distributed by MLS GRID
- $599,9003 bd2 ba1.6k sqft19 Pennaquid Road, Coram, NY 11727For SaleMLS ID #1032132, Margaret Tsoukaris, Listing by: BH&G R E Realty Connect. OneKey® MLS as distributed by MLS GRID
- $679,9004 bd2 ba1.8k sqft12 Fannie Drive, Farmingville, NY 11738For SaleMLS ID #1030936, David Oakley, Listing by: BH&G R E Realty Connect. OneKey® MLS as distributed by MLS GRID
- $699,9993 bd3 ba1.5k sqft17 Bayberry Road, Ronkonkoma, NY 11779For SaleMLS ID #1032904, Kerrilynn Prokop, Listing by: Signature Premier Properties. OneKey® MLS as distributed by MLS GRID
- $775,0003 bd2 ba1.9k sqft106 Paul Drive, Holbrook, NY 11741For SaleMLS ID #1041827, Stephanie Giordano CBR, Listing by: Giordano Realty Corp of LI. OneKey® MLS as distributed by MLS GRID
- $599,0003 bd2 ba1.1k sqft438 Richmond Boulevard, Ronkonkoma, NY 11779For SaleMLS ID #1030469, Kathleen A. Evangelista, Listing by: Douglas Elliman Real Estate. OneKey® MLS as distributed by MLS GRID
- $669,9903 bd2 ba1.4k sqft30 Marbeth Circle, Miller Place, NY 11764For SaleMLS ID #1042603, Clifton R. Cole, Listing by: RYLIA Homes Inc. OneKey® MLS as distributed by MLS GRID
- $529,0003 bd2 ba1.3k sqft215 Springmeadow Drive #B, Holbrook, NY 11741For SaleMLS ID #1036745, Tracy L. Boucher CBR, Listing by: Signature Premier Properties. OneKey® MLS as distributed by MLS GRID
- $679,0003 bd2 ba1.5k sqft2 Gould Drive, Lake Grove, NY 11755For SaleMLS ID #1034839, Christine Farina CBR SRS, Listing by: Signature Premier Properties. OneKey® MLS as distributed by MLS GRID
