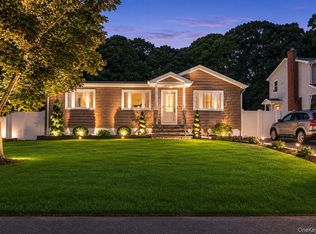
Welcome to this beautifully remodeled home, where modern updates and natural surroundings create the perfect retreat. A charming covered front porch welcomes you and provides the ideal spot to enjoy your morning coffee.
Head inside to a bright and inviting formal living room that flows seamlessly into the dining area and a spacious, updated kitchen, designed for both everyday living and effortless entertaining. Conveniently located just off the kitchen is a laundry closet with washer and dryer hookups.
The main hallway leads to a beautifully updated full bathroom and three generously sized, freshly painted bedrooms. The versatile den features a large walk-in closet and offers endless possibilities, including a potential fourth bedroom with the proper permits.
Escape to your own private backyard oasis, where a custom-designed stone patio with a built-in fire pit creates the perfect setting for relaxing or entertaining. Nature lovers will appreciate the peaceful creek just beyond the backyard, complete with access leading down to the tranquil water, an exceptionally rare and picturesque feature.
Perfectly situated just moments from a neighborhood park, this unique property combines modern comfort, outdoor beauty, and an unbeatable location. Don’t miss the opportunity to make this one-of-a-kind home your own!
For sale
$599,990
91 Circle Drive W, Patchogue, NY 11772
3beds
1,299sqft
Single Family Residence, Residential
Built in 1984
0.26 Acres Lot
$-- Zestimate®
$462/sqft
$-- HOA
What's special
- 34 days
- 1,428
- 68
Likely to sell faster than
Zillow last checked:
Listing updated:
Listed by:
Douglas Elliman Real Estate 631-758-2552,
Lina Lopes 631-487-3113
Source: OneKey® MLS as distributed by MLS GRID,MLS#: 1035597
Facts & features
Interior
Bedrooms & bathrooms
- Bedrooms: 3
- Bathrooms: 1
- Full bathrooms: 1
Other
- Description: Living room, Eat in Kitchen, Dining area, 3 Bedrooms, 1 bath, Den with walk in closet
- Level: First
Heating
- Electric
Cooling
- Multi Units
Appliances
- Included: Dishwasher, Range, Refrigerator
Features
- First Floor Bedroom, Eat-in Kitchen, Formal Dining
- Attic: Partial
Interior area
- Total structure area: 1,299
- Total interior livable area: 1,299 sqft
Property
Parking
- Parking features: Driveway, Private
- Has uncovered spaces: Yes
Lot
- Size: 0.26 Acres
Details
- Parcel number: 0200925000100021001
- Special conditions: None
Construction
Type & style
- Home type: SingleFamily
- Architectural style: Ranch
- Property subtype: Single Family Residence, Residential
Materials
- Frame
Condition
- Year built: 1984
Utilities & green energy
- Sewer: Cesspool
- Water: Public
- Utilities for property: Electricity Connected
Community & HOA
HOA
- Has HOA: No
Location
- Region: East Patchogue
Financial & listing details
- Price per square foot: $462/sqft
- Tax assessed value: $492,709
- Annual tax amount: $11,581
- Date on market: 8/6/2026
- Cumulative days on market: 35 days
- Listing agreement: Exclusive Right To Sell
- Electric utility on property: Yes
Estimated market value
Not available
Estimated sales range
Not available
Not available
Price history
| Date | Event | Price |
|---|---|---|
| 8/6/2026 | Listed for sale | $599,990+55.8%$462/sqft |
Source:  OneKey® MLS as distributed by MLS GRID #1035597 Report a problem OneKey® MLS as distributed by MLS GRID #1035597 Report a problem | ||
| 8/16/2023 | Sold | $385,000$296/sqft |
Source: OneKey® MLS as distributed by MLS GRID #L3486746 Report a problem | ||
Public tax history
| Year | Property taxes | Tax assessment |
|---|---|---|
| 2025 | -- | $2,365 |
| 2024 | -- | $2,365 |
| 2023 | -- | $2,365 |
| 2022 | -- | $2,365 |
| 2021 | -- | $2,365 |
| 2020 | -- | $2,365 -19.8% |
| 2019 | -- | $2,950 |
| 2018 | -- | $2,950 |
| 2017 | $9,958 | $2,950 |
| 2016 | -- | $2,950 |
| 2015 | -- | $2,950 |
| 2014 | -- | $2,950 |
| 2013 | -- | $2,950 |
| 2012 | -- | $2,950 |
| 2011 | -- | $2,950 |
| 2010 | -- | $2,950 |
| 2009 | -- | $2,950 |
| 2008 | -- | $2,950 |
| 2007 | $7,600 +31.8% | $2,950 |
| 2005 | $5,767 +7% | $2,950 |
| 2004 | $5,387 +12.8% | $2,950 +3.7% |
| 2003 | $4,776 +7.5% | $2,845 |
| 2002 | $4,444 +1.3% | $2,845 |
| 2001 | $4,387 -0.5% | $2,845 |
| 2000 | $4,409 | $2,845 |
Find assessor info on the county website
Monthly payment
Climate risks
Neighborhood: 11772
Nearby schools
Schools provided by the listing agent
- Elementary: Barton Elementary School
- Middle: Oregon Middle School
- High: Patchogue-Medford High School
Source: OneKey® MLS as distributed by MLS GRID. This data may not be complete. We recommend contacting the local school district to confirm school assignments for this home.
Similar homes
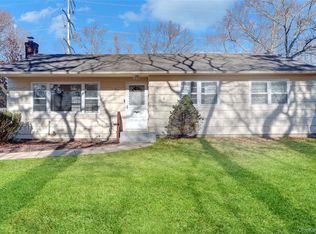
- $679,9993 bd2 ba1.3k sqft193 Ohls Street, Patchogue, NY 11772For Sale
 MLS ID #1043866, Scarlett Ramsay, Listing by: Eric G Ramsay Jr Assoc LLC. OneKey® MLS as distributed by MLS GRID
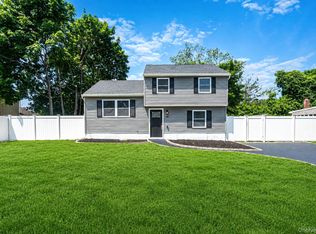
 - $649,5003 bd2 ba1.1k sqft57 Middle Island Avenue, Medford, NY 11763For Sale
 MLS ID #1002304, Robert J. Bianco, Listing by: Island Advantage Realty LLC. OneKey® MLS as distributed by MLS GRID
 - $599,9003 bd2 ba1.8k sqft1011 Old Town Road, Coram, NY 11727For Sale
 MLS ID #1048902, Michael J. Rose, Listing by: OverSouth LLC. OneKey® MLS as distributed by MLS GRID
 - $550,0004 bd2 ba1.2k sqft610 Americus Avenue, East Patchogue, NY 11772For Sale
 MLS ID #1011214, Peter C. Grosso CBR, Listing by: RE/MAX Integrity Leaders. OneKey® MLS as distributed by MLS GRID
 - $629,0003 bd3 ba1.1k sqft28 Roslyn Avenue, Selden, NY 11784For SaleMLS ID #1048110, Gloria Calderon, Listing by: Professional RE of New York. OneKey® MLS as distributed by MLS GRID
- $534,9992 bd1 ba924 sqft101 Highland Avenue, Patchogue, NY 11772For SaleMLS ID #1045017, Sean Manning, Listing by: OverSouth LLC. OneKey® MLS as distributed by MLS GRID
- $625,0004 bd2 ba1.2k sqft2 Mount Wilson Avenue, Farmingville, NY 11738For SaleMLS ID #1043199, Alena N. Charria, Listing by: OverSouth LLC. OneKey® MLS as distributed by MLS GRID
- $599,9993 bd2 ba1.4k sqft19 Hawthorne Road, Rocky Point, NY 11778For SaleMLS ID #1046935, Martina Scheben, Listing by: Coldwell Banker American Homes. OneKey® MLS as distributed by MLS GRID
- $585,0003 bd2 ba1.1k sqft361 Decatur Avenue, Shirley, NY 11967For SaleMLS ID #1042139, Teresa Green CRB SFR PSA, Listing by: Marylou Swan Realty Corp. OneKey® MLS as distributed by MLS GRID
- $535,0003 bd1 ba1.2k sqft9 Carson Lane, Medford, NY 11763For SaleMLS ID #1015446, Sandra Esposito CBR, Listing by: RE/MAX Integrity Leaders. OneKey® MLS as distributed by MLS GRID
- $600,0004 bd3 ba1.3k sqft2 Amarr Drive, Shirley, NY 11967For SaleMLS ID #1017292, George Dilieto, Listing by: Exit Realty Island Elite. OneKey® MLS as distributed by MLS GRID
- $599,9003 bd2 ba1.6k sqft19 Pennaquid Road, Coram, NY 11727For SaleMLS ID #1032132, Margaret Tsoukaris, Listing by: BH&G R E Realty Connect. OneKey® MLS as distributed by MLS GRID
- $589,9994 bd3 ba1.8k sqft26 Allegheny Drive E, Farmingville, NY 11738For SaleMLS ID #978088, Kimberley A. Furia, Listing by: I P E Realty L L C. OneKey® MLS as distributed by MLS GRID
- $649,0003 bd2 ba1.4k sqft29 Beech Avenue, Farmingville, NY 11738For SaleMLS ID #1021970, Anthony Vaccaro, Listing by: Lux Homes of LI LLC. OneKey® MLS as distributed by MLS GRID
- $599,0004 bd2 ba1.8k sqft99 Ontario Street, Port Jefferson Station, NY 11776For SaleMLS ID #1043085, Janette D. Pulice C2EX PSA PMN SRE, Listing by: VYLLA Home. OneKey® MLS as distributed by MLS GRID
- $599,9994 bd2 ba1.5k sqft30 Ashland Street, Mount Sinai, NY 11766For SaleMLS ID #1043338, Christian Falcaro, Listing by: OverSouth LLC. OneKey® MLS as distributed by MLS GRID
- $609,0003 bd3 ba1.6k sqft2 Community Road, Coram, NY 11727For SaleMLS ID #1017305, Vanessa Y. Rosario PSA, Listing by: Exit Realty Achieve. OneKey® MLS as distributed by MLS GRID
- $649,0003 bd2 ba1.4k sqft268 Chestnut Street, Port Jefferson Station, NY 11776For SaleMLS ID #1043695, Stephanie Giordano CBR, Listing by: Giordano Realty Corp of LI. OneKey® MLS as distributed by MLS GRID
- $625,0004 bd2 ba1.9k sqft159 Pauls Path, Coram, NY 11727For SaleMLS ID #1043272, Michael Graziose, Listing by: Redfin Real Estate. OneKey® MLS as distributed by MLS GRID
- $589,9993 bd2 ba1k sqft177 Magnolia Drive, Selden, NY 11784For SaleMLS ID #1017661, Dina G. Runza, Listing by: Coldwell Banker American Homes. OneKey® MLS as distributed by MLS GRID
