Welcome to 101 Highland, a well-maintained 2-bedroom, 1-bath home with an open layout, hardwood floors, and high hats throughout! The kitchen features stainless steel appliances, a smart refrigerator, natural gas cooking, and was updated in 2021& newly renovated bathroom! Major updates include new Anderson windows and siding in 2023, new Sheetrock and insulation throughout, updated 200-amp electric, and new mini-split AC units. The home also offers gas baseboard heat, a smart thermostat, and a full attic accessed! Outside, enjoy a Trex front porch, rear deck, fully fenced yard, new WiFi-controlled in-ground sprinklers, oversized driveway, and a detached one-car garage with electric. Do not miss the opportunity to make this one yours!
For sale
$534,999
101 Highland Avenue, Patchogue, NY 11772
2beds
924sqft
Single Family Residence, Residential
Built in 1949
6,098 Square Feet Lot
$-- Zestimate®
$579/sqft
$-- HOA
What's special
Rear deckTrex front porchGas baseboard heatFully fenced yardSmart refrigeratorNewly renovated bathroomOpen layout
- 9 days
- 2,751
- 247
Likely to sell faster than
Zillow last checked:
Listing updated:
Listed by:
OverSouth LLC 631-770-0030,
Sean Manning 631-771-7326
Source: OneKey® MLS as distributed by MLS GRID,MLS#: 1045017
Facts & features
Interior
Bedrooms & bathrooms
- Bedrooms: 2
- Bathrooms: 1
- Full bathrooms: 1
Heating
- Baseboard, Natural Gas
Cooling
- Ductwork
Appliances
- Included: Dishwasher, Dryer, Freezer, Microwave, Oven, Refrigerator, Stainless Steel Appliance(s), Washer
- Laundry: Washer/Dryer Hookup, In Basement
Features
- First Floor Bedroom, First Floor Full Bath, Kitchen Island, Open Floorplan, Open Kitchen, Storage
- Flooring: Hardwood
- Basement: Full,Unfinished
- Attic: Full
Interior area
- Total structure area: 924
- Total interior livable area: 924 sqft
Property
Parking
- Total spaces: 2
- Parking features: Driveway, Garage
- Garage spaces: 2
- Has uncovered spaces: Yes
Lot
- Size: 6,098 Square Feet
Details
- Parcel number: 0204007000400012000
- Special conditions: None
Construction
Type & style
- Home type: SingleFamily
- Architectural style: Ranch
- Property subtype: Single Family Residence, Residential
Materials
- Frame, Vinyl Siding
Condition
- Year built: 1949
Utilities & green energy
- Sewer: Cesspool
- Water: Public
- Utilities for property: Cable Connected, Electricity Connected, See Remarks, Trash Collection Public, Water Connected
Community & HOA
HOA
- Has HOA: No
Location
- Region: Patchogue
Financial & listing details
- Price per square foot: $579/sqft
- Tax assessed value: $333,333
- Annual tax amount: $11,637
- Date on market: 8/31/2026
- Cumulative days on market: 10 days
- Listing agreement: Exclusive Right To Sell
- Electric utility on property: Yes
Estimated market value
Not available
Estimated sales range
Not available
Not available
Price history
| Date | Event | Price |
|---|---|---|
| 8/31/2026 | Listed for sale | $534,999+83.8%$579/sqft |
Source:  OneKey® MLS as distributed by MLS GRID #1045017 Report a problem OneKey® MLS as distributed by MLS GRID #1045017 Report a problem | ||
| 7/12/2017 | Sold | $291,000+0.3%$315/sqft |
Source: EXIT Realty solds #-4999553115958463748 Report a problem | ||
| 5/25/2017 | Pending sale | $289,999$314/sqft |
Source: Douglas Elliman #*1282804 Report a problem | ||
| 5/3/2017 | Listed for sale | $289,999+20.8%$314/sqft |
Source: Douglas Elliman #*1282804 Report a problem | ||
| 1/11/2008 | Sold | $240,000$260/sqft |
Source: Public Record Report a problem | ||
Public tax history
| Year | Property taxes | Tax assessment |
|---|---|---|
| 2025 | -- | $1,600 |
| 2024 | -- | $1,600 |
| 2023 | -- | $1,600 |
| 2022 | -- | $1,600 |
| 2021 | -- | $1,600 |
| 2020 | -- | $1,600 |
| 2019 | -- | $1,600 |
| 2018 | -- | $1,600 |
| 2017 | $5,276 | $1,600 |
| 2016 | -- | $1,600 |
| 2015 | -- | $1,600 |
| 2014 | -- | $1,600 |
| 2013 | -- | $1,600 |
| 2012 | -- | $1,600 |
| 2011 | -- | $1,600 |
| 2010 | -- | $1,600 |
| 2009 | -- | $1,600 |
| 2008 | -- | $1,600 |
| 2007 | $3,066 +35.6% | $1,600 |
| 2005 | $2,261 +7.4% | $1,600 |
| 2004 | $2,106 -21.8% | $1,600 |
| 2003 | $2,692 +7.8% | $1,600 |
| 2002 | $2,498 | $1,600 |
Find assessor info on the county website
Monthly payment
Climate risks
Neighborhood: 11772
Nearby schools
Schools provided by the listing agent
- Elementary: River Elementary School
- Middle: South Ocean Middle School
- High: Patchogue-Medford High School
Source: OneKey® MLS as distributed by MLS GRID. This data may not be complete. We recommend contacting the local school district to confirm school assignments for this home.
Similar homes
- $550,0004 bd2 ba1.2k sqft610 Americus Avenue, East Patchogue, NY 11772For Sale
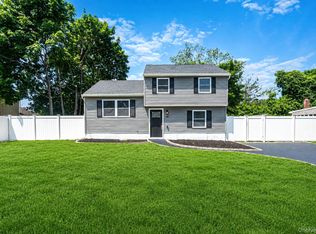
 MLS ID #1011214, Peter C. Grosso CBR, Listing by: RE/MAX Integrity Leaders. OneKey® MLS as distributed by MLS GRID
 - $595,0003 bd2 ba1.2k sqft24 Wiggins Avenue, Patchogue, NY 11772For Sale
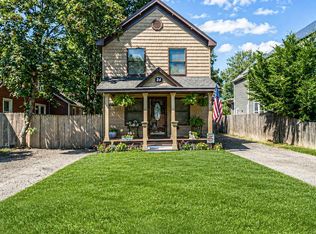 MLS ID #1042656, June A. McCarthy SRES, Listing by: Local Realty. OneKey® MLS as distributed by MLS GRID
 - $499,9994 bd2 ba1.1k sqft949 Taylor Avenue, East Patchogue, NY 11772For Sale
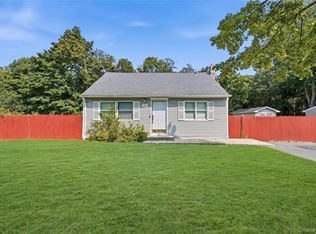 MLS ID #1034333, Rachel V. Jackson, Listing by: Jones Hollow Realty Group Inc. OneKey® MLS as distributed by MLS GRID
 - $599,9903 bd1 ba1.2k sqft91 Circle Drive W, Patchogue, NY 11772For Sale
 MLS ID #1035597, Lina Lopes, Listing by: Douglas Elliman Real Estate. OneKey® MLS as distributed by MLS GRID
 - $549,9993 bd2 ba1k sqft152 Grand Avenue, Shirley, NY 11967For SaleMLS ID #1048036, Earnest Brown Downie, Listing by: Signature Premier Properties. OneKey® MLS as distributed by MLS GRID
- $550,0003 bd2 ba1.2k sqft39 Superior Street, Port Jefferson Station, NY 11776For SaleMLS ID #1048895, Michael J. Rose, Listing by: OverSouth LLC. OneKey® MLS as distributed by MLS GRID
- $679,9993 bd2 ba1.3k sqft193 Ohls Street, Patchogue, NY 11772For SaleMLS ID #1043866, Scarlett Ramsay, Listing by: Eric G Ramsay Jr Assoc LLC. OneKey® MLS as distributed by MLS GRID
- $565,0003 bd2 ba1k sqft13 Adobe Drive, Shirley, NY 11967For SaleMLS ID #1047931, Samantha Yagnisis, Listing by: Signature Premier Properties. OneKey® MLS as distributed by MLS GRID
- $550,0003 bd2 ba1.2k sqft40 Avenue A, Holbrook, NY 11741For SaleMLS ID #1043776, Karen L. Roth, Listing by: RE/MAX Integrity Leaders. OneKey® MLS as distributed by MLS GRID
- $535,0002 bd1 ba1.2k sqft14 Pinelawn Avenue, Farmingville, NY 11738For SaleMLS ID #1016357, Brandon M. Melendez, Listing by: Madison Allied LLC. OneKey® MLS as distributed by MLS GRID
- $649,5003 bd2 ba1.1k sqft57 Middle Island Avenue, Medford, NY 11763For SaleMLS ID #1002304, Robert J. Bianco, Listing by: Island Advantage Realty LLC. OneKey® MLS as distributed by MLS GRID
- $529,0003 bd1 ba888 sqft256 Deer Road, Ronkonkoma, NY 11779For SaleMLS ID #1042164, Joshua Whalley, Listing by: Douglas Elliman Real Estate. OneKey® MLS as distributed by MLS GRID
- $524,9993 bd1 ba896 sqft743 Hoffman Avenue, Bellport, NY 11713For SaleMLS ID #1030192, Anthony J. Vitta, Listing by: Real Broker NY LLC. OneKey® MLS as distributed by MLS GRID
- $525,0003 bd1 ba830 sqft42 S Washington Avenue, Centereach, NY 11720For SaleMLS ID #1041889, Allison Herzog, Listing by: STOEBE & CO. OneKey® MLS as distributed by MLS GRID
- $350,0002 bd2 ba941 sqft40 W 4th Street #7, Patchogue, NY 11772For SaleMLS ID #1019754, Samantha Burgess, Listing by: Oversouth LLC. OneKey® MLS as distributed by MLS GRID
- $629,0003 bd3 ba1.1k sqft28 Roslyn Avenue, Selden, NY 11784For SaleMLS ID #1048110, Gloria Calderon, Listing by: Professional RE of New York. OneKey® MLS as distributed by MLS GRID
- $535,0003 bd1 ba1.2k sqft9 Carson Lane, Medford, NY 11763For SaleMLS ID #1015446, Sandra Esposito CBR, Listing by: RE/MAX Integrity Leaders. OneKey® MLS as distributed by MLS GRID
- $489,0002 bd1 ba654 sqft11 Cooke Avenue, Holtsville, NY 11742For SaleMLS ID #1031192, Paige Aversano, Listing by: RE/MAX Best. OneKey® MLS as distributed by MLS GRID
- $499,9992 bd2 ba792 sqft234 Lakeside Trail, Ridge, NY 11961For SaleMLS ID #1044406, Adam DuBois, Listing by: BH&G R E Realty Connect. OneKey® MLS as distributed by MLS GRID
