Welcome to this beautifully updated three-bedroom, two-bath ranch located in the desirable Tangier section of Shirley. This move-in-ready home features a bright, open-concept layout and thoughtfully updated living spaces throughout.
The recently renovated kitchen is the heart of the home, offering stainless steel appliances, granite counter tops, and a center island with comfortable seating, perfect for everyday living and entertaining. Down the hallway, you’ll find a beautifully renovated full bathroom, convenient linen closet with laundry chute, and three well-appointed bedrooms.
The spacious and bright primary bedroom features its own updated full bathroom with a modern stand-up shower. The newly finished basement provides an abundance of additional living space, along with a large office and dedicated laundry area, offering flexibility for a home office, recreation room, or additional living needs.
With its stylish updates, versatile layout, and desirable location, this charming ranch is ready to welcome you home!
Pending
$565,000
13 Adobe Drive, Shirley, NY 11967
3beds
1,056sqft
Single Family Residence, Residential
Built in 1985
9,148 Square Feet Lot
$-- Zestimate®
$535/sqft
$-- HOA
What's special
Stylish updatesRecently renovated kitchenLarge officeNewly finished basementThree well-appointed bedroomsBright open-concept layoutThoughtfully updated living spaces
- 41 days
- 243
- 5
Likely to sell faster than
Zillow last checked:
Listing updated:
Listed by:
Signature Premier Properties 516-546-6300,
Samantha Yagnisis 516-350-4670
Source: OneKey® MLS as distributed by MLS GRID,MLS#: 1047931
Facts & features
Interior
Bedrooms & bathrooms
- Bedrooms: 3
- Bathrooms: 2
- Full bathrooms: 2
Heating
- Baseboard
Cooling
- Wall/Window Unit(s)
Appliances
- Included: Dishwasher, Dryer, Electric Cooktop, Electric Oven, Freezer, Microwave, Refrigerator, Washer
- Laundry: In Basement
Features
- First Floor Bedroom, First Floor Full Bath, Eat-in Kitchen, Kitchen Island, Primary Bathroom
- Basement: Finished,Full
- Attic: Full,Pull Stairs
- Has fireplace: No
Interior area
- Total structure area: 1,056
- Total interior livable area: 1,056 sqft
Property
Parking
- Parking features: Driveway
- Has uncovered spaces: Yes
Lot
- Size: 9,148 Square Feet
Details
- Parcel number: 0200966000700025000
- Special conditions: None
Construction
Type & style
- Home type: SingleFamily
- Architectural style: Ranch
- Property subtype: Single Family Residence, Residential
Materials
- Frame, Vinyl Siding
Condition
- Year built: 1985
Utilities & green energy
- Sewer: Cesspool
- Water: Public
- Utilities for property: Electricity Connected, Water Connected
Community & HOA
HOA
- Has HOA: No
Location
- Region: Shirley
Financial & listing details
- Price per square foot: $535/sqft
- Tax assessed value: $1,500
- Annual tax amount: $5,973
- Date on market: 9/8/2026
- Cumulative days on market: 41 days
- Listing agreement: Exclusive Right To Sell
- Electric utility on property: Yes
Estimated market value
Not available
Estimated sales range
Not available
Not available
Price history
| Date | Event | Price |
|---|---|---|
| 9/26/2026 | Pending sale | $565,000$535/sqft |
Source:  OneKey® MLS as distributed by MLS GRID #1047931 Report a problem | ||
| 9/8/2026 | Listed for sale | $565,000+5.2%$535/sqft |
Source: OneKey® MLS as distributed by MLS GRID #1047931 Report a problem | ||
| 6/26/2025 | Sold | $536,990+1.3%$509/sqft |
Source: OneKey® MLS as distributed by MLS GRID #837350 Report a problem | ||
| 5/14/2025 | Pending sale | $529,990$502/sqft |
Source: OneKey® MLS as distributed by MLS GRID #837350 Report a problem | ||
| 3/19/2025 | Listed for sale | $529,990+258.1%$502/sqft |
Source: OneKey® MLS as distributed by MLS GRID #837350 Report a problem | ||
| 11/20/2012 | Sold | $148,000-4.5%$140/sqft |
Source: OneKey® MLS as distributed by MLS GRID #L2493020 Report a problem | ||
| 8/17/2012 | Price change | $154,900-8.8%$147/sqft |
Source: Signature Homes Of NY #2493020 Report a problem | ||
| 7/30/2012 | Listed for sale | $169,900$161/sqft |
Source: Signature Homes Of NY #2493020 Report a problem | ||
| 6/10/2012 | Listing removed | $169,900$161/sqft |
Source: Signature Homes Of NY #2493020 Report a problem | ||
| 5/7/2012 | Listed for sale | $169,900-17.1%$161/sqft |
Source: Signature Homes Of NY #2493020 Report a problem | ||
| 12/12/2011 | Listing removed | $204,900$194/sqft |
Source: Signature Homes Of NY #2439039 Report a problem | ||
| 10/11/2011 | Price change | $204,900-2.4%$194/sqft |
Source: Signature Homes Of NY #2439039 Report a problem | ||
| 9/15/2011 | Price change | $209,900-2.3%$199/sqft |
Source: Signature Homes Of NY #2439039 Report a problem | ||
| 8/11/2011 | Price change | $214,900-2.3%$204/sqft |
Source: Signature Homes Of NY #2439039 Report a problem | ||
| 7/20/2011 | Price change | $219,900-4.3%$208/sqft |
Source: Signature Homes Of NY #2439039 Report a problem | ||
| 6/18/2011 | Price change | $229,900-6.1%$218/sqft |
Source: Signature Homes Of NY #2384377 Report a problem | ||
| 4/13/2011 | Price change | $244,900-3.9%$232/sqft |
Source: Signature Homes Of NY #2384377 Report a problem | ||
| 11/29/2010 | Price change | $254,900-3.8%$241/sqft |
Source: Signature Homes of New York #2333367 Report a problem | ||
| 10/4/2010 | Listed for sale | $264,900+341.5%$251/sqft |
Source: Signature Homes of New York #2333367 Report a problem | ||
| 2/15/2006 | Sold | $60,000$57/sqft |
Source: Public Record Report a problem | ||
Public tax history
| Year | Property taxes | Tax assessment |
|---|---|---|
| 2025 | -- | $1,500 |
| 2024 | -- | $1,500 |
| 2023 | -- | $1,500 |
| 2022 | -- | $1,500 |
| 2021 | -- | $1,500 |
| 2020 | -- | $1,500 |
| 2019 | -- | $1,500 |
| 2018 | -- | $1,500 |
| 2017 | $5,701 | $1,500 |
| 2016 | -- | $1,500 |
| 2015 | -- | $1,500 -31.8% |
| 2014 | -- | $2,200 |
| 2013 | -- | $2,200 |
| 2012 | -- | $2,200 |
| 2011 | -- | $2,200 |
| 2010 | -- | $2,200 |
| 2009 | -- | $2,200 |
| 2008 | -- | $2,200 |
| 2007 | $6,084 +29% | $2,200 |
| 2005 | $4,717 +6.1% | $2,200 |
| 2004 | $4,444 +6.7% | $2,200 |
| 2003 | $4,167 +6% | $2,200 |
| 2002 | $3,931 | $2,200 |
Find assessor info on the county website
Monthly payment
Climate risks
Neighborhood: 11967
Nearby schools
Schools provided by the listing agent
- Elementary: Nathaniel Woodhull Elementary School
- Middle: William Paca Middle School
- High: William Floyd High School
Source: OneKey® MLS as distributed by MLS GRID. This data may not be complete. We recommend contacting the local school district to confirm school assignments for this home.
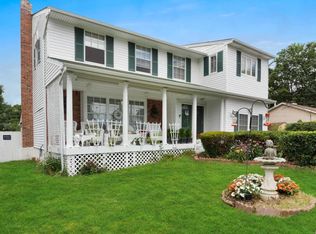
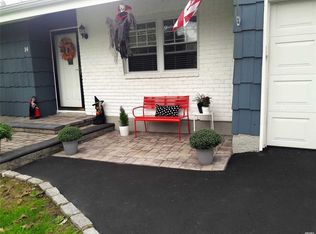
Similar homes
- $550,0003 bd2 ba1.2k sqft27 Ashwood Drive, Shirley, NY 11967For Sale
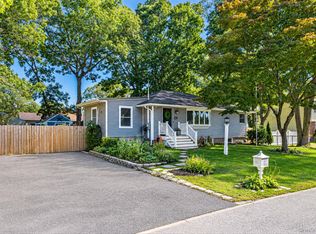
 MLS ID #1060514, Karen L. Roth, Listing by: RE/MAX Integrity Leaders. OneKey® MLS as distributed by MLS GRID
- $549,9993 bd2 ba1k sqft152 Grand Avenue, Shirley, NY 11967For Sale
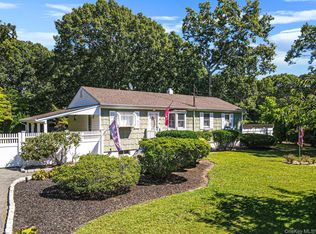 MLS ID #1048036, Earnest Brown Downie, Listing by: Signature Premier Properties. OneKey® MLS as distributed by MLS GRID
- $549,0003 bd1 ba1.2k sqft444 Avondale Drive, Shirley, NY 11967For Sale
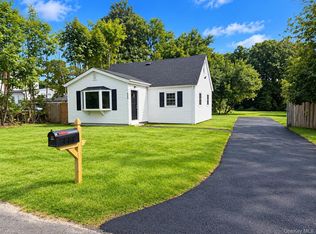 MLS ID #1051903, Angela Wahidi, Listing by: Voro LLC. OneKey® MLS as distributed by MLS GRID
- $550,0004 bd2 ba1.3k sqft361 Decatur Avenue, Shirley, NY 11967For Sale
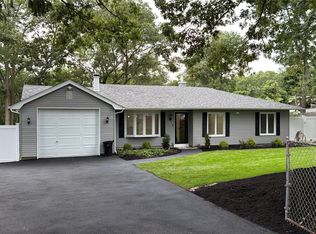 MLS ID #1042139, Teresa Green CRB SFR PSA, Listing by: Marylou Swan Realty Corp. OneKey® MLS as distributed by MLS GRID
- $549,9903 bd1 ba1.1k sqft21 Aberdeen Drive, Mastic, NY 11950For SaleMLS ID #1051490, Donna Neyland CBR SRS, Listing by: Coldwell Banker M&D Good Life. OneKey® MLS as distributed by MLS GRID
- $565,0003 bd1 ba1k sqft105 Raynor Road, Ridge, NY 11961For SaleMLS ID #1055507, Nigel A. Rose GRI CBR, Listing by: HomeSmart Premier Living Rlty. OneKey® MLS as distributed by MLS GRID
- $499,0003 bd2 ba1k sqft23 Hemlock Drive, Mastic Beach, NY 11951For SaleMLS ID #1046366, Geralda Desir, Listing by: Goldcrest Realty Group LLC. OneKey® MLS as distributed by MLS GRID
- $575,0003 bd2 ba1k sqft685 Horseblock Road, Brookhaven, NY 11719For SaleMLS ID #1038543, Barry J. Paley CBR, Listing by: Keller Williams Points North. OneKey® MLS as distributed by MLS GRID
- $529,9902 bd2 ba1.2k sqft144 Cranberry Drive, Mastic Beach, NY 11951For SaleMLS ID #1043859, Glenn C. Kennedy, Listing by: Signature Premier Properties. OneKey® MLS as distributed by MLS GRID
- $429,0002 bd2 ba1.1k sqft32 Pine Tree Drive, Shirley, NY 11967For SaleMLS ID #1057350, Amy Kernaghan SFR, Listing by: Realty Direct NY INC. OneKey® MLS as distributed by MLS GRID
- $579,0003 bd1 ba1k sqft58 Reeves Road, Center Moriches, NY 11934For SaleMLS ID #1049394, Barbara Kane, Listing by: Douglas Elliman Real Estate. OneKey® MLS as distributed by MLS GRID
- $550,0004 bd2 ba1.4k sqft73 Lynbrook Drive, Mastic Beach, NY 11951For SaleMLS ID #1058554, Peter C. Grosso CBR, Listing by: RE/MAX Integrity Leaders. OneKey® MLS as distributed by MLS GRID
- $644,9003 bd2 ba1.1k sqft57 Middle Island Avenue, Medford, NY 11763For SaleMLS ID #1058763, Robert J. Bianco, Listing by: Island Advantage Realty LLC. OneKey® MLS as distributed by MLS GRID
- $499,0003 bd1 ba1.1k sqft28 Yaphank Avenue, Brookhaven, NY 11719For SaleMLS ID #1032303, Dana Ledee, Listing by: Northshore Properties Realty. OneKey® MLS as distributed by MLS GRID
- $544,9903 bd2 ba1.3k sqft4 Highview Lane, Ridge, NY 11961For SaleMLS ID #1044997, Nicole J. Aretz, Listing by: Douglas Elliman Real Estate. OneKey® MLS as distributed by MLS GRID
- $499,0004 bd1 ba1.1k sqft8 Silver Road, Mastic Beach, NY 11951For SaleMLS ID #1035882, Mavis P. Lopez, Listing by: Premium Group Realty Corp. OneKey® MLS as distributed by MLS GRID
- $499,9993 bd1 ba1.2k sqft542 Agamemnon Avenue, Bellport, NY 11713For SaleMLS ID #1049252, Manuel A. Mena, Listing by: BH&G R E Realty Connect. OneKey® MLS as distributed by MLS GRID
- $509,0003 bd1 ba1.2k sqft9 Carson Lane, Medford, NY 11763For SaleMLS ID #1049179, Sandra Esposito CBR, Listing by: RE/MAX Integrity Leaders. OneKey® MLS as distributed by MLS GRID
- $549,9994 bd2 ba1.4k sqft26 Northridge Street, Patchogue, NY 11772For SaleMLS ID #1059094, Michelle Keegan, Listing by: Douglas Elliman Real Estate. OneKey® MLS as distributed by MLS GRID
