Welcome to your next chapter home. This recently renovated home, situated just half a mile from the serene Narrow Bay in Brookhaven, NY offers a year-round living experience. The heart of the home is a stylish, open-concept kitchen, adorned in calming shades of blue and white, and punctuated by stunning quartz countertops.
On those chilly winter days, cozy up next to the wood-burning fireplace. The first floor offers a full bathroom and a conveniently located bedroom. Ascend to the second level to find two additional bedrooms and another full bath.
Outside, an expansive deck invites you for entertainment and relaxation, overlooking a stone yard that is a blank canvas for your outdoor dreams. The front yard showcases meticulous landscaping, welcoming you home each day. The full basement offers a world of potential, ready to be molded to fit your needs. This charming home is not just a house, but a lifestyle, close to the heart of Brookhaven. Come and see the possibilities that await at 134 Washington Drive.
For sale
Price cut: $50K (6/8)
$549,000
134 Washington Drive, Mastic Beach, NY 11951
3beds
1,036sqft
Single Family Residence, Residential
Built in 1955
7,841 Square Feet Lot
$-- Zestimate®
$530/sqft
$-- HOA
What's special
Full basementWood-burning fireplaceStone yardStunning quartz countertopsStylish open-concept kitchen
- 78 days |
- 509 |
- 41 |
Zillow last checked:
Listing updated:
Listed by:
Douglas Elliman Real Estate 631-723-2721,
Viviana N. Smith 631-875-5106,
Richard Connelly 631-953-5750,
Douglas Elliman Real Estate
Source: OneKey® MLS as distributed by MLS GRID,MLS#: 996753
Facts & features
Interior
Bedrooms & bathrooms
- Bedrooms: 3
- Bathrooms: 2
- Full bathrooms: 2
Bedroom 1
- Level: First
Bedroom 2
- Level: Second
Bedroom 3
- Level: Second
Bathroom 1
- Level: First
Bathroom 2
- Level: Second
Other
- Level: Basement
Kitchen
- Level: First
Laundry
- Level: Basement
Living room
- Level: First
Heating
- Heat Pump
Cooling
- Ductless
Appliances
- Included: Convection Oven, Dishwasher, Dryer, Gas Oven, Microwave, Refrigerator, Stainless Steel Appliance(s), Washer, Gas Water Heater
- Laundry: Washer/Dryer Hookup
Features
- First Floor Bedroom, First Floor Full Bath, Eat-in Kitchen, Kitchen Island, Open Floorplan, Open Kitchen, Pantry, Primary Bathroom, Master Downstairs, Quartz/Quartzite Counters
- Basement: Finished,Full
- Attic: None
- Number of fireplaces: 1
- Fireplace features: Living Room
Interior area
- Total structure area: 1,036
- Total interior livable area: 1,036 sqft
Property
Parking
- Parking features: Driveway
- Has uncovered spaces: Yes
Features
- Patio & porch: Deck
- Fencing: Back Yard,Fenced,Full,Wood
Lot
- Size: 7,841 Square Feet
Details
- Additional structures: Shed(s)
- Parcel number: 0200979101000014000
- Special conditions: None
Construction
Type & style
- Home type: SingleFamily
- Architectural style: Cape Cod,Exp Cape
- Property subtype: Single Family Residence, Residential
Materials
- Vinyl Siding
Condition
- Year built: 1955
Utilities & green energy
- Sewer: Public Sewer
- Water: Public
- Utilities for property: Electricity Available, Natural Gas Available, Sewer Available, Water Available
Community & HOA
Community
- Security: Security System
HOA
- Has HOA: No
Location
- Region: Mastic Beach
Financial & listing details
- Price per square foot: $530/sqft
- Tax assessed value: $1,750
- Annual tax amount: $7,575
- Date on market: 5/15/2026
- Cumulative days on market: 78 days
- Listing agreement: Exclusive Right To Sell
- Electric utility on property: Yes
Estimated market value
Not available
Estimated sales range
Not available
Not available
Price history
| Date | Event | Price |
|---|---|---|
| 6/8/2026 | Price change | $549,000-8.3%$530/sqft |
Source:  OneKey® MLS as distributed by MLS GRID #996753 Report a problem OneKey® MLS as distributed by MLS GRID #996753 Report a problem | ||
| 5/15/2026 | Listed for sale | $599,000+33.1%$578/sqft |
Source: OneKey® MLS as distributed by MLS GRID #996753 Report a problem | ||
| 1/14/2025 | Sold | $450,000-4.1%$434/sqft |
Source: OneKey® MLS as distributed by MLS GRID #L3577402 Report a problem | ||
| 10/25/2024 | Pending sale | $469,000$453/sqft |
Source: OneKey® MLS as distributed by MLS GRID #3577402 Report a problem | ||
| 9/9/2024 | Listed for sale | $469,000+275.2%$453/sqft |
Source: OneKey® MLS as distributed by MLS GRID #3577402 Report a problem | ||
| 12/29/2017 | Sold | $125,000$121/sqft |
Source: OneKey® MLS as distributed by MLS GRID #L2970297 Report a problem | ||
Public tax history
| Year | Property taxes | Tax assessment |
|---|---|---|
| 2017 | $7,455 | $1,575 |
| 2016 | -- | $1,575 |
| 2015 | -- | $1,575 |
| 2014 | -- | $1,575 |
| 2013 | -- | $1,575 |
| 2012 | -- | $1,575 |
| 2011 | -- | $1,575 |
| 2010 | -- | $1,575 |
| 2009 | -- | $1,575 |
| 2008 | -- | $1,575 -16.2% |
| 2007 | $6,017 +25.4% | $1,880 |
| 2005 | $4,799 +35% | $1,880 |
| 2004 | $3,555 +7.3% | $1,880 |
| 2003 | $3,314 +6.5% | $1,880 |
| 2002 | $3,113 +1.7% | $1,880 |
| 2001 | $3,061 +0% | $1,880 |
| 2000 | $3,060 | $1,880 |
Find assessor info on the county website
Monthly payment
Climate risks
Neighborhood: 11951
Nearby schools
GreatSchools rating
- 8/10Tangier Smith Elementary SchoolGrades: K-5Distance: 1.2 mi
- 5/10William Paca Middle SchoolGrades: 6-8Distance: 1.2 mi
- 3/10William Floyd High SchoolGrades: 9-12Distance: 1.3 mi
Schools provided by the listing agent
- Elementary: William Floyd Elementary School
- Middle: William Floyd Middle School
- High: William Floyd High School
Source: OneKey® MLS as distributed by MLS GRID. This data may not be complete. We recommend contacting the local school district to confirm school assignments for this home.
- $450,000-- bd-- ba-- sqft134 Washington Dr, Mastic Beach, NY 11951Sold
- $463,800-- bd-- ba-- sqft130 Washington Dr, Mastic Beach, NY 11951Off Market
- $8,8882 bd1 ba-- sqft130 Washington Dr, Mastic Beach, NY 11951Off Market
- $166,666-- bd-- ba-- sqft130 Washington Dr, Mastic Beach, NY 11951Off Market
- $116,666-- bd-- ba-- sqft135 Washington Dr, Mastic Beach, NY 11951Off Market
- $427,800-- bd-- ba-- sqft135 Washington Dr, Mastic Beach, NY 11951Off Market
- $524,800-- bd-- ba-- sqft17 Hawthorne Rd, Mastic Beach, NY 11951Off Market
- $177,777-- bd-- ba-- sqft115 Woodland Dr, Mastic Beach, NY 11951Off Market
A local agent can set up tours, give advice and negotiate with sellers.
Similar homes
- $479,9994 bd2 ba1.4k sqft115 Dahlia Drive, Mastic Beach, NY 11951For Sale

 MLS ID #1017368, Zachary Scher CBR, Listing by: Signature Premier Properties. OneKey® MLS as distributed by MLS GRID
 - $449,0003 bd1 ba968 sqft20 Cedar Road E, Mastic Beach, NY 11951For Sale
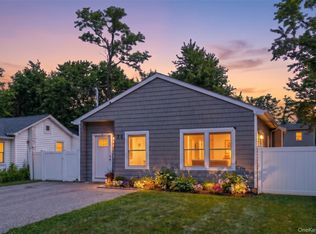 MLS ID #1026566, Enzo Caronna, Listing by: Signature Premier Properties. OneKey® MLS as distributed by MLS GRID
 - $499,9994 bd2 ba1.3k sqft18 Pennwood Drive, Mastic Beach, NY 11951For Sale
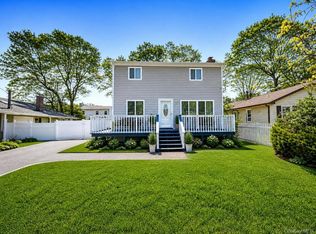 MLS ID #994852, Joseph Sciulla, Listing by: Signature Premier Properties. OneKey® MLS as distributed by MLS GRID
 - $575,0004 bd2 ba1k sqft14 Floradora Drive, Mastic, NY 11950For Sale
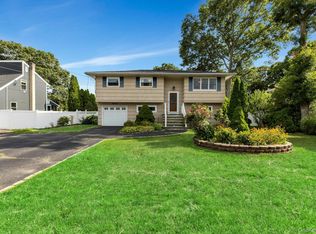 MLS ID #1031025, Joanne Calandra, Listing by: Douglas Elliman Real Estate. OneKey® MLS as distributed by MLS GRID
 - $399,9993 bd3 ba1.1k sqft3 Laurel Road W, Brookhaven, NY 11951For SaleMLS ID #1016464, Katelyn A. Montrony, Listing by: EXP Realty. eXp Realty
- $399,9993 bd3 ba1.1k sqft3 Laurel Road W, Mastic Beach, NY 11951For SaleMLS ID #1016464, Katelyn A. Montrony, Listing by: EXP Realty. OneKey® MLS as distributed by MLS GRID
- $524,9993 bd1 ba896 sqft743 Hoffman Avenue, Bellport, NY 11713For SaleMLS ID #1030192, Anthony J. Vitta, Listing by: Real Broker NY LLC. OneKey® MLS as distributed by MLS GRID
- $580,0003 bd2 ba1.4k sqft5 The Green #B, Shirley, NY 11967New ConstructionMLS ID #1019996, Ruth Pineda, Listing by: Cornerstone Properties of LI. OneKey® MLS as distributed by MLS GRID
- $479,0003 bd1 ba865 sqft948 Walker Street, Bellport, NY 11713For SaleMLS ID #1031221, Louis Reyes, Listing by: Keller Williams Realty Elite. OneKey® MLS as distributed by MLS GRID
- $525,0003 bd2 ba1.3k sqft15 Maplewood Drive, Shirley, NY 11967For SaleMLS ID #990536, Alyssa M. DiMartino, Listing by: The Agency Northshore NY. OneKey® MLS as distributed by MLS GRID
- $545,0002 bd2 ba972 sqft66 Fuoco Road, Bellport, NY 11713For SaleMLS ID #1020509, Margaret A. Petrignani, Listing by: Marylou Swan Realty Corp. OneKey® MLS as distributed by MLS GRID
- $479,9993 bd1 ba1.1k sqft19 Cypress Lane, Shirley, NY 11967For SaleMLS ID #993965, David Friedman, Listing by: Howard Hanna Coach. OneKey® MLS as distributed by MLS GRID
- $715,0003 bd2 ba1.3k sqft126 Holiday Boulevard, Center Moriches, NY 11934For SaleMLS ID #1030581, Salvatore Dicristo, Listing by: Signature Premier Properties. OneKey® MLS as distributed by MLS GRID
- $600,0004 bd3 ba1.3k sqft2 Amarr Drive, Shirley, NY 11967For SaleMLS ID #1017292, George Dilieto, Listing by: Exit Realty Island Elite. OneKey® MLS as distributed by MLS GRID
- $589,9905 bd2 ba1.5k sqft30 George Drive, Mastic, NY 11950For SaleMLS ID #895787, Nini P. Alonso, Listing by: Cecilia Nelson Realty. OneKey® MLS as distributed by MLS GRID
- $580,0003 bd2 ba1.2k sqft14 Tuttle Avenue, Eastport, NY 11941For SaleMLS ID #1011763, Michael J. Rose, Listing by: OverSouth LLC. OneKey® MLS as distributed by MLS GRID
- $549,9993 bd1 ba1.1k sqft20 Lynbrook Drive, Sound Beach, NY 11789For SaleMLS ID #1030152, Linda Stowell, Listing by: Howard Hanna Coach. OneKey® MLS as distributed by MLS GRID
- $574,9993 bd3 ba1k sqft17 Arnold Drive, Middle Island, NY 11953For SaleMLS ID #1001593, Marcia A. Burgos, Listing by: Realty Connect USA L I Inc. OneKey® MLS as distributed by MLS GRID
- $605,0002 bd1 ba944 sqft277 Howell Avenue, Riverhead, NY 11901For SaleMLS ID #1031020, Denice L. Lara SFR CBR, Listing by: Daniel Gale Sothebys Intl Rlty. OneKey® MLS as distributed by MLS GRID
- $619,0004 bd3 ba1.1k sqft55 Hickory Road, Rocky Point, NY 11778For SaleMLS ID #991725, Ronald Starrantino, Listing by: Coldwell Banker American Homes. OneKey® MLS as distributed by MLS GRID
