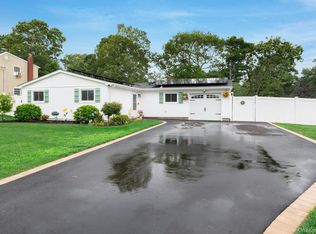
Welcome to this captivating, well maintained ranch in the Tangiers section of Shirley. Move right in and start to enjoy all that it has to offer. Beautifully landscaped grounds with mature trees, large fenced backyard with fire pit, and expansive rear deck offer lots of possibilities for entertaining, gardening, or just relaxing. The semi-attached garage and 2 sheds provide ample storage. Bright eat-in kitchen features gas cooking, lots of storage, and abundant natural light. Laundry room near kitchen has a separate entrance. Living room features a bay window and sky light. Living room and formal dining room have an inviting spacious layout. Large walk-in closet in the hallway.
Seller will convert the formal dining room into a third bedroom based on the buyer’s preference.
Additional highlights include central air conditioning that was completely replaced within the last year, new electric panel with 200 amp service, newer vinyl cedar style siding, security system, and low taxes.
Conveniently located near Wertheim Wildlife Refuge, Smith Point Beach, shopping, dining, and William Floyd Parkway. HOUSE COMES WITH FURNITURE.
This home could be yours!
For sale
$479,999
19 Cypress Lane, Shirley, NY 11967
3beds
1,152sqft
Single Family Residence, Residential
Built in 1955
10,019 Square Feet Lot
$-- Zestimate®
$417/sqft
$-- HOA
What's special
Abundant natural lightCentral air conditioningSemi-attached garageExpansive rear deckGas cookingLots of storageBright eat-in kitchen
- 55 days |
- 1,636 |
- 80 |
Zillow last checked:
Listing updated:
Listed by:
Howard Hanna Coach 631-331-3600,
David Friedman 631-358-9344
Source: OneKey® MLS as distributed by MLS GRID,MLS#: 993965
Facts & features
Interior
Bedrooms & bathrooms
- Bedrooms: 3
- Bathrooms: 1
- Full bathrooms: 1
Heating
- Baseboard
Cooling
- Central Air
Appliances
- Included: Dishwasher, Dryer, Gas Cooktop, Gas Oven, Refrigerator, Washer
Features
- First Floor Bedroom, First Floor Full Bath, Eat-in Kitchen, Formal Dining
- Basement: Crawl Space
- Attic: See Remarks
Interior area
- Total structure area: 1,107
- Total interior livable area: 1,152 sqft
Property
Parking
- Total spaces: 1
- Parking features: Driveway, Garage
- Garage spaces: 1
- Has uncovered spaces: Yes
Features
- Patio & porch: Deck
- Exterior features: Mailbox
- Fencing: Wood
Lot
- Size: 10,019 Square Feet
Details
- Additional structures: Shed(s)
- Parcel number: 0200937000500016000
- Special conditions: None
- Other equipment: Irrigation Equipment
Construction
Type & style
- Home type: SingleFamily
- Architectural style: Ranch
- Property subtype: Single Family Residence, Residential
Materials
- Frame
Condition
- Year built: 1955
Utilities & green energy
- Sewer: Cesspool
- Water: Public
- Utilities for property: Electricity Connected, Propane, Water Connected
Community & HOA
HOA
- Has HOA: No
Location
- Region: Shirley
Financial & listing details
- Price per square foot: $417/sqft
- Tax assessed value: $1,900
- Annual tax amount: $8,356
- Date on market: 6/12/2026
- Cumulative days on market: 45 days
- Listing agreement: Exclusive Right To Sell
- Electric utility on property: Yes
Estimated market value
Not available
Estimated sales range
Not available
Not available
Price history
| Date | Event | Price |
|---|---|---|
| 6/12/2026 | Listed for sale | $479,999+110.5%$417/sqft |
Source:  OneKey® MLS as distributed by MLS GRID #993965 Report a problem OneKey® MLS as distributed by MLS GRID #993965 Report a problem | ||
| 12/23/2003 | Sold | $228,000$198/sqft |
Source: Public Record Report a problem | ||
Public tax history
| Year | Property taxes | Tax assessment |
|---|---|---|
| 2025 | -- | $1,900 |
| 2024 | -- | $1,900 |
| 2023 | -- | $1,900 |
| 2022 | -- | $1,900 |
| 2021 | -- | $1,900 |
| 2020 | -- | $1,900 |
| 2019 | -- | $1,900 |
| 2018 | -- | $1,900 |
| 2017 | $7,482 | $1,900 |
| 2016 | -- | $1,900 |
| 2015 | -- | $1,900 |
| 2014 | -- | $1,900 |
| 2013 | -- | $1,900 |
| 2012 | -- | $1,900 |
| 2011 | -- | $1,900 |
| 2010 | -- | $1,900 |
| 2009 | -- | $1,900 |
| 2008 | -- | $1,900 |
| 2007 | $5,152 +29.8% | $1,900 |
| 2005 | $3,969 +6.3% | $1,900 |
| 2004 | $3,735 +6.7% | $1,900 |
| 2003 | $3,499 +6.2% | $1,900 |
| 2002 | $3,295 | $1,900 |
Find assessor info on the county website
Monthly payment
Climate risks
Neighborhood: 11967
Nearby schools
GreatSchools rating
- 5/10William Floyd Elementary SchoolGrades: K-5Distance: 0.5 mi
- 5/10William Floyd Middle SchoolGrades: 6-8Distance: 3.2 mi
- 3/10William Floyd High SchoolGrades: 9-12Distance: 0.9 mi
Schools provided by the listing agent
- Elementary: William Floyd Elementary School
- Middle: William Floyd Middle School
- High: William Floyd High School
Source: OneKey® MLS as distributed by MLS GRID. This data may not be complete. We recommend contacting the local school district to confirm school assignments for this home.
- $571,200-- bd-- ba-- sqft21 Cypress Ln, Shirley, NY 11967Off Market
- $482,6003 bd1 ba1.2k sqft17 Cypress Ln, Shirley, NY 11967Off Market
- $518,500-- bd-- ba-- sqft12 Corbin Ave, Shirley, NY 11967Off Market
- $530,000-- bd-- ba-- sqft10 Corbin Ave, Shirley, NY 11967Off Market
- $622,700-- bd-- ba-- sqft39 Happy Acres Dr, Shirley, NY 11967Off Market
- $505,0003 bd2 ba-- sqft14 Corbin Ave, Shirley, NY 11967Sold
- $534,100-- bd-- ba-- sqft18 Cypress Ln, Shirley, NY 11967Off Market
- $602,900-- bd-- ba-- sqft8 Corbin Ave, Shirley, NY 11967Off Market
A local agent can set up tours, give advice and negotiate with sellers.
Similar homes
- $500,0003 bd2 ba1.3k sqft119 Chanel Drive E, Shirley, NY 11967For Sale

 MLS ID #1018809, Peter C. Grosso CBR, Listing by: RE/MAX Integrity Leaders. OneKey® MLS as distributed by MLS GRID
 - $600,0004 bd3 ba1.3k sqft2 Amarr Drive, Shirley, NY 11967For Sale
 MLS ID #1017292, George Dilieto, Listing by: Exit Realty Island Elite. OneKey® MLS as distributed by MLS GRID
 - $580,0003 bd2 ba1.4k sqft5 The Green #B, Shirley, NY 11967New Construction
 MLS ID #1019996, Ruth Pineda, Listing by: Cornerstone Properties of LI. OneKey® MLS as distributed by MLS GRID
 - $574,9004 bd2 ba1.2k sqft75 Presford Drive, Shirley, NY 11967For Sale
 MLS ID #1022740, Matthew R. Smith, Listing by: Charles Rutenberg Realty Inc. OneKey® MLS as distributed by MLS GRID
 - $525,0003 bd2 ba1.3k sqft15 Maplewood Drive, Shirley, NY 11967For SaleMLS ID #990536, Alyssa M. DiMartino, Listing by: The Agency Northshore NY. OneKey® MLS as distributed by MLS GRID
- $499,9994 bd2 ba1.3k sqft55 William Floyd Parkway, Shirley, NY 11967For SaleMLS ID #998830, Jennifer Nyx SRES, Listing by: EXP Realty. OneKey® MLS as distributed by MLS GRID
- $475,0003 bd1 ba1.4k sqft23 Lambert Avenue, Mastic, NY 11950For SaleMLS ID #1018215, Susan Giglio ABR CBR SRES, Listing by: Douglas Elliman Real Estate. OneKey® MLS as distributed by MLS GRID
- $599,9993 bd2 ba1k sqft152 Grand Avenue, Shirley, NY 11967For SaleMLS ID #1012144, Judy Bianco, Listing by: Exit Realty Edge. OneKey® MLS as distributed by MLS GRID
- $479,9994 bd2 ba1.4k sqft115 Dahlia Drive, Mastic Beach, NY 11951For SaleMLS ID #1017368, Zachary Scher CBR, Listing by: Signature Premier Properties. OneKey® MLS as distributed by MLS GRID
- $590,0003 bd1 ba1.6k sqft33 Manor Drive, Shirley, NY 11967For SaleMLS ID #978553, Siang Liu, Listing by: P R O Links Realty Inc. OneKey® MLS as distributed by MLS GRID
- $450,0001 bd1 ba680 sqft3 Bay Lane, Brookhaven, NY 11719For SaleMLS ID #1027575, Debra L. Carpluk, Listing by: Keller Williams Realty Elite. OneKey® MLS as distributed by MLS GRID
- $699,0004 bd4 ba1.7k sqft106 Chanel Drive E, Shirley, NY 11967For SaleMLS ID #1018374, Sajid R. Choudhry, Listing by: Top Realty Incorporated. OneKey® MLS as distributed by MLS GRID
- $479,9993 bd3 ba1.1k sqft30 Jefferson, Yaphank, NY 11980For SaleMLS ID #1028186, Frank Monforte Jr, Listing by: Corcoran SRG Residential. OneKey® MLS as distributed by MLS GRID
- $450,0004 bd1 ba1.3k sqft164 Dare Road, Selden, NY 11784For SaleMLS ID #1029558, Stephany Hill-Cabera, Listing by: Century 21 AA Realty. OneKey® MLS as distributed by MLS GRID
- $489,9884 bd1 ba1.1k sqft48 Marshall Drive, Selden, NY 11784For SaleMLS ID #1022095, Geris Hernandez, Listing by: Signature Premier Properties. OneKey® MLS as distributed by MLS GRID
- $499,9993 bd1 ba1.1k sqft18 Blossom Avenue, Holtsville, NY 11742For SaleMLS ID #982337, Thony Revelo, Listing by: BLT Minimax Realty Inc. OneKey® MLS as distributed by MLS GRID
- $485,0002 bd1 ba792 sqft283 Railroad Avenue, Center Moriches, NY 11934For SaleMLS ID #1016482, Michelle Tortorella, Listing by: EXP Realty. OneKey® MLS as distributed by MLS GRID
- $515,0002 bd2 ba1k sqft32 Juniper Avenue, Patchogue, NY 11772For SaleMLS ID #1015172, Rosanne D'Agostino DSC, Listing by: Douglas Elliman Real Estate. OneKey® MLS as distributed by MLS GRID
- $499,9953 bd1 ba1k sqft76 Hanrahan Avenue, Farmingville, NY 11738For SaleMLS ID #1008470, Eric Connolly, Listing by: Realty Connect USA L I Inc. OneKey® MLS as distributed by MLS GRID
- $640,0004 bd3 ba1.5k sqft12 Handy Lane, Medford, NY 11763For SaleMLS ID #1028835, Kerri Passamenti, Listing by: Realty Connect USA L I Inc. OneKey® MLS as distributed by MLS GRID
