Welcome to 75 Presford Drive, where all the hard work has already been done! This beautifully updated 4-bedroom, 2-bath ranch is truly move-in ready, offering the perfect combination of modern upgrades, comfort, and outdoor enjoyment.
The updated kitchen features newer cabinetry, quartz countertops, and a center island, while luxury vinyl plank flooring, new carpeting, and mini-splits in every bedroom provide year-round comfort. Major improvements include a brand-new 50-year warrantied roof, new custom siding, driveway, ultra efficient Navien boiler, garage door with smart opener, and more giving you peace of mind for years to come.
Step outside to your private backyard retreat featuring a heated 21’ resin pool, spacious deck, PVC fencing, and 6-zone smart irrigation—perfect for relaxing or entertaining. Additional highlights include a heat pump water heater, EV charger readiness and an attached garage with heat.
If you’ve been searching for a home where you can simply unpack and enjoy, 75 Presford Drive is your turnkey forever home.
Pending
$574,900
75 Presford Drive, Shirley, NY 11967
4beds
1,284sqft
Single Family Residence, Residential
Built in 1971
0.25 Acres Lot
$-- Zestimate®
$448/sqft
$-- HOA
What's special
Private backyard retreatPvc fencingAttached garage with heatSpacious deckCenter islandNew custom sidingMini-splits in every bedroom
- 29 days |
- 1,607 |
- 107 |
Zillow last checked:
Listing updated:
Listed by:
Charles Rutenberg Realty Inc 516-575-7500,
Matthew R. Smith 631-561-8380
Source: OneKey® MLS as distributed by MLS GRID,MLS#: 1022740
Facts & features
Interior
Bedrooms & bathrooms
- Bedrooms: 4
- Bathrooms: 2
- Full bathrooms: 2
Heating
- Baseboard
Cooling
- Ductless
Appliances
- Included: Dishwasher, Dryer, Gas Oven, Refrigerator, Washer
Features
- First Floor Bedroom
- Attic: Partial
Interior area
- Total structure area: 1,284
- Total interior livable area: 1,284 sqft
Video & virtual tour
Property
Parking
- Total spaces: 1
- Parking features: Driveway
- Garage spaces: 1
- Has uncovered spaces: Yes
Features
- Pool features: Above Ground, Electric Heat
Lot
- Size: 0.25 Acres
Details
- Parcel number: 0200974700100013000
- Special conditions: None
Construction
Type & style
- Home type: SingleFamily
- Architectural style: Exp Ranch
- Property subtype: Single Family Residence, Residential
Materials
- Frame
Condition
- Year built: 1971
Utilities & green energy
- Sewer: Cesspool
- Water: Public
- Utilities for property: Electricity Connected, Propane, Water Connected
Community & HOA
HOA
- Has HOA: No
Location
- Region: Shirley
Financial & listing details
- Price per square foot: $448/sqft
- Tax assessed value: $402,083
- Annual tax amount: $8,411
- Date on market: 7/7/2026
- Cumulative days on market: 28 days
- Listing agreement: Exclusive Right To Sell
- Exclusions: hot tub, gazebo, security cameras, swing set
- Electric utility on property: Yes
Estimated market value
Not available
Estimated sales range
Not available
Not available
Price history
| Date | Event | Price |
|---|---|---|
| 7/31/2026 | Pending sale | $574,900$448/sqft |
Source:  OneKey® MLS as distributed by MLS GRID #1022740 Report a problem OneKey® MLS as distributed by MLS GRID #1022740 Report a problem | ||
| 7/7/2026 | Listed for sale | $574,900+228.5%$448/sqft |
Source: OneKey® MLS as distributed by MLS GRID #1022740 Report a problem | ||
| 12/9/2016 | Sold | $175,000-2.8%$136/sqft |
Source: OneKey® MLS as distributed by MLS GRID #L2868926 Report a problem | ||
| 9/7/2016 | Listing removed | $179,990$140/sqft |
Source: MAP Real Estate Services Inc #2868926 Report a problem | ||
| 7/14/2016 | Listed for sale | $179,990+276.5%$140/sqft |
Source: MAP Real Estate Services Inc #2868926 Report a problem | ||
| 9/27/2011 | Listing removed | $1,750$1/sqft |
Source: CENTURY 21 Cor-Ace Realty #2382693 Report a problem | ||
| 4/7/2011 | Listed for rent | $1,750$1/sqft |
Source: Century 21 Cor Ace Realty Inc #2382693 Report a problem | ||
| 8/12/1998 | Sold | $47,800$37/sqft |
Source: Public Record Report a problem | ||
Public tax history
| Year | Property taxes | Tax assessment |
|---|---|---|
| 2025 | -- | $1,930 |
| 2024 | -- | $1,930 |
| 2023 | -- | $1,930 |
| 2022 | -- | $1,930 |
| 2021 | -- | $1,930 |
| 2020 | -- | $1,930 |
| 2019 | -- | $1,930 |
| 2018 | -- | $1,930 |
| 2017 | $8,753 | $1,930 |
| 2016 | -- | $1,930 |
| 2015 | -- | $1,930 |
| 2014 | -- | $1,930 |
| 2013 | -- | $1,930 |
| 2012 | -- | $1,930 |
| 2011 | -- | $1,930 |
| 2010 | -- | $1,930 |
| 2009 | -- | $1,930 |
| 2008 | -- | $1,930 |
| 2007 | $5,051 +29.5% | $1,930 |
| 2005 | $3,899 +6% | $1,930 |
| 2004 | $3,679 +7.3% | $1,930 |
| 2003 | $3,430 +6.2% | $1,930 |
| 2002 | $3,230 | $1,930 |
Find assessor info on the county website
Monthly payment
Climate risks
Neighborhood: 11967
Nearby schools
GreatSchools rating
- 7/10Nathaniel Woodhull Elementary SchoolGrades: K-5Distance: 0.4 mi
- 5/10William Paca Middle SchoolGrades: 6-8Distance: 0.2 mi
- 3/10William Floyd High SchoolGrades: 9-12Distance: 0.3 mi
Schools provided by the listing agent
- Elementary: Nathaniel Woodhull Elementary School
- Middle: William Paca Middle School
- High: William Floyd High School
Source: OneKey® MLS as distributed by MLS GRID. This data may not be complete. We recommend contacting the local school district to confirm school assignments for this home.
- $570,2003 bd2 ba1.7k sqft73 Presford Dr, Shirley, NY 11967Off Market
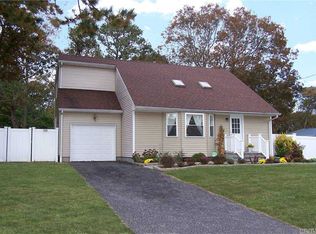
- $535,100-- bd-- ba-- sqft292 Floyd Rd, Shirley, NY 11967Off Market
- $501,800-- bd-- ba-- sqft71 Presford Dr, Shirley, NY 11967Off Market
- $532,300-- bd-- ba-- sqft273 Floyd Rd, Shirley, NY 11967Off Market
- $556,1003 bd2 ba1.3k sqft296 Floyd Rd, Shirley, NY 11967Off Market
- $587,300-- bd-- ba-- sqft290 Floyd Rd, Shirley, NY 11967Off Market
- $505,9003 bd1 ba-- sqft269 Floyd Rd, Shirley, NY 11967Off Market
- $592,900-- bd-- ba-- sqft76 Presford Dr, Shirley, NY 11967Off Market
A local agent can set up tours, give advice and negotiate with sellers.
Similar homes
- $569,9993 bd2 ba1.3k sqft20 Musket Drive, Shirley, NY 11967For Sale

 MLS ID #1033659, Rosemarie J. Costa, Listing by: Coldwell Banker American Homes. OneKey® MLS as distributed by MLS GRID
 - $600,0004 bd3 ba1.3k sqft2 Amarr Drive, Shirley, NY 11967For Sale
 MLS ID #1017292, George Dilieto, Listing by: Exit Realty Island Elite. OneKey® MLS as distributed by MLS GRID
 - $580,0003 bd2 ba1.4k sqft5 The Green #B, Shirley, NY 11967New Construction
 MLS ID #1019996, Ruth Pineda, Listing by: Cornerstone Properties of LI. OneKey® MLS as distributed by MLS GRID
 - $575,0004 bd2 ba1k sqft14 Floradora Drive, Mastic, NY 11950For Sale
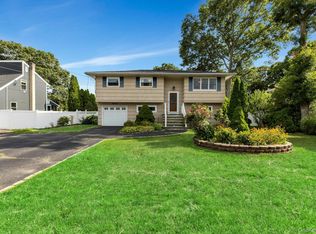 MLS ID #1031025, Joanne Calandra, Listing by: Douglas Elliman Real Estate. OneKey® MLS as distributed by MLS GRID
 - $499,0003 bd1 ba1.3k sqft61 W End Avenue, Shirley, NY 11967For SaleMLS ID #1031060, Carlos Salinas CBR, Listing by: Douglas Elliman Real Estate. OneKey® MLS as distributed by MLS GRID
- $449,0003 bd2 ba1.5k sqft62 Lombardy Drive, Shirley, NY 11967For SaleMLS ID #1020948, Eric Boorum, Listing by: Douglas Elliman Real Estate. OneKey® MLS as distributed by MLS GRID
- $529,0003 bd1 ba1.1k sqft28 Yaphank Avenue, Brookhaven, NY 11719For SaleMLS ID #1032303, Dana Ledee, Listing by: Northshore Properties Realty. OneKey® MLS as distributed by MLS GRID
- $649,9004 bd3 ba1.7k sqft96 Main Avenue, Mastic, NY 11950For SaleMLS ID #1024294, Denise Reinke CBR E-PRO, Listing by: Signature Premier Properties. OneKey® MLS as distributed by MLS GRID
- $580,0003 bd1 ba1.3k sqft2679 Heather Avenue, Medford, NY 11763For SaleMLS ID #987604, Peter C. Grosso CBR, Listing by: RE/MAX Integrity Leaders. OneKey® MLS as distributed by MLS GRID
- $479,9994 bd2 ba1.4k sqft115 Dahlia Drive, Mastic Beach, NY 11951For SaleMLS ID #1017368, Zachary Scher CBR, Listing by: Signature Premier Properties. OneKey® MLS as distributed by MLS GRID
- $559,0004 bd2 ba1.1k sqft71 Ridge Haven Drive, Ridge, NY 11961For SaleMLS ID #1005450, Theresa A. O Leary, Listing by: Douglas Elliman Real Estate. OneKey® MLS as distributed by MLS GRID
- $640,0004 bd3 ba1.5k sqft12 Handy Lane, Medford, NY 11763For SaleMLS ID #1028835, Kerri Passamenti, Listing by: Realty Connect USA L I Inc. OneKey® MLS as distributed by MLS GRID
- $749,0003 bd3 ba1.8k sqft383 Munsell Road, East Patchogue, NY 11772For SaleMLS ID #1024687, Anthony Frabizio, Listing by: Rice Realty Group Inc. OneKey® MLS as distributed by MLS GRID
- $529,0003 bd2 ba1.3k sqft15 Seaside Avenue, Sound Beach, NY 11789For SaleMLS ID #1031736, Jean A. Giuffre, Listing by: Realty Connect USA L I Inc. OneKey® MLS as distributed by MLS GRID
- $589,9994 bd3 ba1.8k sqft26 Allegheny Drive E, Farmingville, NY 11738For SaleMLS ID #978088, Kimberley A. Furia, Listing by: I P E Realty L L C. OneKey® MLS as distributed by MLS GRID
- $599,9993 bd2 ba1k sqft177 Magnolia Drive, Selden, NY 11784For SaleMLS ID #1017661, Dina G. Runza, Listing by: Coldwell Banker American Homes. OneKey® MLS as distributed by MLS GRID
- $580,0003 bd2 ba1.2k sqft14 Tuttle Avenue, Eastport, NY 11941For SaleMLS ID #1011763, Michael J. Rose, Listing by: OverSouth LLC. OneKey® MLS as distributed by MLS GRID
- $575,0004 bd1 ba1.4k sqft119 Stuyvesant Drive, Port Jefferson Station, NY 11776For SaleMLS ID #1011489, Nicholas Ciccarelli, Listing by: Real Broker NY LLC. OneKey® MLS as distributed by MLS GRID
- $599,9993 bd2 ba1.3k sqft473 Long Island Avenue, Medford, NY 11763For SaleMLS ID #1023940, Stefanie Fox, Listing by: Realty Connect USA LLC. OneKey® MLS as distributed by MLS GRID
- $475,0003 bd1 ba1.4k sqft23 Lambert Avenue, Mastic, NY 11950For SaleMLS ID #1018215, Susan Giglio ABR CBR SRES, Listing by: Douglas Elliman Real Estate. OneKey® MLS as distributed by MLS GRID
