Great space, great layout, and an awesome location - just 1.5 miles from Smith Point ocean beach, and less than a half mile from "Shirley Beach" and splash park, which overlooks Bellport Bay and faces directly west with some of the most breathtaking sunsets on Long Island. This home features central AC, vaulted ceilings and hardwood floors throughout entire first floor. If you enjoy entertaining, you'll love the spacious formal dining room with large bay window, open kitchen with stainless steel appliances, and a living room which flows into the separate den/sitting area with sliding glass doors to first floor deck, plus a cozy wood-burning fireplace at the center of it all. Half bath/powder room on lower floor and a large full bathroom on upper level with Jack & Jill entrance from primary bedroom. Samsung washer and dryer just 2 years young. Giant driveway with plenty of room for a boat, and an oversized 1-car garage with attic above, plus crawl space with concrete floors and approx 3 feet of head room for lots of storage and access to insulated oil tank. Roof is approx 10 years. Just under a quarter acre, fully fenced with newer PVC. Decking needs some love but large decks both from first floor and on upper level with sliding glass doors from primary bedroom. Property has significant elevation making flood insurance affordable. Ask me about the brand new bridge to Smith Point beach set to begin construction soon, or Brookhaven Town's planned and approved Downtown Revitalization Project, also set to begin construction soon just 2 miles away.
For sale
$449,000
62 Lombardy Drive, Shirley, NY 11967
3beds
1,524sqft
Single Family Residence, Residential
Built in 2002
9,148 Square Feet Lot
$-- Zestimate®
$295/sqft
$-- HOA
What's special
Central acGreat spaceVaulted ceilingsOverlooks bellport bayGreat layout
- 2 days |
- 1,103 |
- 121 |
Zillow last checked:
Listing updated:
Listed by:
Douglas Elliman Real Estate 631-758-2552,
Eric Boorum 631-375-8823
Source: OneKey® MLS as distributed by MLS GRID,MLS#: 1020948
Facts & features
Interior
Bedrooms & bathrooms
- Bedrooms: 3
- Bathrooms: 2
- Full bathrooms: 1
- 1/2 bathrooms: 1
Heating
- Oil
Cooling
- Central Air
Appliances
- Included: Stainless Steel Appliance(s)
- Laundry: In Garage, Inside
Features
- Cathedral Ceiling(s), Storage
- Basement: Crawl Space
- Attic: Partial
- Has fireplace: Yes
- Fireplace features: Wood Burning
Interior area
- Total structure area: 1,524
- Total interior livable area: 1,524 sqft
Property
Parking
- Total spaces: 1
- Parking features: Driveway, Garage
- Garage spaces: 1
- Has uncovered spaces: Yes
Features
- Fencing: Full,Vinyl
Lot
- Size: 9,148 Square Feet
Details
- Parcel number: 0200984400300042000
- Special conditions: None
Construction
Type & style
- Home type: SingleFamily
- Architectural style: Cape Cod
- Property subtype: Single Family Residence, Residential
Materials
- Frame
Condition
- Year built: 2002
Utilities & green energy
- Sewer: Cesspool
- Water: Public
- Utilities for property: Cable Connected, Electricity Connected, Trash Collection Public, Water Connected
Community & HOA
HOA
- Has HOA: No
Location
- Region: Shirley
Financial & listing details
- Price per square foot: $295/sqft
- Tax assessed value: $2,045
- Annual tax amount: $8,888
- Date on market: 7/30/2026
- Cumulative days on market: 3 days
- Listing agreement: Exclusive Right To Sell
- Electric utility on property: Yes
Estimated market value
Not available
Estimated sales range
Not available
Not available
Price history
| Date | Event | Price |
|---|---|---|
| 7/30/2026 | Listed for sale | $449,000+79.6%$295/sqft |
Source:  OneKey® MLS as distributed by MLS GRID #1020948 Report a problem OneKey® MLS as distributed by MLS GRID #1020948 Report a problem | ||
| 5/10/2019 | Sold | $250,000+0%$164/sqft |
Source: OneKey® MLS as distributed by MLS GRID #L3083666 Report a problem | ||
| 2/6/2019 | Listing removed | $249,990$164/sqft |
Source: RE/MAX Alliance #3083666 Report a problem | ||
| 1/7/2019 | Price change | $249,990-2%$164/sqft |
Source: RE/MAX Alliance #3083666 Report a problem | ||
| 11/28/2018 | Listed for sale | $254,990+50%$167/sqft |
Source: RE/MAX Alliance #3083666 Report a problem | ||
| 2/23/2012 | Sold | $170,000$112/sqft |
Source: Public Record Report a problem | ||
| 11/16/2011 | Listing removed | $170,000$112/sqft |
Source: Prudential Douglas Elliman Real Estate #2381602 Report a problem | ||
| 8/30/2011 | Listed for sale | $170,000$112/sqft |
Source: Prudential Douglas Elliman Real Estate #2381602 Report a problem | ||
| 7/8/2011 | Listing removed | $170,000$112/sqft |
Source: Prudential Douglas Elliman Real Estate #2381602 Report a problem | ||
| 6/6/2011 | Price change | $170,000-22.4%$112/sqft |
Source: Prudential Douglas Elliman Real Estate #2381602 Report a problem | ||
| 5/8/2011 | Price change | $219,000-15.4%$144/sqft |
Source: Prudential Douglas Elliman Real Estate #2381602 Report a problem | ||
| 4/4/2011 | Listed for sale | $259,000+20.6%$170/sqft |
Source: Prudential Douglas Elliman Real Estate #2381602 Report a problem | ||
| 2/24/2003 | Sold | $214,800+550.9%$141/sqft |
Source: Public Record Report a problem | ||
| 11/9/2001 | Sold | $33,000$22/sqft |
Source: Public Record Report a problem | ||
Public tax history
| Year | Property taxes | Tax assessment |
|---|---|---|
| 2025 | -- | $2,045 |
| 2024 | -- | $2,045 |
| 2023 | -- | $2,045 |
| 2022 | -- | $2,045 |
| 2021 | -- | $2,045 |
| 2020 | -- | $2,045 |
| 2019 | -- | $2,045 |
| 2018 | -- | $2,045 |
| 2017 | $7,926 | $2,045 |
| 2016 | -- | $2,045 |
| 2015 | -- | $2,045 -16.4% |
| 2014 | -- | $2,445 |
| 2013 | -- | $2,445 |
| 2012 | -- | $2,445 |
| 2011 | -- | $2,445 |
| 2010 | -- | $2,445 |
| 2009 | -- | $2,445 |
| 2008 | -- | $2,445 |
| 2007 | $6,600 +28.8% | $2,445 |
| 2005 | $5,126 -11.7% | $2,445 |
| 2004 | $5,803 +1124.4% | $2,445 +986.7% |
| 2003 | $474 +6.9% | $225 |
| 2002 | $443 | $225 |
Find assessor info on the county website
Monthly payment
Climate risks
Neighborhood: 11967
Nearby schools
GreatSchools rating
- 7/10John S Hobart Elementary SchoolGrades: K-5Distance: 2.9 mi
- 5/10William Paca Middle SchoolGrades: 6-8Distance: 2.5 mi
- 3/10William Floyd High SchoolGrades: 9-12Distance: 2.7 mi
Schools provided by the listing agent
- Elementary: John S Hobart Elementary School
- Middle: William Paca Middle School
- High: William Floyd High School
Source: OneKey® MLS as distributed by MLS GRID. This data may not be complete. We recommend contacting the local school district to confirm school assignments for this home.
- $429,0005 bd2 ba-- sqft83 Pine Tree Dr, Shirley, NY 11967Sold
- $470,0005 bd3 ba2k sqft64 Lombardy Dr, Shirley, NY 11967Sold
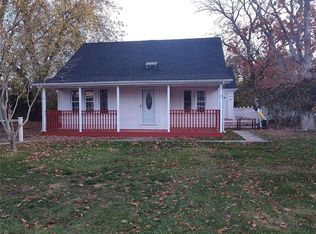
- $409,2003 bd1 ba1k sqft66 Lombardy Dr, Shirley, NY 11967Off Market

- $501,3004 bd2 ba-- sqft81 Pine Tree Dr, Shirley, NY 11967Off Market
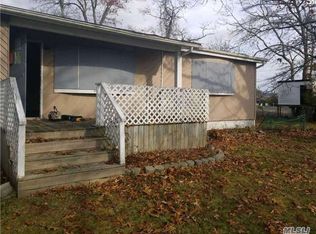
- $603,4005 bd3 ba2.4k sqft61 Lombardy Dr, Shirley, NY 11967Off Market
- $408,2003 bd1 ba-- sqft68 Lombardy Dr, Shirley, NY 11967Off Market
- $544,9003 bd3 ba1.9k sqft82 Pine Tree Dr, Shirley, NY 11967Off Market
- $405,4003 bd-- ba-- sqft63 Lombardy Dr, Shirley, NY 11967Off Market
A local agent can set up tours, give advice and negotiate with sellers.
Similar homes
- $450,0003 bd1 ba990 sqft89 Rugby Drive, Shirley, NY 11967For Sale

 MLS ID #1019612, Toni A. Romano, Listing by: Coldwell Banker American Homes. OneKey® MLS as distributed by MLS GRID
 - $424,9993 bd1 ba1.1k sqft7 Edwards Drive, Shirley, NY 11967For Sale
 MLS ID #1026337, Rachel A. Hujber, Listing by: Signature Homes of New York. OneKey® MLS as distributed by MLS GRID
 - $475,0003 bd3 ba1.4k sqft152 Parkwood Drive, Shirley, NY 11967For Sale
 MLS ID #1029049, Adrienne L. Donovan, Listing by: Coldwell Banker M&D Good Life. OneKey® MLS as distributed by MLS GRID
 - $485,0003 bd2 ba1.2k sqft127 Johns Neck Road, Shirley, NY 11967For Sale
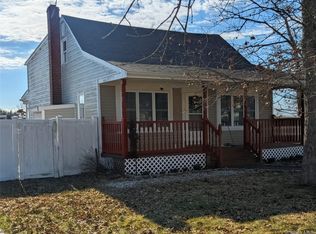 MLS ID #973453, Ari Brahelika, Listing by: LAFFEY REAL ESTATE. OneKey® MLS as distributed by MLS GRID
 - $369,0003 bd2 ba1.3k sqft89 Argyle Drive, Shirley, NY 11967For SaleMLS ID #1018662, Joseph W. Johns, Listing by: Joseph W Johns. OneKey® MLS as distributed by MLS GRID
- $474,0003 bd2 ba1.8k sqft66 Corbin Avenue, Shirley, NY 11967For SaleMLS ID #991406, Daniela R. Boscia, Listing by: Coldwell Banker M&D Good Life. OneKey® MLS as distributed by MLS GRID
- $445,0003 bd2 ba1.5k sqft16 Wavecrest Drive, Mastic Beach, NY 11951For SaleMLS ID #1032458, Stephanie Lozada, Listing by: OverSouth LLC. OneKey® MLS as distributed by MLS GRID
- $499,9994 bd2 ba1.3k sqft55 William Floyd Parkway, Shirley, NY 11967For SaleMLS ID #998830, Jennifer Nyx SRES, Listing by: EXP Realty. OneKey® MLS as distributed by MLS GRID
- $550,0003 bd3 ba1.1k sqft158 William Floyd Parkway, Shirley, NY 11967For SaleMLS ID #998135, Roselinda Lugo, Listing by: Coldwell Banker M&D Good Life. OneKey® MLS as distributed by MLS GRID
- $425,0003 bd2 ba1.3k sqft83 Elm Road E, Mastic Beach, NY 11951For SaleMLS ID #1031055, William Tarantola, Listing by: Howard Hanna Coach. OneKey® MLS as distributed by MLS GRID
- $449,0003 bd1 ba1k sqft117 main Avenue, Mastic, NY 11950For SaleMLS ID #1032310, Sarika Gera CBR, Listing by: Charles Rutenberg Realty Inc. OneKey® MLS as distributed by MLS GRID
- $420,0003 bd1 ba1k sqft88 Pinewood Drive, Shirley, NY 11967For SaleMLS ID #1012599, William R. Krumm, Listing by: Pinpoint Realty LI. OneKey® MLS as distributed by MLS GRID
- $399,9903 bd1 ba1.1k sqft123 St George Drive E, Shirley, NY 11967For SaleMLS ID #973025, Amy Schuler, Listing by: Your Team D&G Realty Ltd. OneKey® MLS as distributed by MLS GRID
- $559,0003 bd3 ba1.8k sqft29 Sheridan Drive, Shirley, NY 11967For SaleMLS ID #991703, Sajid R. Choudhry, Listing by: Top Realty Incorporated. OneKey® MLS as distributed by MLS GRID
- $479,9993 bd1 ba1.1k sqft19 Cypress Lane, Shirley, NY 11967For SaleMLS ID #993965, David Friedman, Listing by: Howard Hanna Coach. OneKey® MLS as distributed by MLS GRID
- $499,9903 bd1 ba1.3k sqft76 Wards Lane, Bellport, NY 11713For SaleMLS ID #1031644, Gail G. Carillo, Listing by: Coldwell Banker American Homes. OneKey® MLS as distributed by MLS GRID
- $594,6004 bd3 ba2k sqft79 Grandview Drive, Shirley, NY 11967For SaleMLS ID #971769, Brian O Donovan, Listing by: Franzese Odonovan Properties. OneKey® MLS as distributed by MLS GRID
- $590,0003 bd1 ba1.6k sqft33 Manor Drive, Shirley, NY 11967For SaleMLS ID #978553, Siang Liu, Listing by: P R O Links Realty Inc. OneKey® MLS as distributed by MLS GRID
- $499,0004 bd2 ba1.7k sqft50 Propose Road, Shirley, NY 11967For SaleMLS ID #1002686, Carmine Sacino, Listing by: Frontline Realty Group LLC. OneKey® MLS as distributed by MLS GRID
- $525,0003 bd2 ba1.3k sqft15 Maplewood Drive, Shirley, NY 11967For SaleMLS ID #990536, Alyssa M. DiMartino, Listing by: The Agency Northshore NY. OneKey® MLS as distributed by MLS GRID
