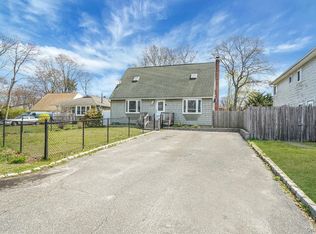
Check out this lovely 4 bedroom, 2 full bathroom home in Shirley, located within walking distance to the beautiful Smith Point Beach. In 1996, the home was enhanced with a second story addition, along with a new roof and new siding, and all Certificates of Occupancy are in place, offering peace of mind to the next owner. Step inside to find a warm and inviting layout featuring a comfortable living room that flows seamlessly into the eat in kitchen, complete with sliding glass doors leading to the backyard. The first floor also offers two bedrooms and a full bathroom for added convenience. Upstairs, you'll find a generously sized primary bedroom with a spacious sitting area, perfect for a private retreat, reading nook, home office, or relaxation space. An additional bedroom, a dedicated oversized laundry room, and a full bathroom featuring both a tub and a separate shower complete the second level. Outside, there is a storage shed providing additional space for tools, beach gear, and seasonal items. Enjoy the opportunity to live just a short walk from the renowned Smith Point Beach on the Fire Island barrier beach. A true haven for surfers, beachgoers, and outdoor enthusiasts, Smith Point offers white sandy beaches, rolling Atlantic waves, camping, fishing, scuba diving, swimming, food concessions, and a nationally recognized lifeguard headquarters. Ideally situated near shopping, dining, and everyday conveniences, with the Long Island Rail Road just 4 miles away, this home offers the perfect balance of coastal living and convenience. Whether you're looking for a year round residence or a peaceful retreat near the shore, you'll love the relaxed lifestyle, scenic surroundings, and welcoming atmosphere that make coming home a true pleasure.
For sale
Price cut: $40K (7/15)
$499,999
55 William Floyd Parkway, Shirley, NY 11967
4beds
1,381sqft
Single Family Residence, Residential
Built in 1950
4,792 Square Feet Lot
$-- Zestimate®
$362/sqft
$-- HOA
What's special
Warm and inviting layoutGenerously sized primary bedroomOversized laundry roomEat in kitchen
- 83 days |
- 1,795 |
- 108 |
Zillow last checked:
Listing updated:
Listed by:
EXP Realty 888-276-0630,
Jennifer Nyx SRES 631-813-6100
Source: OneKey® MLS as distributed by MLS GRID,MLS#: 998830
Facts & features
Interior
Bedrooms & bathrooms
- Bedrooms: 4
- Bathrooms: 2
- Full bathrooms: 2
Heating
- Forced Air, Hot Water, Oil
Cooling
- Central Air
Appliances
- Included: Dishwasher, Dryer, Electric Range, Refrigerator
Features
- First Floor Bedroom
- Flooring: Carpet, Hardwood
- Attic: Partial
- Has fireplace: No
Interior area
- Total structure area: 1,592
- Total interior livable area: 1,381 sqft
Property
Parking
- Parking features: Driveway
- Has uncovered spaces: Yes
Features
- Has view: Yes
- View description: Bridge(s)
Lot
- Size: 4,792 Square Feet
Details
- Parcel number: 0200984400600030000
- Special conditions: None
Construction
Type & style
- Home type: SingleFamily
- Architectural style: Colonial
- Property subtype: Single Family Residence, Residential
Materials
- Vinyl Siding
- Foundation: Pillar/Post/Pier
Condition
- Year built: 1950
Utilities & green energy
- Sewer: Cesspool
- Water: Public
- Utilities for property: Electricity Connected, Natural Gas Connected, Sewer Connected, Water Connected
Community & HOA
HOA
- Has HOA: No
Location
- Region: Shirley
Financial & listing details
- Price per square foot: $362/sqft
- Tax assessed value: $1,710
- Annual tax amount: $7,496
- Date on market: 5/13/2026
- Cumulative days on market: 84 days
- Listing agreement: Exclusive Right To Sell
- Electric utility on property: Yes
Estimated market value
Not available
Estimated sales range
Not available
Not available
Price history
| Date | Event | Price |
|---|---|---|
| 7/15/2026 | Price change | $499,999-7.4%$362/sqft |
Source:  OneKey® MLS as distributed by MLS GRID #998830 Report a problem OneKey® MLS as distributed by MLS GRID #998830 Report a problem | ||
| 5/13/2026 | Listed for sale | $539,999$391/sqft |
Source: OneKey® MLS as distributed by MLS GRID #998830 Report a problem | ||
Public tax history
| Year | Property taxes | Tax assessment |
|---|---|---|
| 2025 | -- | $1,710 |
| 2024 | -- | $1,710 |
| 2023 | -- | $1,710 |
| 2022 | -- | $1,710 |
| 2021 | -- | $1,710 |
| 2020 | -- | $1,710 |
| 2019 | -- | $1,710 |
| 2018 | -- | $1,710 |
| 2017 | $5,142 | $1,710 |
| 2016 | -- | $1,710 |
| 2015 | -- | $1,710 |
| 2014 | -- | $1,710 |
| 2013 | -- | $1,710 |
| 2012 | -- | $1,710 |
| 2011 | -- | $1,710 |
| 2010 | -- | $1,710 |
| 2009 | -- | $1,710 |
| 2008 | -- | $1,710 |
| 2007 | $4,390 +30.4% | $1,710 |
| 2005 | $3,367 +6.1% | $1,710 |
| 2004 | $3,173 +7.3% | $1,710 |
| 2003 | $2,956 +6.4% | $1,710 |
| 2002 | $2,778 | $1,710 |
Find assessor info on the county website
Monthly payment
Climate risks
Neighborhood: 11967
Nearby schools
GreatSchools rating
- 7/10John S Hobart Elementary SchoolGrades: K-5Distance: 3 mi
- 5/10William Paca Middle SchoolGrades: 6-8Distance: 2.6 mi
- 3/10William Floyd High SchoolGrades: 9-12Distance: 2.8 mi
Schools provided by the listing agent
- Elementary: John S Hobart Elementary School
- Middle: William Paca Middle School
- High: William Floyd High School
Source: OneKey® MLS as distributed by MLS GRID. This data may not be complete. We recommend contacting the local school district to confirm school assignments for this home.
- $496,500-- bd-- ba-- sqft1 Roneck Ct, Shirley, NY 11967Off Market
- $58,3334,791 sqftB Roneck Ct, Shirley, NY 11967Off Market
- $56,60410,570 sqftWilliam Floyd Pkwy, Shirley, NY 11967Off Market

- $560,600-- bd-- ba-- sqft63 William Floyd Pkwy, Shirley, NY 11967Off Market
- $61,45810,454 sqft63 William Floyd Pkwy, Shirley, NY 11967Off Market
- $696,6003 bd3 ba-- sqft9 Roneck Ct, Shirley, NY 11967Off Market
- $135,8498,276 sqft10 Roneck Ct, Shirley, NY 11967Off Market
- $651,2003 bd2 ba1.4k sqft8 Lyndale Ct, Shirley, NY 11967Off Market
A local agent can set up tours, give advice and negotiate with sellers.
Similar homes
- $449,0003 bd2 ba1.5k sqft62 Lombardy Drive, Shirley, NY 11967For Sale

 MLS ID #1020948, Eric Boorum, Listing by: Douglas Elliman Real Estate. OneKey® MLS as distributed by MLS GRID
 - $525,0003 bd2 ba1.3k sqft15 Maplewood Drive, Shirley, NY 11967For Sale
 MLS ID #990536, Alyssa M. DiMartino, Listing by: The Agency Northshore NY. OneKey® MLS as distributed by MLS GRID
 - $600,0004 bd3 ba1.3k sqft2 Amarr Drive, Shirley, NY 11967For Sale
 MLS ID #1017292, George Dilieto, Listing by: Exit Realty Island Elite. OneKey® MLS as distributed by MLS GRID
 - $479,9994 bd2 ba1.4k sqft115 Dahlia Drive, Mastic Beach, NY 11951For Sale
 MLS ID #1017368, Zachary Scher CBR, Listing by: Signature Premier Properties. OneKey® MLS as distributed by MLS GRID
 - $529,0003 bd1 ba1.1k sqft28 Yaphank Avenue, Brookhaven, NY 11719For SaleMLS ID #1032303, Dana Ledee, Listing by: Northshore Properties Realty. OneKey® MLS as distributed by MLS GRID
- $559,0004 bd2 ba1.6k sqft72 S Village Drive, Bellport, NY 11713For SaleMLS ID #1031466, Thomas Digennaro, Listing by: Howard Hanna Coach. OneKey® MLS as distributed by MLS GRID
- $599,9993 bd2 ba1k sqft152 Grand Avenue, Shirley, NY 11967For SaleMLS ID #1012144, Judy Bianco, Listing by: Exit Realty Edge. OneKey® MLS as distributed by MLS GRID
- $449,0004 bd2 ba2k sqft128 Magnolia Drive, Mastic Beach, NY 11951For SaleMLS ID #971208, Keith DelVecchio, Listing by: Douglas Elliman Real Estate. OneKey® MLS as distributed by MLS GRID
- $575,0004 bd2 ba1k sqft14 Floradora Drive, Mastic, NY 11950For SaleMLS ID #1031025, Joanne Calandra, Listing by: Douglas Elliman Real Estate. OneKey® MLS as distributed by MLS GRID
- $650,0005 bd3 ba1.9k sqft38 Appel Drive E, Shirley, NY 11967For SaleMLS ID #1030193, John Trotta CBR, Listing by: Signature Premier Properties. OneKey® MLS as distributed by MLS GRID
- $549,9994 bd1 ba1.7k sqft67 Pentmoor Drive, Mastic, NY 11950For SaleMLS ID #983068, Angelica R. Cocha CBR, Listing by: EXP Realty. OneKey® MLS as distributed by MLS GRID
- $449,0003 bd1 ba1k sqft117 main Avenue, Mastic, NY 11950For SaleMLS ID #1032310, Sarika Gera CBR, Listing by: Charles Rutenberg Realty Inc. OneKey® MLS as distributed by MLS GRID
- $475,0003 bd1 ba1.4k sqft23 Lambert Avenue, Mastic, NY 11950For SaleMLS ID #1018215, Susan Giglio ABR CBR SRES, Listing by: Douglas Elliman Real Estate. OneKey® MLS as distributed by MLS GRID
- $479,0003 bd1 ba865 sqft948 Walker Street, Bellport, NY 11713For SaleMLS ID #1031221, Louis Reyes, Listing by: Keller Williams Realty Elite. OneKey® MLS as distributed by MLS GRID
- $449,0003 bd1 ba858 sqft96 Washington Drive, Mastic Beach, NY 11951For SaleMLS ID #1016500, Dianne Klink, Listing by: Corcoran. OneKey® MLS as distributed by MLS GRID
- $525,0003 bd2 ba1.1k sqft43 Comus Road, Rocky Point, NY 11778For SaleMLS ID #1035100, Kerri Passamenti, Listing by: Realty Connect USA L I Inc. OneKey® MLS as distributed by MLS GRID
- $589,9905 bd2 ba1.5k sqft30 George Drive, Mastic, NY 11950For SaleMLS ID #895787, Nini P. Alonso, Listing by: Cecilia Nelson Realty. OneKey® MLS as distributed by MLS GRID
- $389,0003 bd2 ba1.5k sqft16 Wavecrest Drive, Mastic Beach, NY 11951For SaleMLS ID #1032458, Stephanie Lozada, Listing by: OverSouth LLC. OneKey® MLS as distributed by MLS GRID
- $469,9884 bd1 ba1.1k sqft48 Marshall Drive, Selden, NY 11784For SaleMLS ID #1022095, Geris Hernandez, Listing by: Signature Premier Properties. OneKey® MLS as distributed by MLS GRID
- $449,0004 bd2 ba1k sqft491 Smith Street, Central Islip, NY 11722For SaleMLS ID #1031878, Phuong Pham, Listing by: Real Broker NY LLC. OneKey® MLS as distributed by MLS GRID
