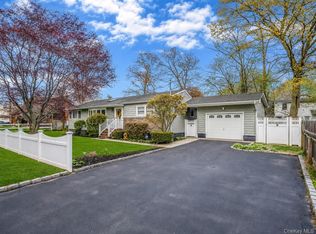
Welcome to this beautifully expanded Cape, offering comfort, space, and convenience in a desirable location. This well-maintained home features gleaming hardwood floors throughout and a spacious first-floor primary bedroom complete with a walk-in closet for ample storage.
The full bathroom is designed for relaxation, showcasing a luxurious whirlpool tub—perfect for unwinding after a long day. The home’s thoughtful layout provides both functionality and charm, ideal for a variety of lifestyles. Brand new stainless steel appliances and open floor plan.
Step outside to enjoy a fully fenced yard, offering privacy and plenty of space for outdoor entertaining, gardening, or pets. Yard equipped with your own dog run. With low taxes under $7,000, this property presents an excellent opportunity for affordable homeownership.
Conveniently located close to public transportation, shopping, dining, and just a short drive to Smith Point Beach, this home combines suburban tranquility with easy access to everyday essentials and recreation.
Don’t miss your chance to make this inviting home your own!
For sale
Price cut: $25K (6/19)
$525,000
15 Maplewood Drive, Shirley, NY 11967
3beds
1,365sqft
Single Family Residence, Residential
Built in 1976
6,534 Square Feet Lot
$-- Zestimate®
$385/sqft
$-- HOA
What's special
Spacious first-floor primary bedroomOpen floor planLuxurious whirlpool tubGleaming hardwood floors throughout
- 100 days |
- 228 |
- 8 |
Zillow last checked:
Listing updated:
Listed by:
The Agency Northshore NY 631-870-0753,
Alyssa M. DiMartino 631-559-9733
Source: OneKey® MLS as distributed by MLS GRID,MLS#: 990536
Facts & features
Interior
Bedrooms & bathrooms
- Bedrooms: 3
- Bathrooms: 2
- Full bathrooms: 2
Bedroom 1
- Level: First
Bedroom 2
- Level: Second
Bedroom 3
- Level: Second
Bathroom 1
- Level: First
Bathroom 2
- Level: Second
Basement
- Description: Partial finished
- Level: Basement
Heating
- Baseboard
Cooling
- Wall/Window Unit(s)
Appliances
- Included: Dishwasher, Dryer, Electric Range, ENERGY STAR Qualified Appliances, Microwave, Refrigerator, Stainless Steel Appliance(s), Washer
Features
- First Floor Bedroom, First Floor Full Bath, Open Floorplan, Master Downstairs, Walk-In Closet(s)
- Flooring: Hardwood
- Basement: Full,Partially Finished
- Attic: Dormer
Interior area
- Total structure area: 1,365
- Total interior livable area: 1,365 sqft
Property
Parking
- Parking features: Driveway
- Has uncovered spaces: Yes
Lot
- Size: 6,534 Square Feet
Details
- Parcel number: 0200980400100001000
- Special conditions: None
Construction
Type & style
- Home type: SingleFamily
- Architectural style: Cape Cod,Exp Cape
- Property subtype: Single Family Residence, Residential
Materials
- Aluminum Siding
Condition
- Year built: 1976
Utilities & green energy
- Sewer: Cesspool
- Water: Public
- Utilities for property: See Remarks
Community & HOA
HOA
- Has HOA: No
Location
- Region: Shirley
Financial & listing details
- Price per square foot: $385/sqft
- Tax assessed value: $1,550
- Annual tax amount: $6,755
- Date on market: 4/25/2026
- Cumulative days on market: 100 days
- Listing agreement: Exclusive Agency
Estimated market value
Not available
Estimated sales range
Not available
Not available
Price history
| Date | Event | Price |
|---|---|---|
| 6/19/2026 | Price change | $525,000-4.5%$385/sqft |
Source:  OneKey® MLS as distributed by MLS GRID #990536 Report a problem OneKey® MLS as distributed by MLS GRID #990536 Report a problem | ||
| 6/8/2026 | Price change | $549,999-6%$403/sqft |
Source: OneKey® MLS as distributed by MLS GRID #990536 Report a problem | ||
| 4/25/2026 | Listed for sale | $585,000$429/sqft |
Source: OneKey® MLS as distributed by MLS GRID #990536 Report a problem | ||
Public tax history
| Year | Property taxes | Tax assessment |
|---|---|---|
| 2025 | -- | $1,550 |
| 2024 | -- | $1,550 |
| 2023 | -- | $1,550 |
| 2022 | -- | $1,550 |
| 2021 | -- | $1,550 |
| 2020 | -- | $1,550 |
| 2019 | -- | $1,550 |
| 2018 | -- | $1,550 |
| 2017 | $7,466 | $1,550 -8.8% |
| 2016 | -- | $1,700 |
| 2015 | -- | $1,700 -12.8% |
| 2014 | -- | $1,950 |
| 2013 | -- | $1,950 |
| 2012 | -- | $1,950 |
| 2011 | -- | $1,950 |
| 2010 | -- | $1,950 |
| 2009 | -- | $1,950 |
| 2008 | -- | $1,950 |
| 2007 | $5,111 +29.5% | $1,950 |
| 2005 | $3,947 +6% | $1,950 |
| 2004 | $3,724 -15.7% | $1,950 |
| 2003 | $4,419 +6.2% | $1,950 |
| 2002 | $4,161 | $1,950 |
Find assessor info on the county website
Monthly payment
Climate risks
Neighborhood: 11967
Nearby schools
GreatSchools rating
- 7/10John S Hobart Elementary SchoolGrades: K-5Distance: 1.7 mi
- 5/10William Paca Middle SchoolGrades: 6-8Distance: 1.4 mi
- 3/10William Floyd High SchoolGrades: 9-12Distance: 1.6 mi
Schools provided by the listing agent
- Elementary: John S Hobart Elementary School
- Middle: William Paca Middle School
- High: William Floyd High School
Source: OneKey® MLS as distributed by MLS GRID. This data may not be complete. We recommend contacting the local school district to confirm school assignments for this home.
- $515,700-- bd-- ba-- sqft13 Maplewood Dr, Shirley, NY 11967Off Market
- $480,400-- bd-- ba-- sqft17 Maplewood Dr, Shirley, NY 11967Off Market
- $479,300-- bd-- ba-- sqft11 Maplewood Dr, Shirley, NY 11967Off Market
- $506,400-- bd-- ba-- sqft19 Maplewood Dr, Shirley, NY 11967Off Market
- $499,800-- bd-- ba-- sqft44 Oakwood Dr, Shirley, NY 11967Off Market
- $697,800-- bd-- ba-- sqft22 Maplewood Dr, Shirley, NY 11967Off Market
- $518,600-- bd-- ba-- sqft40 Oakwood Dr, Shirley, NY 11967Off Market
- $489,9003 bd2 ba1.4k sqft24 Maplewood Dr, Shirley, NY 11967Off Market
A local agent can set up tours, give advice and negotiate with sellers.
Similar homes
- $600,0004 bd3 ba1.3k sqft2 Amarr Drive, Shirley, NY 11967For Sale

 MLS ID #1017292, George Dilieto, Listing by: Exit Realty Island Elite. OneKey® MLS as distributed by MLS GRID
 - $599,0006 bd2 ba1.9k sqft485 Lockwood Drive, Shirley, NY 11967For Sale
 MLS ID #995480, John Trotta CBR, Listing by: Signature Premier Properties. OneKey® MLS as distributed by MLS GRID
 - $479,9993 bd1 ba1.1k sqft19 Cypress Lane, Shirley, NY 11967For Sale
 MLS ID #993965, David Friedman, Listing by: Howard Hanna Coach. OneKey® MLS as distributed by MLS GRID
 - $499,9994 bd2 ba1.3k sqft55 William Floyd Parkway, Shirley, NY 11967For Sale
 MLS ID #998830, Jennifer Nyx SRES, Listing by: EXP Realty. OneKey® MLS as distributed by MLS GRID
 - $590,0003 bd1 ba1.6k sqft33 Manor Drive, Shirley, NY 11967For SaleMLS ID #978553, Siang Liu, Listing by: P R O Links Realty Inc. OneKey® MLS as distributed by MLS GRID
- $575,0004 bd2 ba1k sqft14 Floradora Drive, Mastic, NY 11950For SaleMLS ID #1031025, Joanne Calandra, Listing by: Douglas Elliman Real Estate. OneKey® MLS as distributed by MLS GRID
- $599,9993 bd2 ba1k sqft152 Grand Avenue, Shirley, NY 11967For SaleMLS ID #1012144, Judy Bianco, Listing by: Exit Realty Edge. OneKey® MLS as distributed by MLS GRID
- $650,0005 bd3 ba1.9k sqft38 Appel Drive E, Shirley, NY 11967For SaleMLS ID #1030193, John Trotta CBR, Listing by: Signature Premier Properties. OneKey® MLS as distributed by MLS GRID
- $499,9994 bd2 ba1.3k sqft18 Pennwood Drive, Mastic Beach, NY 11951For SaleMLS ID #994852, Joseph Sciulla, Listing by: Signature Premier Properties. OneKey® MLS as distributed by MLS GRID
- $549,0003 bd2 ba1k sqft134 Washington Drive, Mastic Beach, NY 11951For SaleMLS ID #996753, Viviana N. Smith, Listing by: Douglas Elliman Real Estate. OneKey® MLS as distributed by MLS GRID
- $445,0003 bd2 ba1.5k sqft16 Wavecrest Drive, Mastic Beach, NY 11951For SaleMLS ID #1032458, Stephanie Lozada, Listing by: OverSouth LLC. OneKey® MLS as distributed by MLS GRID
- $479,9994 bd2 ba1.4k sqft115 Dahlia Drive, Mastic Beach, NY 11951For SaleMLS ID #1017368, Zachary Scher CBR, Listing by: Signature Premier Properties. OneKey® MLS as distributed by MLS GRID
- $555,8033 bd2 ba1.1k sqft115 Cedar Avenue, Patchogue, NY 11772For SaleMLS ID #1010446, Stephanie B. Calinoff, Listing by: Signature Premier Properties. OneKey® MLS as distributed by MLS GRID
- $475,0003 bd1 ba1.4k sqft23 Lambert Avenue, Mastic, NY 11950For SaleMLS ID #1018215, Susan Giglio ABR CBR SRES, Listing by: Douglas Elliman Real Estate. OneKey® MLS as distributed by MLS GRID
- $545,0002 bd2 ba972 sqft66 Fuoco Road, Bellport, NY 11713For SaleMLS ID #1020509, Margaret A. Petrignani, Listing by: Marylou Swan Realty Corp. OneKey® MLS as distributed by MLS GRID
- $549,9994 bd1 ba1.7k sqft67 Pentmoor Drive, Mastic, NY 11950For SaleMLS ID #983068, Angelica R. Cocha CBR, Listing by: EXP Realty. OneKey® MLS as distributed by MLS GRID
- $580,0004 bd2 ba1.2k sqft3 Megan Court, Bellport, NY 11713For SaleMLS ID #1014685, Styliani Cannata, Listing by: Real Broker NY LLC. OneKey® MLS as distributed by MLS GRID
- $449,0004 bd2 ba2k sqft128 Magnolia Drive, Mastic Beach, NY 11951For SaleMLS ID #971208, Keith DelVecchio, Listing by: Douglas Elliman Real Estate. OneKey® MLS as distributed by MLS GRID
- $599,9993 bd2 ba1k sqft177 Magnolia Drive, Selden, NY 11784For SaleMLS ID #1017661, Dina G. Runza, Listing by: Coldwell Banker American Homes. OneKey® MLS as distributed by MLS GRID
- $640,0004 bd3 ba1.5k sqft12 Handy Lane, Medford, NY 11763For SaleMLS ID #1028835, Kerri Passamenti, Listing by: Realty Connect USA L I Inc. OneKey® MLS as distributed by MLS GRID
