This spacious Colonial at 38 Appel Drive in Shirley offers 5 bedrooms, 2.5 bathrooms, a 2-car garage, and a recently sealed double-wide driveway providing plenty of parking. The main level features a large living room and formal dining room, both newly carpeted and freshly painted, along with a spacious eat-in kitchen with granite countertops, stainless steel appliances, and fresh paint. Upstairs, hardwood floors run throughout the second level. The primary bedroom features a recently updated private bathroom with double sinks and three closets, including a walk-in closet. Generously sized rooms and a functional layout provide plenty of space for everyday living and entertaining. Conveniently located near shopping, dining, parks, transportation, and local beaches, this home offers a great combination of space, comfort, and convenience.
For sale
$599,000
38 Appel Drive E, Shirley, NY 11967
5beds
1,940sqft
Single Family Residence, Residential
Built in 1971
9,148 Square Feet Lot
$-- Zestimate®
$309/sqft
$-- HOA
What's special
Stainless steel appliancesFormal dining room
- 5 hours
- 48
- 2
Zillow last checked:
Listing updated:
Listed by:
Signature Premier Properties 631-567-0100,
John Trotta CBR 631-708-6887
Source: OneKey® MLS as distributed by MLS GRID,MLS#: 1030193
Facts & features
Interior
Bedrooms & bathrooms
- Bedrooms: 5
- Bathrooms: 3
- Full bathrooms: 2
- 1/2 bathrooms: 1
Heating
- Baseboard, Hot Water, Oil
Cooling
- Wall/Window Unit(s)
Appliances
- Included: Dishwasher, Dryer, Electric Oven, Microwave, Refrigerator, Stainless Steel Appliance(s), Washer
Features
- Eat-in Kitchen, Formal Dining, Granite Counters, Primary Bathroom
- Flooring: Carpet, Hardwood
- Attic: Full
- Has fireplace: No
Interior area
- Total structure area: 1,940
- Total interior livable area: 1,940 sqft
Video & virtual tour
Property
Parking
- Total spaces: 2
- Parking features: Attached, Driveway, Garage
- Garage spaces: 2
- Has uncovered spaces: Yes
Lot
- Size: 9,148 Square Feet
Details
- Parcel number: 0200974600400071000
- Special conditions: None
Construction
Type & style
- Home type: SingleFamily
- Architectural style: Colonial
- Property subtype: Single Family Residence, Residential
Materials
- Frame
Condition
- Year built: 1971
Utilities & green energy
- Sewer: Cesspool
- Water: Public
- Utilities for property: Electricity Connected
Community & HOA
HOA
- Has HOA: No
Location
- Region: Shirley
Financial & listing details
- Price per square foot: $309/sqft
- Tax assessed value: $562,500
- Annual tax amount: $11,611
- Date on market: 7/24/2026
- Cumulative days on market: 34 days
- Listing agreement: Exclusive Right To Sell
- Electric utility on property: Yes
Estimated market value
Not available
Estimated sales range
Not available
Not available
Price history
| Date | Event | Price |
|---|---|---|
| 9/9/2026 | Listed for sale | $599,000$309/sqft |
Source:  OneKey® MLS as distributed by MLS GRID #1030193 Report a problem OneKey® MLS as distributed by MLS GRID #1030193 Report a problem | ||
| 8/26/2026 | Listing removed | $599,000$309/sqft |
Source: OneKey® MLS as distributed by MLS GRID #1030193 Report a problem | ||
| 8/24/2026 | Price change | $599,000-7.8%$309/sqft |
Source: OneKey® MLS as distributed by MLS GRID #1030193 Report a problem | ||
| 7/24/2026 | Listed for sale | $650,000+225%$335/sqft |
Source: OneKey® MLS as distributed by MLS GRID #1030193 Report a problem | ||
| 9/17/2009 | Sold | $200,000$103/sqft |
Source: Public Record Report a problem | ||
Public tax history
| Year | Property taxes | Tax assessment |
|---|---|---|
| 2025 | -- | $2,700 |
| 2024 | -- | $2,700 |
| 2023 | -- | $2,700 |
| 2022 | -- | $2,700 |
| 2021 | -- | $2,700 |
| 2020 | -- | $2,700 |
| 2019 | -- | $2,700 |
| 2018 | -- | $2,700 |
| 2017 | $9,686 | $2,700 |
| 2016 | -- | $2,700 |
| 2015 | -- | $2,700 |
| 2014 | -- | $2,700 |
| 2013 | -- | $2,700 |
| 2012 | -- | $2,700 |
| 2011 | -- | $2,700 |
| 2010 | -- | $2,700 |
| 2009 | -- | $2,700 |
| 2008 | -- | $2,700 |
| 2007 | $6,955 +257.8% | $2,700 |
| 2005 | $1,944 +7.9% | $2,700 |
| 2004 | $1,802 +11.1% | $2,700 |
| 2003 | $1,621 +6.6% | $2,700 |
| 2002 | $1,522 | $2,700 |
Find assessor info on the county website
Monthly payment
Climate risks
Neighborhood: 11967
Nearby schools
Schools provided by the listing agent
- Elementary: Nathaniel Woodhull Elementary School
- Middle: William Paca Middle School
- High: William Floyd High School
Source: OneKey® MLS as distributed by MLS GRID. This data may not be complete. We recommend contacting the local school district to confirm school assignments for this home.


Similar homes
- $549,9993 bd2 ba1k sqft152 Grand Avenue, Shirley, NY 11967For Sale
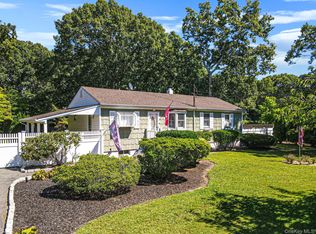
 MLS ID #1048036, Earnest Brown Downie, Listing by: Signature Premier Properties. OneKey® MLS as distributed by MLS GRID
 - $625,0004 bd3 ba1.5k sqft12 Handy Lane, Medford, NY 11763For Sale
 MLS ID #1048495, Kerri Passamenti, Listing by: BH&G R E Realty Connect. OneKey® MLS as distributed by MLS GRID
 - $499,0003 bd1 ba1.4k sqft21 Windus Drive, Shirley, NY 11967For Sale
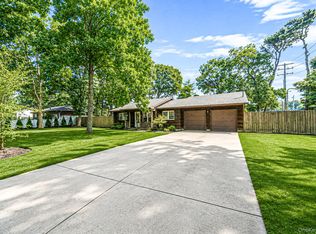 MLS ID #1035568, Kenneth Hirsch, Listing by: Compass Greater NY LLC. OneKey® MLS as distributed by MLS GRID
 - $589,9994 bd2 ba2k sqft37 Main Avenue, Mastic, NY 11950For Sale
 MLS ID #1037709, Jeffrey Jimenez SRS, Listing by: EXP Realty. OneKey® MLS as distributed by MLS GRID
 - $525,0003 bd2 ba1.3k sqft15 Maplewood Drive, Shirley, NY 11967For SaleMLS ID #990536, Alyssa M. DiMartino, Listing by: The Agency Northshore NY. OneKey® MLS as distributed by MLS GRID
- $599,9003 bd2 ba1.8k sqft1011 Old Town Road, Coram, NY 11727For SaleMLS ID #1048902, Michael J. Rose, Listing by: OverSouth LLC. OneKey® MLS as distributed by MLS GRID
- $449,0003 bd1 ba990 sqft51 Roberts Road W, Shirley, NY 11967For SaleMLS ID #1043977, Alexus Beck, Listing by: Real Broker NY LLC. OneKey® MLS as distributed by MLS GRID
- $589,9905 bd2 ba1.5k sqft30 George Drive, Mastic, NY 11950For SaleMLS ID #895787, Nini P. Alonso, Listing by: Cecilia Nelson Realty. OneKey® MLS as distributed by MLS GRID
- $599,0004 bd2 ba2k sqft9 Half Moon Pond Road, Ridge, NY 11961For SaleMLS ID #1039022, Manuel F. Dominguez, Listing by: D B Austin Realty Inc. OneKey® MLS as distributed by MLS GRID
- $750,0005 bd3 ba2.3k sqft528 Lockwood Drive, Shirley, NY 11967For SaleMLS ID #979189, Elvis Reyes, Listing by: Exit Realty Edge. OneKey® MLS as distributed by MLS GRID
- $599,9993 bd3 ba1.5k sqft64 Sally Lane, Ridge, NY 11961For SaleMLS ID #1035028, Timothy R. Gage, Listing by: Douglas Elliman Real Estate. OneKey® MLS as distributed by MLS GRID
- $628,8884 bd4 ba2.4k sqft7 Apple Blossom Lane, Patchogue, NY 11772For SaleMLS ID #1019899, Bopaul P. Sookdeo, Listing by: YourHomeSold Guaranteed Realty. OneKey® MLS as distributed by MLS GRID
- $580,0004 bd2 ba1.2k sqft3 Megan Court, Bellport, NY 11713For SaleMLS ID #1014685, Styliani Cannata, Listing by: Real Broker NY LLC. OneKey® MLS as distributed by MLS GRID
- $499,9994 bd2 ba1.3k sqft55 William Floyd Parkway, Shirley, NY 11967For SaleMLS ID #998830, Jennifer Nyx SRES, Listing by: EXP Realty. OneKey® MLS as distributed by MLS GRID
- $599,9995 bd3 ba1.5k sqft16 Belair Road, Selden, NY 11784For SaleMLS ID #1043281, Karen A. Dobrucky Skala, Listing by: Prime Realty. OneKey® MLS as distributed by MLS GRID
- $449,0003 bd2 ba1.5k sqft62 Lombardy Drive, Shirley, NY 11967For SaleMLS ID #1020948, Eric Boorum, Listing by: Douglas Elliman Real Estate. OneKey® MLS as distributed by MLS GRID
- $479,9994 bd2 ba1.4k sqft115 Dahlia Drive, Mastic Beach, NY 11951For SaleMLS ID #1017368, Zachary Scher CBR, Listing by: Signature Premier Properties. OneKey® MLS as distributed by MLS GRID
