Welcome to this spacious and versatile home set on an oversized .44 acre lot just minutes from the Long Island Expressway for easy commuting. This 5 bedroom, 3 full bath home offers the perfect blend of space, comfort, and functionality.
Step inside to a bright and airy living room featuring soaring ceilings, exposed beams, and skylights that fill the space with natural light. The home offers an eat-in kitchen with a center island, stainless steel appliances, and ample cabinet space perfect for everyday living and entertaining. A formal dining room provides the ideal setting for gatherings and special occasions.
The home features generously sized bedrooms, including multiple large living areas that offer flexibility for extended family, guests, or a home office setup. Updated bathrooms include modern vanities and a beautifully tiled walk-in shower.
Additional highlights include central air, forced hot air heating, and a RainSoft water filtration system throughout the entire home. The layout offers a unique and open feel with great natural light in every room.
Step outside to your expansive backyard featuring an in-ground pool, patio space, and plenty of room for entertaining, relaxing, or creating your own outdoor oasis. The large driveway and attached garage provide ample parking.
This home offers space, character, and convenience all in one. Don’t miss this opportunity to own a unique property with endless potential.
For sale
$750,000
528 Lockwood Drive, Shirley, NY 11967
5beds
2,336sqft
Single Family Residence, Residential
Built in 1974
0.44 Acres Lot
$-- Zestimate®
$321/sqft
$-- HOA
What's special
In-ground poolModern vanitiesCentral airExpansive backyardForced hot air heatingPatio spaceGenerously sized bedrooms
- 124 days |
- 308 |
- 8 |
Zillow last checked:
Listing updated:
Listed by:
Exit Realty Edge 631-730-5100,
Elvis Reyes 631-644-9509
Source: OneKey® MLS as distributed by MLS GRID,MLS#: 979189
Facts & features
Interior
Bedrooms & bathrooms
- Bedrooms: 5
- Bathrooms: 3
- Full bathrooms: 3
Other
- Description: LR, FDR, EIK, 2BR, 1B
- Level: First
Other
- Description: 3BR, 2B
- Level: Second
Heating
- Forced Air, Oil, Other
Cooling
- Central Air
Appliances
- Included: Dishwasher, Gas Oven, Microwave, Refrigerator
- Laundry: Washer/Dryer Hookup, Electric Dryer Hookup, Inside, Laundry Room, Washer Hookup
Features
- First Floor Bedroom, First Floor Full Bath, Ceiling Fan(s), Eat-in Kitchen, Formal Dining, High Ceilings, Kitchen Island, Other, Primary Bathroom
- Flooring: Wood
- Windows: Skylight(s)
- Basement: None
- Attic: None
- Has fireplace: No
Interior area
- Total structure area: 2,336
- Total interior livable area: 2,336 sqft
Property
Parking
- Total spaces: 1
- Parking features: Driveway
- Garage spaces: 1
- Has uncovered spaces: Yes
Features
- Levels: Two
- Patio & porch: Patio
- Exterior features: Fire Pit, Mailbox
- Has private pool: Yes
- Pool features: In Ground, Pool Cover
- Fencing: Back Yard
Lot
- Size: 0.44 Acres
- Features: Back Yard, Front Yard, Near Public Transit, Near Shops, Other
Details
- Parcel number: 0200586000200003002
- Special conditions: None
Construction
Type & style
- Home type: SingleFamily
- Architectural style: Cape Cod
- Property subtype: Single Family Residence, Residential
Materials
- Frame
- Foundation: Slab
Condition
- Year built: 1974
Utilities & green energy
- Sewer: Cesspool
- Water: Public
- Utilities for property: Cable Available, Electricity Available, Electricity Connected, Phone Available, Water Available, Water Connected
Community & HOA
HOA
- Has HOA: No
Location
- Region: Shirley
Financial & listing details
- Price per square foot: $321/sqft
- Tax assessed value: $583,334
- Annual tax amount: $13,386
- Date on market: 4/1/2026
- Cumulative days on market: 105 days
- Listing agreement: Exclusive Right To Sell
- Electric utility on property: Yes
Estimated market value
Not available
Estimated sales range
Not available
Not available
Price history
| Date | Event | Price |
|---|---|---|
| 4/1/2026 | Listed for sale | $750,000+7.1%$321/sqft |
Source:  OneKey® MLS as distributed by MLS GRID #979189 Report a problem OneKey® MLS as distributed by MLS GRID #979189 Report a problem | ||
| 3/18/2025 | Listing removed | $699,999$300/sqft |
Source: OneKey® MLS as distributed by MLS GRID #827306 Report a problem | ||
| 2/27/2025 | Listed for sale | $699,999+0.1%$300/sqft |
Source: OneKey® MLS as distributed by MLS GRID #827306 Report a problem | ||
| 7/1/2022 | Listing removed | -- |
Source: OneKey® MLS as distributed by MLS GRID #3365266 Report a problem | ||
| 4/13/2022 | Listed for sale | $699,000+22.6%$299/sqft |
Source: OneKey® MLS as distributed by MLS GRID #3365266 Report a problem | ||
| 3/21/2022 | Sold | $570,000-4.8%$244/sqft |
Source: Public Record Report a problem | ||
| 2/23/2022 | Listed for sale | $599,000$256/sqft |
Source: OneKey® MLS as distributed by MLS GRID #3365266 Report a problem | ||
| 2/15/2022 | Listing removed | -- |
Source: OneKey® MLS as distributed by MLS GRID #3365266 Report a problem | ||
| 12/16/2021 | Listed for sale | $599,000-4.9%$256/sqft |
Source: OneKey® MLS as distributed by MLS GRID #3365266 Report a problem | ||
| 7/20/2021 | Listing removed | -- |
Source: Owner Report a problem | ||
| 4/21/2021 | Price change | $630,000+29.1%$270/sqft |
Source: Owner Report a problem | ||
| 12/11/2020 | Price change | $488,000-2.2%$209/sqft |
Source: Owner Report a problem | ||
| 12/6/2020 | Price change | $499,000+16.6%$214/sqft |
Source: Owner Report a problem | ||
| 12/2/2020 | Listed for sale | $428,000+66.5%$183/sqft |
Source: Owner Report a problem | ||
| 2/27/2014 | Sold | $257,000-30.2%$110/sqft |
Source: OneKey® MLS as distributed by MLS GRID #L2620599 Report a problem | ||
| 10/17/2013 | Sold | $368,017+88.7%$158/sqft |
Source: Public Record Report a problem | ||
| 8/25/2011 | Listing removed | $195,000$83/sqft |
Source: Hough & Guidice Miller Place Inc. #2322628 Report a problem | ||
| 11/4/2010 | Listed for sale | $195,000-47.3%$83/sqft |
Source: Hough & Guidice Miller Place Inc. #2322628 Report a problem | ||
| 12/4/2006 | Sold | $370,000$158/sqft |
Source: Public Record Report a problem | ||
Public tax history
| Year | Property taxes | Tax assessment |
|---|---|---|
| 2025 | -- | $2,800 |
| 2024 | -- | $2,800 |
| 2023 | -- | $2,800 |
| 2022 | -- | $2,800 |
| 2021 | -- | $2,800 |
| 2020 | -- | $2,800 |
| 2019 | -- | $2,800 |
| 2018 | -- | $2,800 |
| 2017 | $10,312 | $2,800 |
| 2016 | -- | $2,800 |
| 2015 | -- | $2,800 |
| 2014 | -- | $2,800 -3.4% |
| 2013 | -- | $2,900 |
| 2012 | -- | $2,900 |
| 2011 | -- | $2,900 |
| 2010 | -- | $2,900 |
| 2009 | -- | $2,900 |
| 2008 | -- | $2,900 |
| 2007 | $8,299 +14.5% | $2,900 |
| 2005 | $7,250 +6.8% | $2,900 |
| 2004 | $6,791 +10% | $2,900 |
| 2003 | $6,171 +5.4% | $2,900 |
| 2002 | $5,853 | $2,900 |
Find assessor info on the county website
Monthly payment
Climate risks
Neighborhood: 11967
Nearby schools
GreatSchools rating
- 3/10C E Walters SchoolGrades: K-4Distance: 2.8 mi
- 7/10Longwood Junior High SchoolGrades: 7-8Distance: 2.6 mi
- 6/10Longwood High SchoolGrades: 9-12Distance: 3 mi
- $570,100-- bd-- ba-- sqft532 Lockwood Dr, Shirley, NY 11967Off Market
- $582,2003 bd2 ba-- sqft21 Stratler Dr, Shirley, NY 11967Off Market
- $663,8004 bd3 ba15k sqft25 Stratler Dr, Shirley, NY 11967Off Market
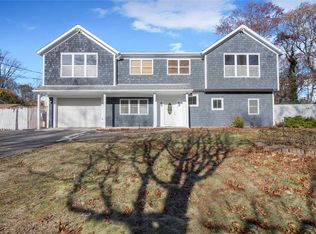
- $550,000-- bd-- ba-- sqft174 Carlton Dr E, Shirley, NY 11967Off Market
- $618,7004 bd-- ba-- sqft555 Rowlinson Dr, Shirley, NY 11967Off Market
- $509,300-- bd-- ba-- sqft551 Rowlinson Dr, Shirley, NY 11967Off Market
- $500,0003 bd2 ba-- sqft559 Rowlinson Dr, Shirley, NY 11967Sold
- $568,500-- bd-- ba-- sqft178 Carlton Dr E, Shirley, NY 11967Off Market
A local agent can set up tours, give advice and negotiate with sellers.
Similar homes
- $599,0006 bd2 ba1.9k sqft485 Lockwood Drive, Shirley, NY 11967For Sale

 MLS ID #995480, John Trotta CBR, Listing by: Signature Premier Properties. OneKey® MLS as distributed by MLS GRID
 - $699,0003 bd2 ba2.4k sqft46 Margin Drive W, Shirley, NY 11967For Sale
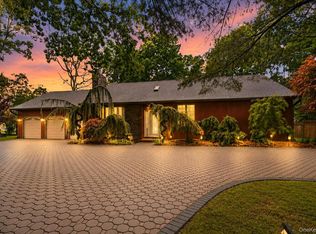 MLS ID #1031632, Susan R. McCoy GRI CBR, Listing by: Your Home Sold Guaranteed Rlty. OneKey® MLS as distributed by MLS GRID
 - $729,0005 bd3 ba2.4k sqft6 Giant Oak Road, Ridge, NY 11961For Sale
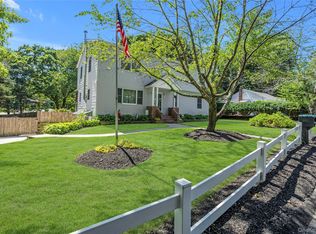 MLS ID #1028166, Kelley J. Taylor, Listing by: Douglas Elliman Real Estate. OneKey® MLS as distributed by MLS GRID
 - $769,0004 bd2 ba1.9k sqft4 Cristina Dr, Manorville, NY 11949For Sale
 MLS ID #11912855, Christine Sparacino, Listing by: RE MAX SPARROW REALTY. NY State MLS
 - $650,0005 bd3 ba1.9k sqft38 Appel Drive E, Shirley, NY 11967For SaleMLS ID #1030193, John Trotta CBR, Listing by: Signature Premier Properties. OneKey® MLS as distributed by MLS GRID
- $825,0004 bd2 ba2.8k sqft117 Hallock Road, Lake Grove, NY 11755For SaleMLS ID #1033876, Maria Caifa, Listing by: Coldwell Banker American Homes. OneKey® MLS as distributed by MLS GRID
- $759,0005 bd2 ba2.2k sqft299 Mount Vernon Avenue, Medford, NY 11763For SaleMLS ID #1028067, Edward J. Shine III, Listing by: Shine Realty Group. OneKey® MLS as distributed by MLS GRID
- $708,8884 bd4 ba2.4k sqft7 Apple Blossom Lane, Patchogue, NY 11772For SaleMLS ID #1019899, Bopaul P. Sookdeo, Listing by: YourHomeSold Guaranteed Realty. OneKey® MLS as distributed by MLS GRID
- $749,9994 bd3 ba2.4k sqft33 Winside Lane, Coram, NY 11727For SaleMLS ID #1028079, Nelleta Davis, Listing by: Iconic Real Estate Group LLC. OneKey® MLS as distributed by MLS GRID
- $699,0004 bd2 ba2.3k sqft5 Horseshoe Drive, Holbrook, NY 11741For SaleMLS ID #1032883, Amy Kernaghan SFR, Listing by: Realty Direct NY INC. OneKey® MLS as distributed by MLS GRID
- $699,9993 bd2 ba2.1k sqft7 Sprat Street, Medford, NY 11763For SaleMLS ID #1031946, David Matias, Listing by: Nuvia Realty LLC. OneKey® MLS as distributed by MLS GRID
- $669,0006 bd3 ba2.6k sqft1010 Sipp Avenue, Medford, NY 11763For SaleMLS ID #1026382, Michael J. Rose, Listing by: OverSouth LLC. OneKey® MLS as distributed by MLS GRID
- $728,0004 bd3 ba2k sqft43 Farm Road N, Wading River, NY 11792For SaleMLS ID #972718, David J. Pastorini CBR, Listing by: Coldwell Banker Phillips. OneKey® MLS as distributed by MLS GRID
- $725,0004 bd3 ba2k sqft21 Wilson Avenue, Nesconset, NY 11767For SaleMLS ID #1031693, Maria Caifa, Listing by: Coldwell Banker American Homes. OneKey® MLS as distributed by MLS GRID
- $599,0004 bd3 ba3.1k sqft391 Orchid Drive, Mastic Beach, NY 11951For SaleMLS ID #1011247, Yadlynd Cherubin, Listing by: Keller Williams Realty Greater. OneKey® MLS as distributed by MLS GRID
- $869,0003 bd2 ba2.5k sqft24 Bauer Avenue, Manorville, NY 11949For SaleMLS ID #1030838, Caryn S. Alfano CBR PSA SFR SRS AB, Listing by: Century 21 Cor Ace Realty Inc. OneKey® MLS as distributed by MLS GRID
- $779,9994 bd3 ba2.3k sqft22 Cornelia Lane, Lake Grove, NY 11755For SaleMLS ID #1026900, Bryan J. Karp CBR, Listing by: Coldwell Banker American Homes. OneKey® MLS as distributed by MLS GRID
- $799,9003 bd3 ba2k sqft21 Manchester Lane, Stony Brook, NY 11790For SaleMLS ID #1031657, JoAnn Klein, Listing by: Howard Hanna Coach. OneKey® MLS as distributed by MLS GRID
- $668,0005 bd2 ba1.8k sqft8 George Drive, Mastic, NY 11950For SaleMLS ID #958781, Carmen B. Lopez CBR SFR SRS, Listing by: SkyLimit Realty Group. OneKey® MLS as distributed by MLS GRID
- $679,0003 bd2 ba2.1k sqft53 Orleans Green, Coram, NY 11727For SaleMLS ID #1030640, Anthony J. Maciaszek C2EX, Listing by: HomeSmart Dynamic Realty. OneKey® MLS as distributed by MLS GRID
