Welcome to 46 Margin Drive West in Woodland & Smith Point Estates, a custom-built home offering approximately 2,500 square feet of living space on a shy 3/4-acre property, complete with an attached 3-car garage—perfect for buyers looking for a one-of-a-kind property rather than a cookie-cutter home.
Step into the impressive vaulted foyer that opens to a spacious living room featuring a wood-burning fireplace and engineered wood floors throughout. The heart of the home is the beautifully designed eat-in kitchen, created for those who love to cook and entertain. It features granite countertops, an abundance of cherry cabinetry, and top-of-the-line appliances, including a built-in refrigerator, double oven, warming drawer, cooktop, and dishwasher. Cathedral ceilings, recessed lighting, a skylight, and sliding glass doors leading to the backyard fill the space with natural light. A generous butler's pantry provides even more cabinetry and storage.
The home also offers a formal dining room, a dedicated office, and a convenient first-floor laundry room.
The primary suite is a true retreat, featuring vaulted ceilings, sliding glass doors to the backyard, a large walk-in closet, and a spacious ensuite bath with a jacuzzi tub, separate shower, and skylight. Two additional bedrooms are located on the main level, along with a beautifully renovated full bathroom. A loft provides flexible space for guests, a fourth bedroom, home office, or recreation room. Andersen windows and additional skylights create a bright and inviting atmosphere throughout the home.
The huge unfinished basement with high ceilings offers endless possibilities for future living space, a home gym, workshop, or abundant storage.
Additional features include central air conditioning with two zones, oil heat, a new electric hot water heater, and 200-amp electric service with a subpanel in the basement.
Outside, the expansive backyard is designed for entertaining with a large deck, pergola, paver patio, electric awning, in-ground sprinklers, and a hot tub currently in working order. The oversized property provides plenty of room to relax, entertain, and enjoy the outdoors.
The attached 3-car garage is a standout feature, offering electric in all three bays, an EV charging station, and pull-down attic storage—ideal for car enthusiasts, hobbyists, or anyone in need of exceptional storage and workspace.
This exceptional move-in-ready home combines custom craftsmanship, generous living space, and outstanding amenities in one remarkable package.
For sale
$699,000
46 Margin Drive W, Shirley, NY 11967
3beds
2,442sqft
Single Family Residence, Residential
Built in 1989
0.69 Acres Lot
$-- Zestimate®
$286/sqft
$-- HOA
What's special
Top-of-the-line appliancesLarge deckPaver patioDedicated officeElectric awningBuilt-in refrigeratorRecessed lighting
- 10 days |
- 1,097 |
- 63 |
Likely to sell faster than
Zillow last checked:
Listing updated:
Listed by:
Your Home Sold Guaranteed Rlty 516-802-9972,
Susan R. McCoy GRI CBR,
John A. Caggioni 631-528-2590,
Your Home Sold Guaranteed Rlty
Source: OneKey® MLS as distributed by MLS GRID,MLS#: 1031632
Facts & features
Interior
Bedrooms & bathrooms
- Bedrooms: 3
- Bathrooms: 2
- Full bathrooms: 2
Bedroom 1
- Level: First
Bedroom 2
- Description: Primary with sliders to the yard, Walk-in-closet, Slider to Yard, Ensuite Bathroom with Shower stall, jacuzzi, skylight, vaulted ceilings.
Bedroom 3
- Level: First
Bathroom 1
- Description: Full - Renovated with Shower Stall, jacuzzi, skylight, vaulted ceilings.
Bathroom 2
- Description: Full - Shower Stall, Jacuzzi Tub, Large with vaulted ceiling
Dining room
- Description: Formal
- Level: First
Kitchen
- Description: Open Style Kitchen with Cathedral ceilings, granite countertops, skylight, hi-hat lighting. Double oven, warming oven.
Living room
- Description: Woodburning fire place
- Level: First
Loft
- Description: Spiral Staircast to Loft
- Level: Second
Heating
- Oil
Cooling
- Central Air
Appliances
- Included: Dishwasher, Dryer, Oven, Refrigerator, Washer
- Laundry: In Basement
Features
- Built-in Features, Cathedral Ceiling(s), Formal Dining, Granite Counters, Open Kitchen, Pantry, Walk-In Closet(s)
- Flooring: Hardwood
- Basement: Full,Unfinished
- Attic: Pull Stairs
- Number of fireplaces: 1
- Fireplace features: Living Room, Wood Burning
Interior area
- Total structure area: 2,442
- Total interior livable area: 2,442 sqft
Video & virtual tour
Property
Parking
- Total spaces: 3
- Parking features: Attached, Driveway, Garage, Garage Door Opener
- Garage spaces: 3
- Has uncovered spaces: Yes
Features
- Patio & porch: Deck
- Exterior features: Awning(s)
Lot
- Size: 0.69 Acres
- Features: Back Yard, Front Yard, Sprinklers In Front, Sprinklers In Rear
Details
- Additional structures: Pergola
- Parcel number: 0200976600100001022
- Special conditions: None
Construction
Type & style
- Home type: SingleFamily
- Architectural style: Exp Ranch
- Property subtype: Single Family Residence, Residential
Materials
- Stone, Wood Siding
Condition
- Year built: 1989
Utilities & green energy
- Sewer: Public Sewer
- Water: Public
- Utilities for property: Electricity Available, Sewer Available, Water Available
Community & HOA
HOA
- Has HOA: No
Location
- Region: Shirley
Financial & listing details
- Price per square foot: $286/sqft
- Tax assessed value: $468,750
- Annual tax amount: $9,822
- Date on market: 8/2/2026
- Cumulative days on market: 11 days
- Listing agreement: Exclusive Right To Sell
- Electric utility on property: Yes
Estimated market value
Not available
Estimated sales range
Not available
Not available
Price history
| Date | Event | Price |
|---|---|---|
| 8/3/2026 | Listed for sale | $699,000+53.6%$286/sqft |
Source:  OneKey® MLS as distributed by MLS GRID #1031632 Report a problem OneKey® MLS as distributed by MLS GRID #1031632 Report a problem | ||
| 11/6/2019 | Sold | $455,000-3.2%$186/sqft |
Source: OneKey® MLS as distributed by MLS GRID #L3123388 Report a problem | ||
| 7/29/2019 | Price change | $469,900-5.8%$192/sqft |
Source: CENTURY 21 Cor-Ace Realty #3123388 Report a problem | ||
| 8/4/2018 | Price change | $499,000-2.2%$204/sqft |
Source: RE/MAX Signature Real Estate #3012291 Report a problem | ||
| 6/5/2018 | Price change | $510,000-7.3%$209/sqft |
Source: RE/MAX Signature Real Estate #3012291 Report a problem | ||
| 5/27/2018 | Price change | $550,000-8.3%$225/sqft |
Source: RE/MAX Signature Real Estate #3012291 Report a problem | ||
| 3/15/2018 | Listed for sale | $600,000$246/sqft |
Source: RE/MAX Signature Real Estate #3012291 Report a problem | ||
Public tax history
| Year | Property taxes | Tax assessment |
|---|---|---|
| 2025 | -- | $2,250 |
| 2024 | -- | $2,250 |
| 2023 | -- | $2,250 |
| 2022 | -- | $2,250 |
| 2021 | -- | $2,250 |
| 2020 | -- | $2,250 |
| 2019 | -- | $2,250 |
| 2018 | -- | $2,250 |
| 2017 | $9,040 | $2,250 |
| 2016 | -- | $2,250 |
| 2015 | -- | $2,250 |
| 2014 | -- | $2,250 |
| 2013 | -- | $2,250 -12.5% |
| 2012 | -- | $2,570 |
| 2011 | -- | $2,570 -6.5% |
| 2010 | -- | $2,750 |
| 2009 | -- | $2,750 |
| 2008 | -- | $2,750 |
| 2007 | $7,793 +28.4% | $2,750 |
| 2005 | $6,069 -10.1% | $2,750 -14.1% |
| 2004 | $6,754 +6.6% | $3,200 |
| 2003 | $6,336 -7.4% | $3,200 |
| 2002 | $6,845 | $3,200 |
Find assessor info on the county website
Monthly payment
Climate risks
Neighborhood: 11967
Nearby schools
GreatSchools rating
- 7/10Nathaniel Woodhull Elementary SchoolGrades: K-5Distance: 1.2 mi
- 5/10William Paca Middle SchoolGrades: 6-8Distance: 1 mi
- 3/10William Floyd High SchoolGrades: 9-12Distance: 1.2 mi
Schools provided by the listing agent
- Elementary: Nathaniel Woodhull Elementary School
- Middle: William Paca Middle School
- High: William Floyd High School
Source: OneKey® MLS as distributed by MLS GRID. This data may not be complete. We recommend contacting the local school district to confirm school assignments for this home.
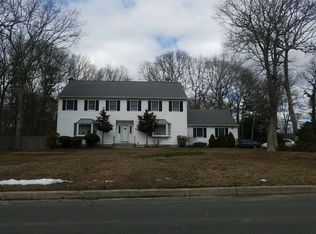
- $736,400-- bd-- ba-- sqft1 Pheasant Way, Shirley, NY 11967Off Market
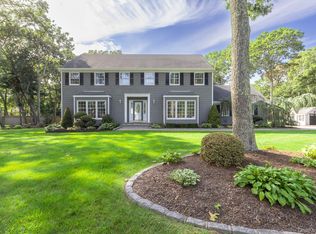
- $750,0004 bd3 ba2.6k sqft50 Margin Dr W, Shirley, NY 11967Sold
- $859,500-- bd-- ba-- sqft3 Pheasant Way, Shirley, NY 11967Off Market
- $791,600-- bd-- ba-- sqft5 Pheasant Way, Shirley, NY 11967Off Market
- $740,600-- bd-- ba-- sqft4 Fox Hollow Dr, Shirley, NY 11967Off Market
- $687,5004 bd3 ba-- sqft40 Margin Dr W, Shirley, NY 11967Off Market
- $821,0005 bd4 ba51k sqft47 Margin Dr W, Shirley, NY 11967Off Market
- $873,6004 bd3 ba2.8k sqft45 Margin Dr W, Shirley, NY 11967Off Market
A local agent can set up tours, give advice and negotiate with sellers.
Similar homes
- $595,6003 bd3 ba-- sqft4 Golden Gate Ln, Shirley, NY 11967Off Market
- $699,9993 bd2 ba2.1k sqft7 Sprat Street, Medford, NY 11763For Sale

 MLS ID #1031946, David Matias, Listing by: Nuvia Realty LLC. OneKey® MLS as distributed by MLS GRID
 - $775,0004 bd3 ba2k sqft138 Holiday Boulevard, Center Moriches, NY 11934For Sale
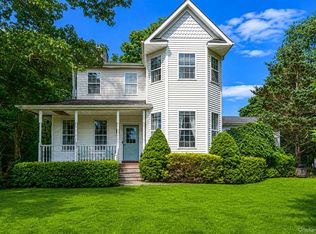 MLS ID #1030121, Jessica Tenney, Listing by: Realty Connect USA L I Inc. OneKey® MLS as distributed by MLS GRID
 - $799,0004 bd3 ba2.5k sqft411 Robinson Avenue, East Patchogue, NY 11772For Sale
 MLS ID #1032055, Caroline Maino, Listing by: Keller Williams Points North. OneKey® MLS as distributed by MLS GRID
 - $799,9504 bd3 ba2k sqft14 Southaven Drive, Brookhaven, NY 11719For SaleMLS ID #1032898, Julius Radino, Listing by: Rice Realty Group Inc. OneKey® MLS as distributed by MLS GRID
- $749,9993 bd3 ba2.5k sqft91 Traction Boulevard, Patchogue, NY 11772For SaleMLS ID #1029870, Stephen King, Listing by: Realty Connect USA L I Inc. OneKey® MLS as distributed by MLS GRID
- $799,0004 bd3 ba3k sqft17 Egret Way, Center Moriches, NY 11934For SaleMLS ID #990698, Letticia Lettieri, Listing by: Corcoran. OneKey® MLS as distributed by MLS GRID
- $695,0004 bd3 ba2k sqft48 Junard Boulevard, Port Jefferson Station, NY 11776For SaleMLS ID #1033194, Christine Daddio ABR CBR E-PRO PSA, Listing by: Howard Hanna Coach. OneKey® MLS as distributed by MLS GRID
- $699,9003 bd3 ba1.9k sqft4 Beaverdale Lane, Stony Brook, NY 11790For SaleMLS ID #1028735, Albert Jacabacci Jr, Listing by: Exit Realty Edge. OneKey® MLS as distributed by MLS GRID
- $699,0003 bd2 ba1.8k sqft9 Alpine Place, Lake Grove, NY 11755For SaleMLS ID #1029359, Maria Caifa, Listing by: Coldwell Banker American Homes. OneKey® MLS as distributed by MLS GRID
- $789,0004 bd3 ba2.1k sqft8 Old Orchard Court, Rocky Point, NY 11778For SaleMLS ID #1034101, Elizabeth Bernard GRI, Listing by: Coldwell Banker American Homes. OneKey® MLS as distributed by MLS GRID
- $679,0003 bd2 ba1.5k sqft2 Gould Drive, Lake Grove, NY 11755For SaleMLS ID #1034839, Christine Farina CBR SRS, Listing by: Signature Premier Properties. OneKey® MLS as distributed by MLS GRID
- $719,9904 bd3 ba1.7k sqft58 Crescent Place, Smithtown, NY 11787For SaleMLS ID #1036165, Mark E. Cohen, Listing by: Douglas Elliman Real Estate. OneKey® MLS as distributed by MLS GRID
- $849,0004 bd3 ba2.4k sqft79 Bieselin Road, Bellport Village, NY 11713For SaleMLS ID #1023857, LaurensJames C. Seubert, Listing by: Rice Realty Group Inc. OneKey® MLS as distributed by MLS GRID
- $649,9993 bd3 ba1.8k sqft23 Cottage Drive, Farmingville, NY 11738For SaleMLS ID #1030825, Dominika Krupa, Listing by: Peconic Realty Group LLC. OneKey® MLS as distributed by MLS GRID
- $679,9004 bd2 ba1.8k sqft12 Fannie Drive, Farmingville, NY 11738For SaleMLS ID #1030936, David Oakley, Listing by: Realty Connect USA L I Inc. OneKey® MLS as distributed by MLS GRID
- $639,9994 bd2 ba1.7k sqft15 Edwin Avenue, Patchogue, NY 11772For SaleMLS ID #1016610, Efthimios Petrou, Listing by: Blue Shark Realty Group Inc. OneKey® MLS as distributed by MLS GRID
- $799,9904 bd3 ba2.4k sqft144 Mill Road, Yaphank, NY 11980For SaleMLS ID #1022300, Marie Jaffary, Listing by: West Gate Properties New York. OneKey® MLS as distributed by MLS GRID
- $690,0003 bd2 ba1.5k sqft51 Marvin Street, Patchogue, NY 11772For SaleMLS ID #1004414, Anna V. Alfone, Listing by: Coldwell Banker Reliable R E. OneKey® MLS as distributed by MLS GRID
- $685,0004 bd3 ba2.3k sqft19 Dumond Place, Coram, NY 11727For SaleMLS ID #921372, JoAnn Cilla CBR SRES, Listing by: JoAnn Cilla Real Estate. OneKey® MLS as distributed by MLS GRID
