Welcome to 91 Traction Boulevard, Patchogue—where timeless Victorian charm meets modern luxury. Impeccably maintained and thoughtfully updated from top to bottom, this stunning 3-bedroom, 3 full bath home is truly move-in ready, offering exceptional craftsmanship and quality at every turn.
From the moment you arrive, you'll be captivated by the spectacular curb appeal, highlighted by a welcoming Trex front porch overlooking a charming koi pond. Step inside to a warm and inviting sitting room that seamlessly flows into a beautifully renovated eat-in kitchen featuring stone countertops, stainless steel appliances, abundant cabinetry, and exceptional workspace. The spacious formal dining room is accented by a cozy wood-burning stove, creating the perfect setting for entertaining, while the oversized grand living room offers an abundance of space for gatherings with family and friends.
The second floor boasts three generously sized bedrooms, including a luxurious primary suite with vaulted ceilings, a fully renovated spa-inspired en-suite bath featuring a soaking tub, stand-up shower, and an oversized walk-in closet.
Outdoor living is equally impressive. Step through the expansive 10-foot sliding glass doors onto a pristine mahogany deck overlooking a professionally designed backyard retreat. Finished with elegant bluestone throughout, the outdoor space features a sunken stone fire pit, a fully equipped outdoor kitchen and bar, mature privacy landscaping, and a full in-ground sprinkler system—creating an incredible extension of the home's living space.
No expense has been spared throughout this exceptional residence. Additional highlights include premium Pella windows, hardwood flooring throughout, central air conditioning, updated electrical, an updated heating system, and an updated hot water heater. The home also offers a partially finished, C/O'd walkout basement, providing additional living space while still maintaining ample additional storage space.
Completing the package is a four-car blacktop driveway and meticulous attention to detail throughout every inch of the property. Homes offering this level of quality, condition, and craftsmanship rarely become available. If you've been searching for a truly turnkey home where every improvement has already been completed, your search ends here. Don't miss this rare opportunity to Patchogue's most compelling values at this price point!
Pending
$749,999
91 Traction Boulevard, Patchogue, NY 11772
3beds
2,596sqft
Single Family Residence, Residential
Built in 1960
9,148 Square Feet Lot
$-- Zestimate®
$289/sqft
$-- HOA
What's special
Premium pella windowsBeautifully renovated eat-in kitchenCentral air conditioningMature privacy landscapingProfessionally designed backyard retreatThree generously sized bedroomsExceptional workspace
- 80 days
- 159
- 0
Zillow last checked:
Listing updated:
Listed by:
BH&G R E Realty Connect 631-881-5160,
Stephen King 631-624-1159
Source: OneKey® MLS as distributed by MLS GRID,MLS#: 1029870
Facts & features
Interior
Bedrooms & bathrooms
- Bedrooms: 3
- Bathrooms: 3
- Full bathrooms: 3
Bedroom 1
- Description: Bedroom
- Level: Second
Bedroom 2
- Description: Bedroom
- Level: Second
Bedroom 3
- Description: Bedroom
- Level: Second
Bathroom 1
- Description: Bathroom
- Level: First
Bathroom 2
- Description: Bathroom
- Level: Second
Bathroom 3
- Description: Bathroom
- Level: Second
Basement
- Description: Basement
- Level: Basement
Dining room
- Description: Dining Room
- Level: First
Kitchen
- Description: Kitchen
- Level: First
Living room
- Description: Living Room
- Level: First
Living room
- Description: Second Living Room
- Level: First
Heating
- Forced Air, Oil, Other
Cooling
- Central Air
Appliances
- Included: Dishwasher, Dryer, Microwave, Refrigerator, Washer
Features
- First Floor Full Bath, Eat-in Kitchen, Formal Dining, Granite Counters, Other, Primary Bathroom, Stone Counters, Walk-In Closet(s)
- Flooring: Hardwood
- Basement: Full,Partially Finished,Walk-Out Access
- Attic: Partial
- Has fireplace: No
- Fireplace features: Wood Burning Stove
Interior area
- Total structure area: 2,596
- Total interior livable area: 2,596 sqft
Property
Parking
- Parking features: Detached, Driveway
- Has uncovered spaces: Yes
Features
- Levels: Three Or More
- Patio & porch: Patio, Porch
- Fencing: Fenced
- Has view: Yes
- View description: Panoramic
Lot
- Size: 9,148 Square Feet
- Features: Back Yard, Level, Near School
Details
- Parcel number: 0200922000600027000
- Special conditions: None
Construction
Type & style
- Home type: SingleFamily
- Architectural style: Victorian
- Property subtype: Single Family Residence, Residential
Materials
- Frame, Vinyl Siding
Condition
- Updated/Remodeled
- Year built: 1960
Utilities & green energy
- Sewer: Cesspool
- Water: Public
- Utilities for property: Electricity Connected, Water Connected
Community & HOA
Community
- Security: Fire Sprinkler System
HOA
- Has HOA: No
Location
- Region: Patchogue
Financial & listing details
- Price per square foot: $289/sqft
- Tax assessed value: $604,167
- Annual tax amount: $14,113
- Date on market: 8/7/2026
- Cumulative days on market: 72 days
- Listing agreement: Exclusive Agency
- Electric utility on property: Yes
Estimated market value
Not available
Estimated sales range
Not available
Not available
Price history
| Date | Event | Price |
|---|---|---|
| 9/25/2026 | Pending sale | $749,999$289/sqft |
Source:  OneKey® MLS as distributed by MLS GRID #1029870 Report a problem OneKey® MLS as distributed by MLS GRID #1029870 Report a problem | ||
| 8/7/2026 | Listed for sale | $749,999+581.8%$289/sqft |
Source: OneKey® MLS as distributed by MLS GRID #1029870 Report a problem | ||
| 1/28/1998 | Sold | $110,000$42/sqft |
Source: Public Record Report a problem | ||
Public tax history
| Year | Property taxes | Tax assessment |
|---|---|---|
| 2025 | -- | $2,900 +5.3% |
| 2024 | -- | $2,755 |
| 2023 | -- | $2,755 |
| 2022 | -- | $2,755 |
| 2021 | -- | $2,755 |
| 2020 | -- | $2,755 |
| 2019 | -- | $2,755 |
| 2018 | -- | $2,755 |
| 2017 | $9,874 | $2,755 |
| 2016 | -- | $2,755 |
| 2015 | -- | $2,755 |
| 2014 | -- | $2,755 +29.3% |
| 2013 | -- | $2,130 |
| 2012 | -- | $2,130 |
| 2011 | -- | $2,130 |
| 2010 | -- | $2,130 |
| 2009 | -- | $2,130 |
| 2008 | -- | $2,130 |
| 2007 | $5,313 +32.6% | $2,130 |
| 2005 | $4,006 +6.9% | $2,130 |
| 2004 | $3,748 +11.3% | $2,130 +2.4% |
| 2003 | $3,366 +7.2% | $2,080 |
| 2002 | $3,140 | $2,080 |
Find assessor info on the county website
Monthly payment
Climate risks
Neighborhood: North Patchogue
Nearby schools
Schools provided by the listing agent
- Elementary: Canaan Elementary School
- Middle: Saxton Middle School
- High: Patchogue-Medford High School
Source: OneKey® MLS as distributed by MLS GRID. This data may not be complete. We recommend contacting the local school district to confirm school assignments for this home.
Similar homes
- $799,0004 bd3 ba2.5k sqft411 Robinson Avenue, East Patchogue, NY 11772For Sale

 MLS ID #1032055, Caroline Maino, Listing by: Keller Williams Points North. OneKey® MLS as distributed by MLS GRID
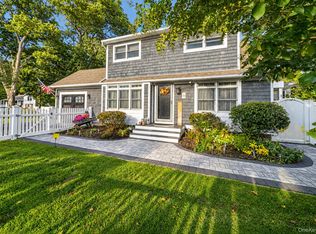
 - $599,9993 bd2 ba1.7k sqft517 Waverly Avenue, Patchogue, NY 11772For Sale
 MLS ID #1061491, Stephen King, Listing by: BH&G R E Realty Connect. OneKey® MLS as distributed by MLS GRID
 - $649,0003 bd2 ba1.5k sqft51 Marvin Street, Patchogue, NY 11772For Sale
 MLS ID #1059681, Kenneth Hirsch, Listing by: Compass Greater NY LLC. OneKey® MLS as distributed by MLS GRID
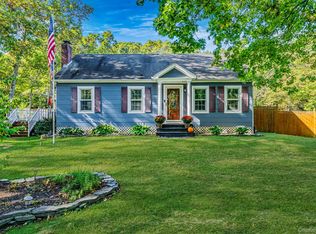
 - $675,0004 bd2 ba1.8k sqft44 Oregon Avenue, Medford, NY 11763For Sale
 MLS ID #1063696, Kenneth Hirsch, Listing by: Compass Greater NY LLC. OneKey® MLS as distributed by MLS GRID
 - $739,0003 bd3 ba2.3k sqft1588 Roosevelt Avenue, Bohemia, NY 11716For SaleMLS ID #1062253, Leana Visalli CBR SFR, Listing by: Daniel Gale Sothebys Intl Rlty. OneKey® MLS as distributed by MLS GRID
- $724,0004 bd3 ba2.4k sqft40 Bloomington Street, Medford, NY 11763For SaleMLS ID #1062609, Michelle N. Bergin, Listing by: Signature Premier Properties. OneKey® MLS as distributed by MLS GRID
- $719,0004 bd2 ba1.8k sqft12 17th Avenue, Ronkonkoma, NY 11779For SaleMLS ID #1064509, Anita Drouin, Listing by: BH&G R E Realty Connect. OneKey® MLS as distributed by MLS GRID
- $769,0003 bd2 ba1.3k sqft29 Edgewater Avenue, Bayport, NY 11705For SaleMLS ID #1062592, Alvaro F. Dumancela, Listing by: Douglas Elliman Real Estate. OneKey® MLS as distributed by MLS GRID
- $700,0004 bd2 ba3.2k sqft17 Mill Street, Port Jefferson, NY 11776For SaleMLS ID #1064018, Barry J. Paley CBR, Listing by: Keller Williams Points North. OneKey® MLS as distributed by MLS GRID
- $800,0005 bd3 ba2.2k sqft246 Lake Avenue S, Nesconset, NY 11767For SaleMLS ID #1064265, Peter C. Grosso CBR, Listing by: RE/MAX Integrity Leaders. OneKey® MLS as distributed by MLS GRID
- $799,0004 bd3 ba2.4k sqft79 Bieselin Road, Bellport Village, NY 11713For SaleMLS ID #1023857, LaurensJames C. Seubert, Listing by: Rice Realty Group Inc. OneKey® MLS as distributed by MLS GRID
- $749,9993 bd2 ba1.6k sqft22 Alice Lane, Smithtown, NY 11787For SaleMLS ID #1064277, Sheryl R. Hecht, Listing by: Douglas Elliman Real Estate. OneKey® MLS as distributed by MLS GRID
- $749,9994 bd3 ba2.2k sqft9 Charlemagne Drive, Nesconset, NY 11767For SaleMLS ID #1042836, David W. Van Aken, Listing by: Sold By Bart R E Partners Inc. OneKey® MLS as distributed by MLS GRID
- $739,9994 bd3 ba3.1k sqft1 Chen Court, Middle Island, NY 11953For SaleMLS ID #1047975, Konrad Wojciechowski, Listing by: OverSouth LLC. OneKey® MLS as distributed by MLS GRID
- $749,0003 bd3 ba1.8k sqft19 Cherry Avenue, West Sayville, NY 11796For SaleMLS ID #1055909, Sean Manning, Listing by: OverSouth LLC. OneKey® MLS as distributed by MLS GRID
- $769,9904 bd3 ba2.2k sqft45 Birch Street, Lake Grove, NY 11755For SaleMLS ID #1061176, Lisa M. Ortiz, Listing by: Kelly Real Estate Inc. OneKey® MLS as distributed by MLS GRID
- $575,0003 bd2 ba1.3k sqft24 Wiggins Avenue, Patchogue, NY 11772For SaleMLS ID #1042656, June A. McCarthy SRES, Listing by: Local Realty. OneKey® MLS as distributed by MLS GRID
- $899,9994 bd3 ba2.4k sqft18 Adamson Street, Selden, NY 11784For SaleMLS ID #1065193, Hal Rovner, Listing by: Exit Realty Liberty. OneKey® MLS as distributed by MLS GRID
- $649,9004 bd2 ba2.5k sqft27 Lehigh Lane, Farmingville, NY 11738For SaleMLS ID #1058608, David Oakley, Listing by: BH&G R E Realty Connect. OneKey® MLS as distributed by MLS GRID
- $649,9993 bd2 ba1.9k sqft1400 Wave Avenue, Medford, NY 11763For SaleMLS ID #1057861, Kevin Iglesias, Listing by: Signature Premier Properties. OneKey® MLS as distributed by MLS GRID
