Welcome Home!!!! Welcome to this magnificent 4-bedroom, 2.5-bath Colonial nestled within the Meadows! Offering timeless elegance, modern updates, and exceptional resort-style living, this beautifully maintained home is sure to impress. From the striking brick-front exterior and meticulously manicured grounds to the grand two-story entry foyer, every detail creates a lasting first impression. The spacious interior features gleaming hardwood floors, crown moldings, a formal living room, elegant formal dining room, and inviting family room. The beautifully updated kitchen showcases stylish gray cabinetry, attractive countertops, stainless steel appliances, decorative backsplash, and a breakfast peninsula, flowing seamlessly into a sun-filled dining area with direct access to the backyard. Upstairs, discover 4 oversized bedrooms, including a spacious primary suite featuring a private bath with a soaking tub, separate shower, and a double vanity. An additional beautifully renovated bathroom boasts an oversized walk-in shower with rainfall showerhead, built-in bench, and modern finishes. This home also features a basement, providing additional space. what awaits you outside is your own backyard oasis featuring a spectacular in-ground swimming pool with decorative rock waterfall, extensive paver patio, beautifully landscaped retaining walls and mature privacy plantings. An oversized two-car garage with finished flooring and an expansive paver driveway complete this exceptional property. A wonderful combination of elegance, comfort and outstanding indoor and outdoor living!
For sale
$899,999
18 Adamson Street, Selden, NY 11784
4beds
2,494sqft
Single Family Residence, Residential
Built in 2000
0.34 Acres Lot
$-- Zestimate®
$361/sqft
$-- HOA
What's special
Modern finishesBackyard oasisBeautifully renovated bathroomMature privacy plantingsStriking brick-front exteriorBreakfast peninsulaExtensive paver patio
- 4 days
- 1,604
- 179
Likely to sell faster than
Zillow last checked:
Listing updated:
Listed by:
Exit Realty Liberty 631-576-4140,
Hal Rovner 917-209-0419
Source: OneKey® MLS as distributed by MLS GRID,MLS#: 1065193
Facts & features
Interior
Bedrooms & bathrooms
- Bedrooms: 4
- Bathrooms: 3
- Full bathrooms: 2
- 1/2 bathrooms: 1
Primary bedroom
- Description: Generously sized primary bedroom offering a comfortable and inviting retreat
- Level: Second
Bedroom 1
- Description: Oversized bedroom offering generous space and flexible furniture arrangements
- Level: Second
Bedroom 2
- Description: Oversized bedroom offering generous space and flexible furniture arrangements
- Level: Second
Bedroom 3
- Description: Oversized bedroom offering generous space and flexible furniture arrangements
- Level: Second
Primary bathroom
- Description: Spacious primary bathroom featuring a soaking tub, separate shower and double vanity
- Level: Second
Bathroom 1
- Description: Conveniently located half bathroom for everyday use and guests
- Level: First
Bathroom 2
- Description: Beautifully renovated bathroom featuring an oversized shower with rainfall showerhead and bench
- Level: Second
Basement
- Description: Spacious basement offering space and versatility
- Level: Basement
Dining room
- Description: Elegant formal dining room featuring hardwood floors, decorative moldings, and a chandelier
- Level: First
Family room
- Description: Comfortable and spacious family room offering an inviting setting for relaxation
- Level: First
Kitchen
- Description: Beautifully updated kitchen with gray cabinetry, stainless steel appliances and breakfast peninsula
- Level: First
Living room
- Description: Spacious formal living room with beautiful hardwood floors and a large bay window
- Level: First
Heating
- Forced Air, Natural Gas
Cooling
- Central Air
Appliances
- Included: Dishwasher, Dryer, Gas Oven, Refrigerator, Washer
Features
- Cathedral Ceiling(s), Eat-in Kitchen, Granite Counters, High Ceilings, Open Floorplan, Open Kitchen, Primary Bathroom
- Basement: Full
- Attic: See Remarks
- Number of fireplaces: 1
Interior area
- Total structure area: 2,494
- Total interior livable area: 2,494 sqft
Property
Parking
- Total spaces: 2
- Parking features: Driveway
- Garage spaces: 2
- Has uncovered spaces: Yes
Lot
- Size: 0.34 Acres
Details
- Parcel number: 0200426000600017000
- Special conditions: None
Construction
Type & style
- Home type: SingleFamily
- Architectural style: Colonial
- Property subtype: Single Family Residence, Residential
Materials
- Frame
Condition
- Year built: 2000
Utilities & green energy
- Sewer: Cesspool
- Water: Public
- Utilities for property: Cable Available, Electricity Available, Natural Gas Available, Underground Utilities
Community & HOA
HOA
- Has HOA: No
Location
- Region: Selden
Financial & listing details
- Price per square foot: $361/sqft
- Tax assessed value: $796,875
- Annual tax amount: $18,226
- Date on market: 10/21/2026
- Cumulative days on market: 5 days
- Listing agreement: Exclusive Right To Sell
- Electric utility on property: Yes
Estimated market value
Not available
Estimated sales range
Not available
Not available
Price history
| Date | Event | Price |
|---|---|---|
| 10/21/2026 | Listed for sale | $899,999+268.9%$361/sqft |
Source:  OneKey® MLS as distributed by MLS GRID #1065193 Report a problem | ||
| 8/15/2000 | Sold | $244,000+0.4%$98/sqft |
Source: Public Record Report a problem | ||
| 2/25/2000 | Sold | $243,000$97/sqft |
Source: Public Record Report a problem | ||
Public tax history
| Year | Property taxes | Tax assessment |
|---|---|---|
| 2025 | -- | $3,825 |
| 2024 | -- | $3,825 |
| 2023 | -- | $3,825 |
| 2022 | -- | $3,825 |
| 2021 | -- | $3,825 |
| 2020 | -- | $3,825 |
| 2019 | -- | $3,825 |
| 2018 | -- | $3,825 -4.4% |
| 2017 | $14,316 | $4,000 |
| 2016 | -- | $4,000 |
| 2015 | -- | $4,000 |
| 2014 | -- | $4,000 |
| 2013 | -- | $4,000 |
| 2012 | -- | $4,000 |
| 2011 | -- | $4,000 |
| 2010 | -- | $4,000 -7.3% |
| 2009 | -- | $4,315 |
| 2008 | -- | $4,315 |
| 2007 | $11,892 +31.6% | $4,315 |
| 2005 | $9,036 -1.8% | $4,315 |
| 2004 | $9,201 +8.3% | $4,315 |
| 2003 | $8,495 +7.4% | $4,315 |
| 2002 | $7,909 +6.6% | $4,315 |
| 2001 | $7,417 | $4,315 |
Find assessor info on the county website
Monthly payment
Climate risks
Neighborhood: 11784
Nearby schools
Schools provided by the listing agent
- Elementary: Bicycle Path Kindergarten-Pre K
- Middle: Selden Middle School
- High: Newfield High School
Source: OneKey® MLS as distributed by MLS GRID. This data may not be complete. We recommend contacting the local school district to confirm school assignments for this home.
Similar homes
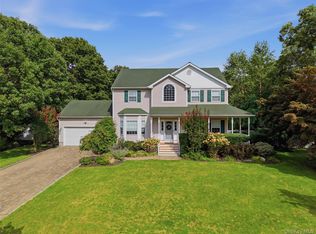
- $850,0004 bd3 ba2.3k sqft469 Harrison Avenue, Miller Place, NY 11764For Sale
 MLS ID #1064261, Daniel Bourke, Listing by: Serhant East End LLC. OneKey® MLS as distributed by MLS GRID
- $724,0004 bd3 ba2.4k sqft40 Bloomington Street, Medford, NY 11763For Sale
 MLS ID #1062609, Michelle N. Bergin, Listing by: Signature Premier Properties. OneKey® MLS as distributed by MLS GRID
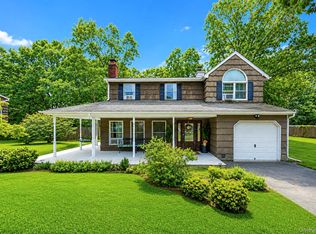
- $689,0005 bd2 ba1.8k sqft21 Hope Court, Selden, NY 11784For Sale
 MLS ID #1042717, Peter Schmohl, Listing by: Coldwell Banker American Homes. OneKey® MLS as distributed by MLS GRID
- $700,0004 bd2 ba3.2k sqft17 Mill Street, Port Jefferson, NY 11776For Sale
 MLS ID #1064018, Barry J. Paley CBR, Listing by: Keller Williams Points North. OneKey® MLS as distributed by MLS GRID
- $899,0006 bd3 ba3.5k sqft11 Elm Street, Ronkonkoma, NY 11779For SaleMLS ID #1040678, Tara J. Wright, Listing by: Howard Hanna Coach. OneKey® MLS as distributed by MLS GRID
- $899,0003 bd2 ba1.6k sqft7 Talbot Lane, Smithtown, NY 11787For SaleMLS ID #1065362, Patrice Armstrong, Listing by: Century 21 Princeton Prop. OneKey® MLS as distributed by MLS GRID
- $899,9994 bd3 ba1.9k sqft9 Sussex Lane, Lake Grove, NY 11755For SaleMLS ID #1059693, Kerri Passamenti, Listing by: BH&G R E Realty Connect. OneKey® MLS as distributed by MLS GRID
- $739,0004 bd3 ba2k sqft1012 Old Medford Avenue, Farmingville, NY 11738For SaleMLS ID #1059967, Emilia Pizzo CBR SRS, Listing by: Howard Hanna Coach. OneKey® MLS as distributed by MLS GRID
- $1,050,0004 bd3 ba3k sqft34 Varsity Boulevard, East Setauket, NY 11733For SaleMLS ID #1049874, Dennis P. Consalvo, Listing by: Aliano Real Estate. OneKey® MLS as distributed by MLS GRID
- $874,9995 bd4 ba2.6k sqft15 Hillcrest Avenue, Port Jefferson, NY 11777For SaleMLS ID #1048964, Ryan Ranellone, Listing by: Signature Premier Properties. OneKey® MLS as distributed by MLS GRID
- $699,9995 bd3 ba1.9k sqft14 Hollingwood Drive, Coram, NY 11727For SaleMLS ID #1053828, Bryan J. Karp CBR, Listing by: Coldwell Banker American Homes. OneKey® MLS as distributed by MLS GRID
- $925,0003 bd3 ba1.8k sqft15 Cliff Road, Belle Terre, NY 11777For SaleMLS ID #1050046, Gina Marie Bettenhauser ABR SRES C, Listing by: MYNY Real Estate. OneKey® MLS as distributed by MLS GRID
- $849,9994 bd4 ba2.3k sqft85 James Hawkins Road, Moriches, NY 11955For SaleMLS ID #1061710, Nina Jean Harris, Listing by: Signature Premier Properties. OneKey® MLS as distributed by MLS GRID
- $899,9994 bd3 ba2k sqft2553 Motor Parkway, Ronkonkoma, NY 11779For SaleMLS ID #1030366, Nicole Chimento, Listing by: Coldwell Banker American Homes. OneKey® MLS as distributed by MLS GRID
- $725,0004 bd2 ba2.5k sqft153 Montrose Drive, Port Jefferson Station, NY 11776For SaleMLS ID #1058393, Stacey Newham, Listing by: Signature Premier Properties. OneKey® MLS as distributed by MLS GRID
- $799,9995 bd3 ba3k sqft20 Hilltop Drive, Mount Sinai, NY 11766For SaleMLS ID #1053303, Eric Gordon Ramsay IV, Listing by: Eric G Ramsay Jr Assoc LLC. OneKey® MLS as distributed by MLS GRID
- $980,0004 bd4 ba2.9k sqft11 Soundview Drive, Port Jefferson, NY 11777For SaleMLS ID #1038126, Alexia N. Poulos, Listing by: Douglas Elliman Real Estate. OneKey® MLS as distributed by MLS GRID
- $999,9994 bd4 ba2.4k sqft28 S Lot Road, Smithtown, NY 11787For SaleMLS ID #1053324, Patrice E. Silvestri, Listing by: Coldwell Banker American Homes. OneKey® MLS as distributed by MLS GRID
- $799,0004 bd3 ba2.5k sqft411 Robinson Avenue, East Patchogue, NY 11772For SaleMLS ID #1032055, Caroline Maino, Listing by: Keller Williams Points North. OneKey® MLS as distributed by MLS GRID
- $799,9994 bd4 ba2.6k sqft36 George Street, Sayville, NY 11782For SaleMLS ID #1059645, Jorge Gonzalez PSC SFR, Listing by: RELI. OneKey® MLS as distributed by MLS GRID
