Located in the Exclusive Gated Three Village Club Development! This sprawling Ranch with Tremendous Granny Porch Features an Open Floor Plan Layout with 12' ceilings throughout! Upon Entering your Entry Hall with barn closet door you can step through to the Formal Living room with Gas Fireplace or your Formal Dining Room. Each Room is off of your 2 year old Kitchen with 2 tone cabinets and Quartz countertops. This kitchen has many unique features including some inlay cabinets, custom built-in shelving, cabinet lighting, farm house sink and a center island cutting board countertop. There is a breakfast bar and large farm table area with a cast iron gas stove. All this adjacent to your den completing the optimal space for entertaining. The Primary Bedroom Suite sits on one side of the house complete with 2 walk-in closets, a primary bathroom with tub and sep shower stall and sliding glass door to your backyard patio. On the complete opposite side of the house sits your 3 additional bedrooms and Full Bath completing the ideal layout. The home of course comes with a 1st floor laundry room, additional hall bathroom, a 2 car garage and a tremendous full basement due to the homes large footprint. In the backyard there is a large patio with built-in pergola, a semi inground heated pool, a custom firepit and 3 sheds including 1 potting shed. Only a few doors down is the developments club house! The club house was recently upgraded, features a giant outdoor pool, tennis courts, small gym and more!
Pending
Price cut: $149.9K (10/13)
$1,050,000
34 Varsity Boulevard, East Setauket, NY 11733
4beds
3,000sqft
Single Family Residence, Residential
Built in 1998
0.59 Acres Lot
$-- Zestimate®
$350/sqft
$295/mo HOA
What's special
Semi inground heated poolFarm house sinkCustom built-in shelvingTremendous granny porchCabinet lightingCustom firepitBreakfast bar
- 62 days
- 2,024
- 110
Zillow last checked:
Listing updated:
Listed by:
Aliano Real Estate 631-744-5000,
Dennis P. Consalvo 631-418-7968,
Nicholas R. Aliano Jr,
Aliano Real Estate
Source: OneKey® MLS as distributed by MLS GRID,MLS#: 1049874
Facts & features
Interior
Bedrooms & bathrooms
- Bedrooms: 4
- Bathrooms: 3
- Full bathrooms: 2
- 1/2 bathrooms: 1
Primary bedroom
- Description: With 2 walk-in closets and Primary Bath
- Level: First
Bedroom 2
- Level: First
Bedroom 3
- Level: First
Bedroom 4
- Level: First
Primary bathroom
- Description: With Sep shower and tub
- Level: First
Bathroom 2
- Description: Full bath
- Level: First
Bathroom 3
- Description: 1/2 Bath
- Level: First
Dining room
- Level: First
Family room
- Level: First
Kitchen
- Description: with gas stove Fireplace, New Cabinets, center island + breakfast bar
- Level: First
Living room
- Description: Gas Fireplace
- Level: First
Heating
- Forced Air, Natural Gas
Cooling
- Central Air
Appliances
- Included: Dishwasher, Dryer, Gas Cooktop, Oven, Refrigerator, Washer, Wine Refrigerator
- Laundry: Washer/Dryer Hookup, Laundry Room
Features
- First Floor Bedroom, First Floor Full Bath, Breakfast Bar, Built-in Features, Chefs Kitchen, Crown Molding, Double Vanity, Eat-in Kitchen, Entrance Foyer, Formal Dining, High Ceilings, His and Hers Closets, Kitchen Island, Open Floorplan, Open Kitchen, Pantry, Primary Bathroom, Master Downstairs, Quartz/Quartzite Counters, Recessed Lighting, Soaking Tub, Storage, Walk-In Closet(s)
- Flooring: Wood
- Basement: Full,Unfinished
- Attic: Scuttle
- Number of fireplaces: 2
- Fireplace features: Gas, Living Room
Interior area
- Total structure area: 3,000
- Total interior livable area: 3,000 sqft
Property
Parking
- Total spaces: 2
- Parking features: Driveway, Garage
- Garage spaces: 2
- Has uncovered spaces: Yes
Features
- Patio & porch: Patio, Porch
- Has private pool: Yes
- Pool features: Above Ground, Electric Heat
- Fencing: Fenced
Lot
- Size: 0.59 Acres
Details
- Parcel number: 0200307000200004023
- Special conditions: None
Construction
Type & style
- Home type: SingleFamily
- Architectural style: Ranch
- Property subtype: Single Family Residence, Residential
Materials
- Frame
- Foundation: Concrete Perimeter
Condition
- Year built: 1998
Utilities & green energy
- Sewer: Cesspool
- Water: Public
- Utilities for property: Electricity Connected, Natural Gas Connected, Underground Utilities, Water Connected
Community & HOA
HOA
- Has HOA: Yes
- Amenities included: Clubhouse, Gated, Pool, Tennis Court(s)
- Services included: Common Area Maintenance, Snow Removal, Trash
- HOA fee: $295 monthly
Location
- Region: East Setauket
Financial & listing details
- Price per square foot: $350/sqft
- Tax assessed value: $5,600
- Annual tax amount: $25,581
- Date on market: 9/18/2026
- Cumulative days on market: 55 days
- Listing agreement: Exclusive Right To Sell
- Electric utility on property: Yes
Estimated market value
Not available
Estimated sales range
Not available
Not available
Price history
| Date | Event | Price |
|---|---|---|
| 11/3/2026 | Pending sale | $1,050,000$350/sqft |
Source:  OneKey® MLS as distributed by MLS GRID #1049874 Report a problem | ||
| 10/13/2026 | Price change | $1,050,000-12.5%$350/sqft |
Source: OneKey® MLS as distributed by MLS GRID #1049874 Report a problem | ||
| 9/18/2026 | Listed for sale | $1,199,900+109.6%$400/sqft |
Source: OneKey® MLS as distributed by MLS GRID #1049874 Report a problem | ||
| 10/8/2002 | Sold | $572,500+86.2%$191/sqft |
Source: Public Record Report a problem | ||
| 12/17/1998 | Sold | $307,500$103/sqft |
Source: Public Record Report a problem | ||
Public tax history
| Year | Property taxes | Tax assessment |
|---|---|---|
| 2025 | -- | $5,600 |
| 2024 | -- | $5,600 |
| 2023 | -- | $5,600 |
| 2022 | -- | $5,600 |
| 2021 | -- | $5,600 |
| 2020 | -- | $5,600 |
| 2019 | -- | $5,600 |
| 2018 | -- | $5,600 |
| 2017 | $19,828 | $5,600 |
| 2016 | -- | $5,600 |
| 2015 | -- | $5,600 |
| 2014 | -- | $5,600 |
| 2013 | -- | $5,600 |
| 2012 | -- | $5,600 |
| 2011 | -- | $5,600 -4.3% |
| 2010 | -- | $5,850 |
| 2009 | -- | $5,850 |
| 2008 | -- | $5,850 |
| 2007 | $14,724 +25.4% | $5,850 |
| 2005 | $11,741 +7.8% | $5,850 |
| 2004 | $10,897 +6.7% | $5,850 |
| 2003 | $10,213 +8% | $5,850 |
| 2002 | $9,452 -19.6% | $5,850 -22.3% |
| 2001 | $11,761 +1.8% | $7,525 |
| 2000 | $11,548 | $7,525 |
Find assessor info on the county website
Monthly payment
Climate risks
Neighborhood: East Setauket
Nearby schools
Schools provided by the listing agent
- Elementary: Nassakeag Elementary School
- Middle: Paul J Gelinas Junior High School
- High: Ward Melville Senior High School
Source: OneKey® MLS as distributed by MLS GRID. This data may not be complete. We recommend contacting the local school district to confirm school assignments for this home.
- $1,328,4005 bd3 ba-- sqft32 Varsity Blvd, East Setauket, NY 11733Off Market
- $1,153,5004 bd3 ba2.9k sqft36 Varsity Blvd, East Setauket, NY 11733Off Market
- $1,379,5005 bd3 ba3.8k sqft4 Diploma Pl, East Setauket, NY 11733Off Market
- $1,100,900-- bd-- ba-- sqft5 Fieldhouse Ave, East Setauket, NY 11733Off Market
Similar homes
- $1,199,0004 bd3 ba2.6k sqft209 Old Town Road, East Setauket, NY 11733For Sale
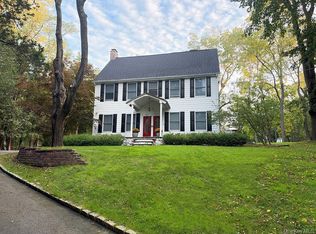
 MLS ID #1064577, Jane Burgdoerfer ABR SRES, Listing by: Howard Hanna Coach. OneKey® MLS as distributed by MLS GRID
- $999,0003 bd3 ba3k sqft28 View Road, East Setauket, NY 11733For Sale
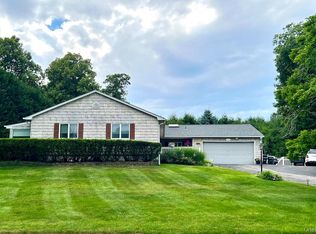 MLS ID #1015007, Devin Kogel, Listing by: Corcoran MH, LLC. OneKey® MLS as distributed by MLS GRID
- $975,0004 bd4 ba2.4k sqft18 Justin Circle, Port Jefferson Station, NY 11776For Sale
 MLS ID #1052237, Tor F. Johnson, Listing by: Daniel Gale Sothebys Intl Rlty. OneKey® MLS as distributed by MLS GRID
- $1,100,0004 bd4 ba2.9k sqft9 Crooked Oak Road, Port Jefferson, NY 11777For Sale
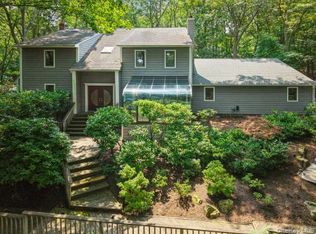 MLS ID #1067985, Donna McKeown, Listing by: Signature Premier Properties. OneKey® MLS as distributed by MLS GRID
- $1,099,9964 bd3 ba2.7k sqft24 Biltmore Avenue, Oakdale, NY 11769For SaleMLS ID #1071714, Justin Grund, Listing by: EXP Realty. OneKey® MLS as distributed by MLS GRID
- $1,145,0004 bd4 ba3.4k sqft7 Waterview Drive, Port Jefferson, NY 11777For SaleMLS ID #1046184, Patricia M. Nicklaus, Listing by: Howard Hanna Coach. OneKey® MLS as distributed by MLS GRID
- $899,0004 bd3 ba2.4k sqft8 Glen Way, Lake Grove, NY 11755For SaleMLS ID #1047485, Keith M. Stanley, Listing by: Signature Premier Properties. OneKey® MLS as distributed by MLS GRID
- $999,0004 bd4 ba2.1k sqft11 Raphael Boulevard, Nesconset, NY 11767For SaleMLS ID #1041490, Rob J. Scarito, Listing by: Douglas Elliman Real Estate. OneKey® MLS as distributed by MLS GRID
- $1,100,0004 bd3 ba2.4k sqft1 Brian Lane, East Northport, NY 11731For SaleMLS ID #1067673, Valerie Labianca, Listing by: Douglas Elliman Real Estate. OneKey® MLS as distributed by MLS GRID
- $959,0004 bd4 ba2.6k sqft7 Sander Court, Middle Island, NY 11953For SaleMLS ID #1044677, Luci Gherardi ABR SRES, Listing by: Douglas Elliman Real Estate. OneKey® MLS as distributed by MLS GRID
- $1,190,0005 bd4 ba2.6k sqft98 Echo Avenue, Miller Place, NY 11764For SaleMLS ID #1041292, Adam DuBois, Listing by: BH&G R E Realty Connect. OneKey® MLS as distributed by MLS GRID
- $1,199,9894 bd3 ba2.6k sqft15 Victoria Court, Oakdale, NY 11769For SaleMLS ID #1025608, Robert M. Lorenzo II, Listing by: Compass Greater NY LLC. OneKey® MLS as distributed by MLS GRID
- $999,0004 bd3 ba2.7k sqft4 Saltmeadow Lane, Bayport, NY 11705For SaleMLS ID #1046457, Tracy L. Boucher CBR, Listing by: Signature Premier Properties. OneKey® MLS as distributed by MLS GRID
- $1,199,0005 bd4 ba3.3k sqft11 Daron Lane, Commack, NY 11725For SaleMLS ID #1070905, Matthew Schnepf, Listing by: Keller Williams Legendary. OneKey® MLS as distributed by MLS GRID
- $1,149,5004 bd3 ba2.6k sqft19 Judith Place, East Islip, NY 11730For SaleMLS ID #1058631, Jennifer B. Ronzo E-PRO PSA SRS SR, Listing by: Real Broker NY LLC. OneKey® MLS as distributed by MLS GRID
- $1,150,0004 bd3 ba3.3k sqft4 Apple Lane, Wading River, NY 11792For SaleMLS ID #1030183, Stephanie Giordano CBR, Listing by: Giordano Realty Corp of LI. OneKey® MLS as distributed by MLS GRID
- $859,0004 bd4 ba2k sqft71 Lincoln Road, Medford, NY 11763For SaleMLS ID #1069487, Marjorie C. Torres CBR, Listing by: Millennium Homes. OneKey® MLS as distributed by MLS GRID
- $777,0004 bd3 ba2.7k sqft955 Grundy Avenue, Holbrook, NY 11741For SaleMLS ID #1069393, Bryn G. Elliott E-PRO SFR, Listing by: Signature Premier Properties. OneKey® MLS as distributed by MLS GRID
- $929,9904 bd4 ba3.4k sqft22 Jerusalem Hollow Road, Manorville, NY 11949For SaleMLS ID #1051531, Lina Lopes, Listing by: Douglas Elliman Real Estate. OneKey® MLS as distributed by MLS GRID
- $1,385,0007 bd5 ba3.4k sqft23 Cliff Road, Belle Terre, NY 11777For SaleMLS ID #1039772, Jolie Powell CBR E-PRO, Listing by: Jolie Powell Realty Inc. OneKey® MLS as distributed by MLS GRID
