Located in the Prestigious Belle Terre - Surrounded by rolling wooded Landscapes sits this Extremely impressive 4 bedroom Post Modern Colonial on almost 1 acre. Professionally decorated and redesigned layout this gem was completely renovated only 2 years ago. Upon entering your 2 story entry hall with grand staircase you'll find a living room or private office on your right or your open floor plan living complete with dining room, den with fireplace and eat in chefs kitchen to your left and beyond. Your Kitchen features all new cabinets, quartz countertops across our oversized center island and all top notch appliances including a 8 burner gas stove! A first floor full bath and mud room complete the first floor. Upstairs is all the bedrooms each with their very own full bathrooms. The Primary Bedroom suite includes cathedral ceilings, a Juliet balcony, a walk-in closet and of course a primary bath. The primary Bath has a double vanity with led mirror, multi person/Multi shower head walk-in shower, separate jetted tub and private water closet. Again each of the additional 3 bedrooms has its own beautifully tiled full bathroom. The second floor is also where you'll use your laundry room. Below all this is your full finished walkout basement where you'll entertain in your rec room plus a possible guest room and full bath. This home has a large rear deck overlooking your fully fenced rear yard, Central Air and a 2 car garage.
For sale
$1,499,900
5 Buena Vista Road, Port Jefferson, NY 11777
4beds
3,059sqft
Single Family Residence, Residential
Built in 1969
0.95 Acres Lot
$-- Zestimate®
$490/sqft
$-- HOA
What's special
Den with fireplaceCentral airFull finished walkout basementOpen floor plan livingWalk-in closetPrivate water closetJuliet balcony
- 45 days
- 369
- 22
Zillow last checked:
Listing updated:
Listed by:
Aliano Real Estate 631-744-5000,
Nicholas R. Aliano Jr
Source: OneKey® MLS as distributed by MLS GRID,MLS#: 1045380
Facts & features
Interior
Bedrooms & bathrooms
- Bedrooms: 4
- Bathrooms: 6
- Full bathrooms: 6
Primary bedroom
- Description: With Primary Bath, Walk in Closet and Balcony
- Level: Second
Bedroom 2
- Description: With Full bath and Balcony
- Level: Second
Bedroom 3
- Description: With Full Bath
- Level: Second
Bedroom 4
- Description: With Full Bath
- Level: Second
Bedroom 5
- Level: Basement
Primary bathroom
- Description: With double Sink, sep water closet, Sep Soaking Tub and Shower stall
- Level: Second
Bathroom 1
- Description: Full Bath
- Level: First
Bathroom 5
- Level: Basement
Other
- Description: Mud Room
- Level: First
Other
- Level: Basement
Den
- Level: Basement
Dining room
- Level: First
Family room
- Description: With Fireplace
- Level: First
Kitchen
- Description: Tremendous Eat In Kitchen with Large Center Island
- Level: First
Laundry
- Level: Second
Living room
- Level: First
Heating
- Hot Air, Propane
Cooling
- Central Air
Appliances
- Included: Dishwasher, Dryer, Gas Range, Microwave, Refrigerator, Washer
- Laundry: Washer/Dryer Hookup, Laundry Room
Features
- First Floor Full Bath, Chefs Kitchen, Crown Molding, Double Vanity, Eat-in Kitchen, Entrance Foyer, Formal Dining, Kitchen Island, Pantry, Primary Bathroom, Quartz/Quartzite Counters, Soaking Tub, Walk-In Closet(s)
- Flooring: Hardwood
- Basement: Finished,Full,Walk-Out Access
- Attic: Pull Stairs
- Number of fireplaces: 1
Interior area
- Total structure area: 3,059
- Total interior livable area: 3,059 sqft
Property
Parking
- Total spaces: 2
- Parking features: Driveway, Garage
- Garage spaces: 2
- Has uncovered spaces: Yes
Features
- Patio & porch: Deck
- Fencing: Chain Link
- Has view: Yes
- View description: Trees/Woods
Lot
- Size: 0.95 Acres
Details
- Parcel number: 0201010000200002000
- Special conditions: None
Construction
Type & style
- Home type: SingleFamily
- Architectural style: Post Modern
- Property subtype: Single Family Residence, Residential
Materials
- Frame
- Foundation: Concrete Perimeter
Condition
- Year built: 1969
Utilities & green energy
- Sewer: Cesspool
- Water: Public
- Utilities for property: Electricity Connected, Propane, Trash Collection Public, Underground Utilities, Water Connected
Community & HOA
HOA
- Has HOA: No
Location
- Region: Port Jefferson
Financial & listing details
- Price per square foot: $490/sqft
- Tax assessed value: $6,000
- Annual tax amount: $21,896
- Date on market: 9/3/2026
- Cumulative days on market: 46 days
- Listing agreement: Exclusive Right To Sell
- Electric utility on property: Yes
Estimated market value
Not available
Estimated sales range
Not available
Not available
Price history
| Date | Event | Price |
|---|---|---|
| 9/3/2026 | Listed for sale | $1,499,900+7.1%$490/sqft |
Source:  OneKey® MLS as distributed by MLS GRID #1045380 Report a problem OneKey® MLS as distributed by MLS GRID #1045380 Report a problem | ||
| 6/25/2025 | Sold | $1,400,000$458/sqft |
Source: Public Record Report a problem | ||
| 4/15/2025 | Sold | $1,400,000+7.8%$458/sqft |
Source: OneKey® MLS as distributed by MLS GRID #831203 Report a problem | ||
| 3/13/2025 | Pending sale | $1,299,000$425/sqft |
Source: OneKey® MLS as distributed by MLS GRID #831203 Report a problem | ||
| 3/5/2025 | Listed for sale | $1,299,000+99.8%$425/sqft |
Source: OneKey® MLS as distributed by MLS GRID #831203 Report a problem | ||
| 8/15/2024 | Listing removed | -- |
Source: OneKey® MLS as distributed by MLS GRID #H6298275 Report a problem | ||
| 4/9/2024 | Sold | $650,000-51.8%$212/sqft |
Source: Public Record Report a problem | ||
| 4/1/2024 | Listed for sale | $1,349,000+68.8%$441/sqft |
Source: OneKey® MLS as distributed by MLS GRID #H6298275 Report a problem | ||
| 6/13/2023 | Listing removed | -- |
Source: OneKey® MLS as distributed by MLS GRID #H6243804 Report a problem | ||
| 4/19/2023 | Listed for sale | $799,000+37.8%$261/sqft |
Source: OneKey® MLS as distributed by MLS GRID #H6243804 Report a problem | ||
| 11/17/2021 | Sold | $580,000+45%$190/sqft |
Source: Public Record Report a problem | ||
| 1/12/2018 | Sold | $400,000+399900%$131/sqft |
Source: OneKey® MLS as distributed by MLS GRID #L2966108 Report a problem | ||
| 9/25/2017 | Sold | $100-100% |
Source: Agent Provided Report a problem | ||
| 8/25/2017 | Listed for sale | $390,000-99.5%$127/sqft |
Source: American Way Real Estate Inc #2966108 Report a problem | ||
| 6/6/2017 | Sold | $84,273,191+12865.1%$27,549/sqft |
Source: Public Record Report a problem | ||
| 2/16/2001 | Sold | $650,000+126.9%$212/sqft |
Source: Public Record Report a problem | ||
| 6/18/1996 | Sold | $286,500+1.1%$94/sqft |
Source: Public Record Report a problem | ||
| 2/26/1996 | Sold | $283,500$93/sqft |
Source: Public Record Report a problem | ||
Public tax history
| Year | Property taxes | Tax assessment |
|---|---|---|
| 2025 | -- | $6,000 |
| 2024 | -- | $6,000 |
| 2023 | -- | $6,000 -17.8% |
| 2022 | -- | $7,300 |
| 2021 | -- | $7,300 |
| 2020 | -- | $7,300 |
| 2019 | -- | $7,300 |
| 2018 | -- | $7,300 |
| 2017 | $16,145 | $7,300 |
| 2016 | -- | $7,300 |
| 2015 | -- | $7,300 |
| 2014 | -- | $7,300 |
| 2013 | -- | $7,300 |
| 2012 | -- | $7,300 |
| 2011 | -- | $7,300 |
| 2010 | -- | $7,300 |
| 2009 | -- | $7,300 |
| 2008 | -- | $7,300 |
| 2007 | $11,784 +18.9% | $7,300 |
| 2005 | $9,909 +4.8% | $7,300 |
| 2004 | $9,451 +4.9% | $7,300 |
| 2003 | $9,007 +4.6% | $7,300 |
| 2002 | $8,615 +4.2% | $7,300 |
| 2001 | $8,268 -1.2% | $7,300 |
| 2000 | $8,368 | $7,300 |
Find assessor info on the county website
Monthly payment
Climate risks
Neighborhood: 11777
Nearby schools
Schools provided by the listing agent
- Elementary: Port Jefferson Elementary School
- Middle: Port Jefferson Middle School
- High: Earl L Vandermeulen High School
Source: OneKey® MLS as distributed by MLS GRID. This data may not be complete. We recommend contacting the local school district to confirm school assignments for this home.
- $892,400-- bd-- ba-- sqft7 Buena Vista Rd, Port Jefferson, NY 11777Off Market
- $1,043,4005 bd3 ba-- sqft1 Buena Vista Rd, Port Jefferson, NY 11777Off Market
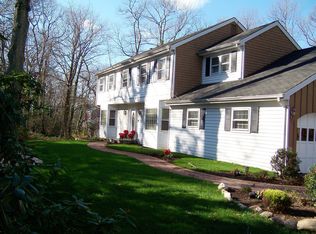
- $1,128,5004 bd4 ba-- sqft1 Harborview Rd, Port Jefferson, NY 11777Off Market
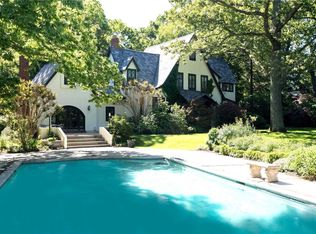
- $1,495,0005 bd4 ba3.3k sqft53 Bell Cir, Port Jefferson, NY 11777For Sale

Similar homes
- $925,0003 bd3 ba1.8k sqft15 Cliff Road, Belle Terre, NY 11777For Sale

 MLS ID #1050046, Gina Marie Bettenhauser ABR SRES C, Listing by: MYNY Residential. OneKey® MLS as distributed by MLS GRID
 - $999,9994 bd4 ba2.9k sqft11 Soundview Drive, Port Jefferson, NY 11777For Sale
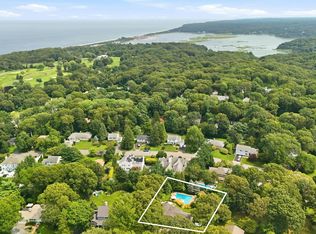 MLS ID #1038126, Alexia N. Poulos, Listing by: Douglas Elliman Real Estate. OneKey® MLS as distributed by MLS GRID
 - $1,200,0004 bd4 ba3.8k sqft4 Jefferson Landing Circle, Port Jefferson, NY 11777For Sale
 MLS ID #1037311, Lori Zamore CBR SRES, Listing by: Signature Premier Properties. OneKey® MLS as distributed by MLS GRID
 - $1,145,0004 bd4 ba3.4k sqft7 Waterview Drive, Port Jefferson, NY 11777For Sale
 MLS ID #1046184, Patricia M. Nicklaus, Listing by: Howard Hanna Coach. OneKey® MLS as distributed by MLS GRID
 - $1,499,0005 bd4 ba4k sqft6 Cedarfield Terrace, Saint James, NY 11780For SaleMLS ID #1062232, Ryan Dunne, Listing by: HomeSmart Premier Living Rlty. OneKey® MLS as distributed by MLS GRID
- $1,499,0006 bd4 ba3.8k sqft57 Hearthstone Drive, Dix Hills, NY 11746For SaleMLS ID #1060338, Lisa A. Sherman, Listing by: BH&G R E Realty Connect. OneKey® MLS as distributed by MLS GRID
- $1,190,0005 bd4 ba2.6k sqft98 Echo Avenue, Miller Place, NY 11764For SaleMLS ID #1041292, Adam DuBois, Listing by: BH&G R E Realty Connect. OneKey® MLS as distributed by MLS GRID
- $1,325,0003 bd3 ba2.5k sqft49 Salem Ridge Drive, Huntington, NY 11743For SaleMLS ID #1061675, Dina M. Rodolico, Listing by: Signature Premier Properties. OneKey® MLS as distributed by MLS GRID
- $1,450,0004 bd3 ba3.6k sqft45 Blue Point Avenue, Blue Point, NY 11715For SaleMLS ID #1055958, Christine A. Dougherty, Listing by: Signature Premier Properties. OneKey® MLS as distributed by MLS GRID
- $1,448,0004 bd3 ba3.2k sqft36 Arbutus Road, Greenlawn, NY 11740For SaleMLS ID #1050291, Anthony M. Perrotta CBR SFR CRB, Listing by: Signature Premier Properties. OneKey® MLS as distributed by MLS GRID
- $1,050,0004 bd3 ba3k sqft34 Varsity Boulevard, East Setauket, NY 11733For SaleMLS ID #1049874, Dennis P. Consalvo, Listing by: Aliano Real Estate. OneKey® MLS as distributed by MLS GRID
- $1,599,0005 bd4 ba3.4k sqft45 Meadow Glen Road, Fort Salonga, NY 11768For SaleMLS ID #1050295, Anthony M. Perrotta CBR SFR CRB, Listing by: Signature Premier Properties. OneKey® MLS as distributed by MLS GRID
- $1,599,0004 bd5 ba3.8k sqft14 Whistler Hill Lane, Huntington, NY 11743For SaleMLS ID #1051951, Maryann K. Milovcic CBR, Listing by: Douglas Elliman Real Estate. OneKey® MLS as distributed by MLS GRID
- $1,599,0004 bd5 ba3.5k sqft206 Beverly Road, Huntington Station, NY 11746For SaleMLS ID #1047480, Craig Perlman, Listing by: Charles Rutenberg Realty Inc. OneKey® MLS as distributed by MLS GRID
- $999,0003 bd3 ba3k sqft28 View Road, East Setauket, NY 11733For SaleMLS ID #1015007, Devin Kogel, Listing by: Corcoran MH, LLC. OneKey® MLS as distributed by MLS GRID
- $950,0003 bd4 ba2.1k sqft55 Rockledge Path, Port Jefferson, NY 11777For SaleMLS ID #1058341, Alexander Goldenberg CBR, Listing by: Howard Hanna Coach. OneKey® MLS as distributed by MLS GRID
- $1,300,0003 bd3 ba2.5k sqft5 Corwin Court, Dix Hills, NY 11746For SaleMLS ID #1055308, Rita B. Bender, Listing by: Howard Hanna Coach. OneKey® MLS as distributed by MLS GRID
- $1,299,0004 bd4 ba2k sqft10 Williamsburg Drive, Fort Salonga, NY 11768For SaleMLS ID #1035573, Damian Ross SFR CBR, Listing by: Daniel Gale Sothebys Intl Rlty. OneKey® MLS as distributed by MLS GRID
- $949,9994 bd3 ba2.3k sqft96 Chestnut Street, Mount Sinai, NY 11766For SaleMLS ID #1034959, Matthew Hart, Listing by: World Prop Intl Sea to Sky. OneKey® MLS as distributed by MLS GRID
