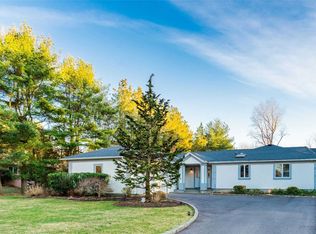
New To Market - Recently Renovated to Perfection - This house must be seen to appreciate - The one you have been waiting for! Open and Spacious -Flat manicured 1+ Acres - Country Club Yard - Heated in-ground 20 x 40 swimming pool - extensive patio/pavers - Cul-de-sac - Gas Heat - Central A/C- Gourmet Center Island Kitchen - Designer Bathrooms - and so much more!!
For sale
$1,300,000
5 Corwin Court, Dix Hills, NY 11746
3beds
2,500sqft
Single Family Residence, Residential
Built in 1966
1.25 Acres Lot
$-- Zestimate®
$520/sqft
$-- HOA
What's special
Recently renovated to perfectionGas heatDesigner bathroomsCountry club yardOpen and spaciousGourmet center island kitchen
- 1 day
- 1,377
- 170
Zillow last checked:
Listing updated:
Listed by:
Howard Hanna Coach 631-427-9100,
Rita B. Bender
Source: OneKey® MLS as distributed by MLS GRID,MLS#: 1055308
Facts & features
Interior
Bedrooms & bathrooms
- Bedrooms: 3
- Bathrooms: 3
- Full bathrooms: 2
- 1/2 bathrooms: 1
Primary bedroom
- Description: En Suite - Enlarged - two walk-in closets
- Level: First
Bedroom 2
- Level: First
Primary bathroom
- Level: First
Bathroom 1
- Description: Powder Room off entry
- Level: First
Bathroom 3
- Description: Full Hall Bathroom
- Level: First
Basement
- Description: Finished to perfection - Laundry Room
- Level: Basement
Family room
- Description: Open and Spacious
- Level: First
Kitchen
- Description: Open to Family Room - Center Isle
- Level: First
Living room
- Description: French Doors to Patio/Fireplace
- Level: First
Heating
- Natural Gas
Cooling
- Central Air
Appliances
- Included: Dishwasher, Dryer, Refrigerator, Washer
- Laundry: Washer/Dryer Hookup
Features
- First Floor Bedroom, First Floor Full Bath, Chefs Kitchen, Crown Molding, Double Vanity, Eat-in Kitchen, Entrance Foyer, Granite Counters, His and Hers Closets, Kitchen Island, Open Floorplan, Open Kitchen, Primary Bathroom, Master Downstairs, Recessed Lighting, Soaking Tub, Storage, Walk-In Closet(s)
- Flooring: Wood
- Windows: Double Pane Windows, Wall of Windows, Wood Frames
- Basement: Finished,Partial
- Attic: Partial
- Number of fireplaces: 1
- Fireplace features: Electric
Interior area
- Total structure area: 2,500
- Total interior livable area: 2,500 sqft
Video & virtual tour
Property
Parking
- Total spaces: 2
- Parking features: Driveway
- Garage spaces: 2
- Has uncovered spaces: Yes
Features
- Patio & porch: Patio
- Exterior features: Garden, Lighting, Mailbox, Rain Gutters
- Has private pool: Yes
- Pool features: In Ground
- Fencing: Back Yard,Fenced
Lot
- Size: 1.25 Acres
- Features: Back Yard, Cleared, Cul-De-Sac, Front Yard, Garden, Landscaped, Level, Near School, Sprinklers In Front, Sprinklers In Rear
Details
- Additional structures: Garage(s), Gazebo, Shed(s)
- Parcel number: 0400209000100010009
- Special conditions: None
Construction
Type & style
- Home type: SingleFamily
- Architectural style: Ranch
- Property subtype: Single Family Residence, Residential
Materials
- Stucco
Condition
- Updated/Remodeled
- Year built: 1966
Utilities & green energy
- Sewer: Cesspool
- Water: Public
- Utilities for property: Cable Available, Electricity Connected, Trash Collection Public, Water Connected
Community & HOA
HOA
- Has HOA: No
Location
- Region: Dix Hills
Financial & listing details
- Price per square foot: $520/sqft
- Tax assessed value: $4,200
- Annual tax amount: $17,220
- Date on market: 10/8/2026
- Cumulative days on market: 2 days
- Listing agreement: Exclusive Right To Sell
- Electric utility on property: Yes
Estimated market value
Not available
Estimated sales range
Not available
Not available
Price history
| Date | Event | Price |
|---|---|---|
| 10/8/2026 | Listed for sale | $1,300,000+78.1%$520/sqft |
Source:  OneKey® MLS as distributed by MLS GRID #1055308 Report a problem OneKey® MLS as distributed by MLS GRID #1055308 Report a problem | ||
| 9/6/2018 | Sold | $730,000+1.5%$292/sqft |
Source: OneKey® MLS as distributed by MLS GRID #L3011912 Report a problem | ||
| 4/2/2018 | Listing removed | $719,000$288/sqft |
Source: Daniel Gale Sotheby's International Realty #3011912 Report a problem | ||
| 3/10/2018 | Listed for sale | $719,000$288/sqft |
Source: Daniel Gale Sotheby's International Realty #*1308768 Report a problem | ||
Public tax history
| Year | Property taxes | Tax assessment |
|---|---|---|
| 2025 | -- | $4,200 |
| 2024 | -- | $4,200 |
| 2023 | -- | $4,200 |
| 2022 | -- | $4,200 |
| 2021 | -- | $4,200 |
| 2020 | -- | $4,200 -3.4% |
| 2019 | -- | $4,350 |
| 2018 | -- | $4,350 -5.4% |
| 2017 | $13,782 | $4,600 |
| 2016 | -- | $4,600 |
| 2015 | -- | $4,600 |
| 2014 | -- | $4,600 |
| 2013 | -- | $4,600 |
| 2012 | -- | $4,600 -6.6% |
| 2011 | -- | $4,925 |
| 2010 | -- | $4,925 |
| 2009 | -- | $4,925 |
| 2008 | -- | $4,925 |
| 2007 | $10,708 +11.4% | $4,925 |
| 2005 | $9,615 +7.5% | $4,925 |
| 2004 | $8,944 +6.3% | $4,925 |
| 2003 | $8,418 +4.9% | $4,925 |
| 2002 | $8,027 +5.2% | $4,925 |
| 2001 | $7,632 +3.7% | $4,925 |
| 2000 | $7,361 | $4,925 |
Find assessor info on the county website
Monthly payment
Climate risks
Neighborhood: 11746
Nearby schools
Schools provided by the listing agent
- Elementary: Vanderbilt Elementary School
- Middle: Candlewood Middle School
- High: Half Hollow Hills High School West
Source: OneKey® MLS as distributed by MLS GRID. This data may not be complete. We recommend contacting the local school district to confirm school assignments for this home.

Similar homes
- $1,299,0005 bd3 ba2.2k sqft24 New Jersey Street, Dix Hills, NY 11746For Sale
 MLS ID #1060524, Nabiha I. Khan, Listing by: Signature Premier Properties. OneKey® MLS as distributed by MLS GRID
 - $1,299,0005 bd3 ba3.1k sqft43 Stonehurst Lane, Dix Hills, NY 11746For Sale
 MLS ID #1056818, Elena M. Galluzzo, Listing by: Compass Greater NY LLC. OneKey® MLS as distributed by MLS GRID
 - $1,258,0004 bd4 ba2.4k sqft15 Dillon Drive, Dix Hills, NY 11746For Sale
 MLS ID #1047498, Cynthia Cummings, Listing by: Signature Premier Properties. OneKey® MLS as distributed by MLS GRID
 - $1,200,0003 bd3 ba2.3k sqft12 Talisman Drive, Dix Hills, NY 11746For Sale
 MLS ID #993447, Namon Khokhar, Listing by: RPB Realty. OneKey® MLS as distributed by MLS GRID
 - $1,279,0004 bd4 ba2.3k sqft274 Marlin Street, Dix Hills, NY 11746For SaleMLS ID #1051210, Robert A. Korber, Listing by: Signature Premier Properties. OneKey® MLS as distributed by MLS GRID
- $1,325,0004 bd4 ba3.3k sqft96 McCulloch Drive, Dix Hills, NY 11746For SaleMLS ID #1049622, Elena M. Galluzzo, Listing by: Compass Greater NY LLC. OneKey® MLS as distributed by MLS GRID
- $1,350,0004 bd3 ba2.8k sqft41 Cedar Ridge Lane, Dix Hills, NY 11746For SaleMLS ID #1050269, Elena M. Galluzzo, Listing by: Compass Greater NY LLC. OneKey® MLS as distributed by MLS GRID
- $1,370,0004 bd4 ba2.7k sqft25 Pashen Place, Dix Hills, NY 11746For SaleMLS ID #1042863, Elizabeth Lowe PSA C2EX ABR SRES, Listing by: Douglas Elliman Real Estate. OneKey® MLS as distributed by MLS GRID
- $1,380,0005 bd5 ba3.1k sqft140 Seaman Neck Road, Dix Hills, NY 11746For SaleMLS ID #1054477, Yuanyuan Zhang, Listing by: BH&G R E Realty Connect. OneKey® MLS as distributed by MLS GRID
- $1,595,0005 bd4 ba3.7k sqft7 Faulkner Lane, Dix Hills, NY 11746For SaleMLS ID #1057535, Lauren F. Bernard, Listing by: BERKSHIRE HATHAWAY. OneKey® MLS as distributed by MLS GRID
- $1,188,0005 bd4 ba3.2k sqft4 Village Hill Drive, Dix Hills, NY 11746For SaleMLS ID #1049094, Linda A. Cawley, Listing by: Signature Premier Properties. OneKey® MLS as distributed by MLS GRID
- $1,500,0004 bd3 ba2.3k sqft29 Thornwood Drive, Dix Hills, NY 11746For SaleMLS ID #1004808, Girvan B. Douglas, Listing by: Sutherland Douglas Realty Corp. OneKey® MLS as distributed by MLS GRID
- $1,500,0005 bd5 ba3.7k sqft26 Candlewood Path, Dix Hills, NY 11746For SaleMLS ID #1054141, Jacques Ambron SFR, Listing by: Brown Harris Stevens FH. OneKey® MLS as distributed by MLS GRID
- $1,100,0004 bd3 ba2.4k sqft284 Marlin Street, Dix Hills, NY 11746For SaleMLS ID #1051763, Justin C. LaSalla SFR, Listing by: Vantage Realty Partners. OneKey® MLS as distributed by MLS GRID
- $1,188,0005 bd5 ba2.7k sqft1091 Westminster Avenue, Dix Hills, NY 11746For SaleMLS ID #1038771, Johnson John, Listing by: North Star Home Services Inc. OneKey® MLS as distributed by MLS GRID
- $1,099,9994 bd3 ba2.2k sqft37 Euclid Avenue, Dix Hills, NY 11746For SaleMLS ID #1051006, Lori M. Arav, Listing by: Coldwell Banker American Homes. OneKey® MLS as distributed by MLS GRID
- $1,325,0004 bd3 ba3.3k sqft7 Ona Avenue, Dix Hills, NY 11746For SaleMLS ID #1047921, Kimberly J. Filardi, Listing by: Signature Premier Properties. OneKey® MLS as distributed by MLS GRID
- $1,050,0004 bd2 ba2k sqft25 Charter Avenue, Dix Hills, NY 11746For SaleMLS ID #1041718, Yan Yu, Listing by: Apex Global Realty LLC. OneKey® MLS as distributed by MLS GRID
- $1,199,9994 bd3 ba2.5k sqft53 State Place, Huntington, NY 11743For SaleMLS ID #1055011, William Negus, Listing by: First Realty Properties Inc. OneKey® MLS as distributed by MLS GRID
