Welcome to this beautifully renovated home. The first level featuring a spacious open-concept main level designed for both comfortable everyday living and effortless entertaining. The living room, kitchen, and dining area flow seamlessly together, complemented by a cozy den with a wood-burning fireplace, a convenient powder room, and a spacious primary en-suite featuring a beautifully updated full bathroom and walk-in closet. At the heart of the home is the renovated chef’s kitchen, showcasing white cabinetry, quartz countertops, stainless steel appliances, a stylish backsplash, large center island, and contemporary lighting. Brand-new oak hardwood floors, recessed lighting, and crown molding add warmth and sophistication throughout. Sliding glass doors lead to a generously sized Trex deck and expansive paver patio, creating the perfect setting for outdoor dining, entertaining, and gatherings with family and friends. The second level features four generously sized bedrooms and two beautifully renovated full bathrooms, complete with modern vanities, illuminated mirrors, porcelain tile, sleek black fixtures, and glass-enclosed showers. An additional living space is highlighted by a striking wood-burning fireplace with dramatic floor-to-ceiling stone-look tile and oversized windows overlooking the yard, creating a bright and inviting atmosphere. The finished basement provides even more versatile living space, ideal for a recreation room, home office, gym, or entertainment area, and includes an additional full bathroom and laundry area with washer and dryer. Additional highlights include new central air, abundant recessed lighting, an updated 200-amp electrical panel, a two-car garage with white epoxy flooring, an expansive driveway, white privacy fencing, and a spacious yard. Extensively renovated and truly move-in ready, this exceptional home offers the perfect combination of space, style, comfort, and versatility for living, working, and entertaining. Waiting for you to move in and enjoy!
For sale
$1,380,000
140 Seaman Neck Road, Dix Hills, NY 11746
5beds
3,100sqft
Single Family Residence, Residential
Built in 1975
0.52 Acres Lot
$-- Zestimate®
$445/sqft
$-- HOA
What's special
Contemporary lightingModern vanitiesSpacious yardSleek black fixturesWhite privacy fencingFour generously sized bedroomsExpansive paver patio
- 4 days
- 2,048
- 141
Likely to sell faster than
Zillow last checked:
Listing updated:
Listed by:
BH&G R E Realty Connect 631-881-5160,
Yuanyuan Zhang 631-833-6867
Source: OneKey® MLS as distributed by MLS GRID,MLS#: 1054477
Facts & features
Interior
Bedrooms & bathrooms
- Bedrooms: 5
- Bathrooms: 5
- Full bathrooms: 4
- 1/2 bathrooms: 1
Heating
- Forced Air, Oil
Cooling
- Central Air
Appliances
- Included: Dishwasher, Electric Range, Refrigerator
- Laundry: Washer/Dryer Hookup
Features
- First Floor Bedroom, First Floor Full Bath, Breakfast Bar, Chandelier, Chefs Kitchen, Crown Molding, Eat-in Kitchen, In-Law Floorplan, Open Floorplan, Open Kitchen, Primary Bathroom, Master Downstairs, Quartz/Quartzite Counters, Walk-In Closet(s)
- Basement: Partial,Partially Finished
- Attic: Full
Interior area
- Total structure area: 3,874
- Total interior livable area: 3,100 sqft
Property
Parking
- Total spaces: 2
- Parking features: Driveway, Garage, Off Street, Oversized, Private
- Garage spaces: 2
- Has uncovered spaces: Yes
Lot
- Size: 0.52 Acres
Details
- Parcel number: 472600721060
- Special conditions: None
Construction
Type & style
- Home type: SingleFamily
- Architectural style: Colonial
- Property subtype: Single Family Residence, Residential
Materials
- Frame
Condition
- Year built: 1975
Utilities & green energy
- Sewer: Cesspool
- Water: Public
- Utilities for property: Electricity Connected, Water Connected
Community & HOA
HOA
- Has HOA: No
Location
- Region: Dix Hills
Financial & listing details
- Price per square foot: $445/sqft
- Tax assessed value: $5,085
- Annual tax amount: $20,014
- Date on market: 9/23/2026
- Cumulative days on market: 5 days
- Listing agreement: Exclusive Right To Sell
- Electric utility on property: Yes
Estimated market value
Not available
Estimated sales range
Not available
Not available
Price history
| Date | Event | Price |
|---|---|---|
| 9/23/2026 | Listed for sale | $1,380,000+43.8%$445/sqft |
Source:  OneKey® MLS as distributed by MLS GRID #1054477 Report a problem OneKey® MLS as distributed by MLS GRID #1054477 Report a problem | ||
| 6/18/2026 | Sold | $960,000+1.2%$310/sqft |
Source: OneKey® MLS as distributed by MLS GRID #959154 Report a problem | ||
| 2/20/2026 | Pending sale | $949,000$306/sqft |
Source: OneKey® MLS as distributed by MLS GRID #959154 Report a problem | ||
| 2/6/2026 | Listed for sale | $949,000+187.6%$306/sqft |
Source: OneKey® MLS as distributed by MLS GRID #959154 Report a problem | ||
| 9/24/1998 | Sold | $330,000$106/sqft |
Source: Public Record Report a problem | ||
Public tax history
| Year | Property taxes | Tax assessment |
|---|---|---|
| 2025 | -- | $5,085 |
| 2024 | -- | $5,085 |
| 2023 | -- | $5,085 |
| 2022 | -- | $5,085 |
| 2021 | -- | $5,085 |
| 2020 | -- | $5,085 |
| 2019 | -- | $5,085 |
| 2018 | -- | $5,085 |
| 2017 | $16,202 | $5,085 |
| 2016 | -- | $5,085 |
| 2015 | -- | $5,085 |
| 2014 | -- | $5,085 |
| 2013 | -- | $5,085 |
| 2012 | -- | $5,085 |
| 2011 | -- | $5,085 |
| 2010 | -- | $5,085 |
| 2009 | -- | $5,085 |
| 2008 | -- | $5,085 |
| 2007 | $11,067 +11.3% | $5,085 |
| 2005 | $9,939 +7.5% | $5,085 |
| 2004 | $9,245 +6.2% | $5,085 |
| 2003 | $8,702 +4.9% | $5,085 |
| 2002 | $8,297 0% | $5,085 |
| 2001 | $8,301 -2.2% | $5,085 -8.4% |
| 2000 | $8,487 | $5,550 |
Find assessor info on the county website
Monthly payment
Climate risks
Neighborhood: 11746
Nearby schools
Schools provided by the listing agent
- Elementary: Otsego Elementary School
- Middle: Candlewood Middle School
- High: Half Hollow Hills High School West
Source: OneKey® MLS as distributed by MLS GRID. This data may not be complete. We recommend contacting the local school district to confirm school assignments for this home.
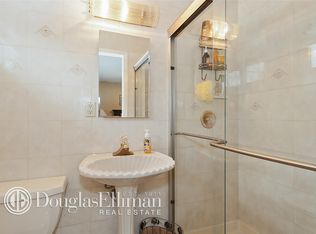
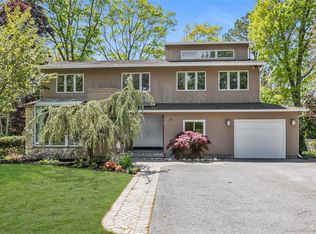
Similar homes
- $1,350,0004 bd3 ba2.8k sqft41 Cedar Ridge Lane, Dix Hills, NY 11746For Sale

 MLS ID #1050269, Elena M. Galluzzo, Listing by: Compass Greater NY LLC. OneKey® MLS as distributed by MLS GRID
 - $1,250,0005 bd4 ba3.2k sqft4 Village Hill Drive, Dix Hills, NY 11746For Sale
 MLS ID #1049094, Linda A. Cawley, Listing by: Signature Premier Properties. OneKey® MLS as distributed by MLS GRID
 - $1,450,0005 bd4 ba3.8k sqft17 Calumet Drive, Dix Hills, NY 11746For Sale
 MLS ID #1016292, Tina L. Vespoli ABR SRS, Listing by: Douglas Elliman Real Estate. OneKey® MLS as distributed by MLS GRID
 - $996,8884 bd3 ba1.9k sqft14 Arcadia Drive, Dix Hills, NY 11746For Sale
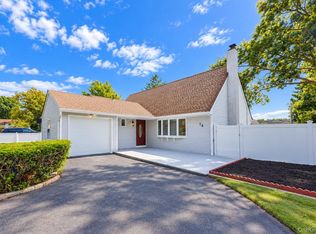 MLS ID #1053605, Chun Li Zhang, Listing by: ZI Realty LLC. OneKey® MLS as distributed by MLS GRID
 - $1,779,0005 bd4 ba3.4k sqft35 High Pasture Circle, Dix Hills, NY 11746For SaleMLS ID #1007506, Laurie A. Riechert, Listing by: Signature Premier Properties. OneKey® MLS as distributed by MLS GRID
- $1,549,9995 bd3 ba3.2k sqft132 Washington Avenue, Plainview, NY 11803For SaleMLS ID #1044279, Doris A. Kason, Listing by: Douglas Elliman Real Estate. OneKey® MLS as distributed by MLS GRID
- $1,499,9905 bd4 ba3.9k sqft9 Dove Lane, Bay Shore, NY 11706For SaleMLS ID #1001324, Kathleen Manzione, Listing by: Douglas Elliman Real Estate. OneKey® MLS as distributed by MLS GRID
- $995,0004 bd3 ba2.6k sqft2473 New York Avenue, Melville, NY 11747For SaleMLS ID #1048415, Ronald Lanzillotta, Listing by: BERKSHIRE HATHAWAY. OneKey® MLS as distributed by MLS GRID
- $799,9993 bd2 ba1.7k sqft107 W Farm Drive, Melville, NY 11747For SaleMLS ID #1042649, Damian Andraka SFR, Listing by: Serhant East End LLC. OneKey® MLS as distributed by MLS GRID
- $1,099,9885 bd4 ba3.8k sqft23 Colonial Drive, Smithtown, NY 11787For SaleMLS ID #1039816, Jocelyn Minier, Listing by: BH&G R E Realty Connect. OneKey® MLS as distributed by MLS GRID
- $975,0004 bd3 ba2.6k sqft10 Klaibar Lane, East Northport, NY 11731For SaleMLS ID #1050423, Dana Rosen, Listing by: Corcoran SRG Residential. OneKey® MLS as distributed by MLS GRID
- $1,275,0005 bd3 ba3k sqft6 Village Drive, Jericho, NY 11753For SaleMLS ID #1030525, Enna Zhang, Listing by: Welhome Realty Inc. OneKey® MLS as distributed by MLS GRID
- $1,500,0003 bd3 ba3.1k sqft1 Valleywood Court W, Head Of The Harbor, NY 11780For SaleMLS ID #1040036, Christine R. Stevens SRES, Listing by: Howard Hanna Coach. OneKey® MLS as distributed by MLS GRID
- $849,9995 bd3 ba2.2k sqft16 Wendy Lane, East Northport, NY 11731For SaleMLS ID #1048838, Lisa Albinowski CBR SRES SRS, Listing by: Signature Premier Properties. OneKey® MLS as distributed by MLS GRID
- $1,189,0004 bd3 ba1.9k sqft8 Lenmore Drive, Old Bethpage, NY 11804For SaleMLS ID #1035009, Suzanne Colon, Listing by: Douglas Elliman Real Estate. OneKey® MLS as distributed by MLS GRID
- $1,259,0005 bd5 ba3.4k sqft4 Penn Court, East Setauket, NY 11733For SaleMLS ID #1007197, Kiki Liu, Listing by: Signature Premier Properties. OneKey® MLS as distributed by MLS GRID
- $1,299,0005 bd4 ba3.1k sqft82 Vernon Avenue, East Norwich, NY 11732For SaleMLS ID #1040459, Yuanyuan Zhang, Listing by: BH&G R E Realty Connect. OneKey® MLS as distributed by MLS GRID
- $849,9994 bd2 ba2.2k sqft99 Burr Road, East Northport, NY 11731For SaleMLS ID #1015112, Katherine Hernandez, Listing by: Vantage Realty Partners. OneKey® MLS as distributed by MLS GRID
- $1,199,9995 bd3 ba2.8k sqft173 N Marginal Road, Jericho, NY 11753For SaleMLS ID #1002920, Michelle Zhao CBR, Listing by: ZI Realty LLC. OneKey® MLS as distributed by MLS GRID
- $834,9994 bd4 ba1.8k sqft121 Wright Avenue, Deer Park, NY 11729For SaleMLS ID #1032359, Michele Gray E-PRO, Listing by: Coldwell Banker Easton Prop. OneKey® MLS as distributed by MLS GRID
