Welcome to 35 High Pasture Circle, Dix Hills. This spacious Colonial offers 5 bedrooms and 3.5 bathrooms, along with a functional layout and solid features throughout.
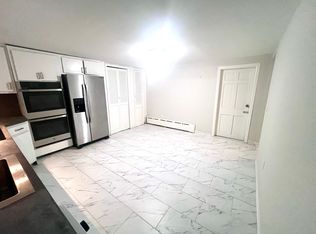
The main level includes multiple living areas, including a den with a wood-burning fireplace, as well as a kitchen overlooking the backyard. A first-floor bedroom with a nearby full bath provides additional flexibility, while four bedrooms are located on the second level. The primary suite features a private bath and a large walk-in closet.
Additional features include natural gas heat, central air conditioning, 200-amp electric service, Andersen and Pella windows, central vacuum, an alarm and security camera system, in-ground sprinklers, and hardwood floors beneath the carpeting.
The backyard is a true highlight of the property. Meticulously maintained, level, and tree-lined for added privacy, it offers an abundance of usable outdoor space rarely found. Whether you envision a pool, outdoor kitchen, sports court, garden, or expanded entertaining area, the possibilities are endless. The size, layout, and privacy of the yard create an exceptional outdoor setting with tremendous potential for future enjoyment.
Conveniently located near shopping, restaurants, parks, and major transportation routes, this home presents an excellent opportunity for buyers looking to add their own personal touches while enjoying the space and character of a classic Dix Hills Colonial.
For sale
Price cut: $120K (7/17)
$1,779,000
35 High Pasture Circle, Dix Hills, NY 11746
5beds
3,400sqft
Single Family Residence, Residential
Built in 1969
1 Acres Lot
$-- Zestimate®
$523/sqft
$-- HOA
What's special
Kitchen overlooking the backyardLarge walk-in closetIn-ground sprinklersAndersen and pella windowsFunctional layout
- 54 days |
- 1,248 |
- 45 |
Zillow last checked:
Listing updated:
Listed by:
Signature Premier Properties 631-673-3700,
Laurie A. Riechert 516-448-8195,
Jonathan Riechert 516-458-0776,
Signature Premier Properties
Source: OneKey® MLS as distributed by MLS GRID,MLS#: 1007506
Facts & features
Interior
Bedrooms & bathrooms
- Bedrooms: 5
- Bathrooms: 4
- Full bathrooms: 3
- 1/2 bathrooms: 1
Heating
- Baseboard, Hot Water, Natural Gas
Cooling
- Central Air
Appliances
- Included: Electric Cooktop, Refrigerator, Gas Water Heater
- Laundry: Washer/Dryer Hookup
Features
- First Floor Bedroom, First Floor Full Bath, Built-in Features, Central Vacuum, Crown Molding, Eat-in Kitchen, Entrance Foyer, Formal Dining, Original Details, Primary Bathroom, Walk-In Closet(s)
- Basement: Finished,Full
- Attic: Partial,Pull Stairs,Scuttle
- Number of fireplaces: 1
Interior area
- Total structure area: 3,400
- Total interior livable area: 3,400 sqft
Property
Parking
- Total spaces: 2
- Parking features: Attached, Driveway, Oversized
- Garage spaces: 2
- Has uncovered spaces: Yes
Features
- Has private pool: Yes
Lot
- Size: 1 Acres
Details
- Parcel number: 0400245.0002.00045.000
- Special conditions: None
Construction
Type & style
- Home type: SingleFamily
- Architectural style: Colonial
- Property subtype: Single Family Residence, Residential
Materials
- Brick, Vinyl Siding
Condition
- Year built: 1969
Utilities & green energy
- Sewer: Cesspool
- Water: Public
- Utilities for property: Cable Available, Cable Connected, Electricity Available, Electricity Connected, Natural Gas Available, Natural Gas Connected, Phone Available, Phone Connected, Trash Collection Public, Water Available, Water Connected
Community & HOA
HOA
- Has HOA: No
Location
- Region: Dix Hills
Financial & listing details
- Price per square foot: $523/sqft
- Tax assessed value: $6,000
- Annual tax amount: $24,640
- Date on market: 6/2/2026
- Cumulative days on market: 55 days
- Listing agreement: Exclusive Right To Sell
- Electric utility on property: Yes
Estimated market value
Not available
Estimated sales range
Not available
Not available
Price history
| Date | Event | Price |
|---|---|---|
| 7/17/2026 | Price change | $1,779,000-6.3%$523/sqft |
Source:  OneKey® MLS as distributed by MLS GRID #1007506 Report a problem OneKey® MLS as distributed by MLS GRID #1007506 Report a problem | ||
| 6/2/2026 | Listed for sale | $1,899,000$559/sqft |
Source: OneKey® MLS as distributed by MLS GRID #1007506 Report a problem | ||
Public tax history
| Year | Property taxes | Tax assessment |
|---|---|---|
| 2025 | -- | $6,000 |
| 2024 | -- | $6,000 |
| 2023 | -- | $6,000 |
| 2022 | -- | $6,000 |
| 2021 | -- | $6,000 -4.8% |
| 2020 | -- | $6,300 |
| 2019 | -- | $6,300 |
| 2018 | -- | $6,300 |
| 2017 | $21,154 | $6,300 -6% |
| 2016 | -- | $6,700 |
| 2015 | -- | $6,700 |
| 2014 | -- | $6,700 |
| 2013 | -- | $6,700 |
| 2012 | -- | $6,700 |
| 2011 | -- | $6,700 |
| 2010 | -- | $6,700 |
| 2009 | -- | $6,700 -3.6% |
| 2008 | -- | $6,950 |
| 2007 | $15,251 +11.2% | $6,950 |
| 2005 | $13,716 +7.5% | $6,950 |
| 2004 | $12,757 +6.2% | $6,950 |
| 2003 | $12,012 +5% | $6,950 |
| 2002 | $11,442 +6% | $6,950 |
| 2001 | $10,792 +4.6% | $6,950 |
| 2000 | $10,322 | $6,950 |
Find assessor info on the county website
Monthly payment
Climate risks
Neighborhood: 11746
Nearby schools
GreatSchools rating
- 8/10Signal Hill Elementary SchoolGrades: PK-5Distance: 0.5 mi
- 7/10West Hollow Middle SchoolGrades: 6-8Distance: 2.6 mi
- 9/10Half Hollow Hills High School EastGrades: 9-12Distance: 1 mi
Schools provided by the listing agent
- Elementary: Signal Hill Elementary School
- Middle: West Hollow Middle School
- High: Half Hollow Hills High School East
Source: OneKey® MLS as distributed by MLS GRID. This data may not be complete. We recommend contacting the local school district to confirm school assignments for this home.
- $965,6001 bd1 ba550 sqft37 High Pasture Cir, Dix Hills, NY 11746Off Market
- $2,087,2004 bd5 ba5k sqft33 High Pasture Cir, Dix Hills, NY 11746Off Market
- $1,595,3005 bd3 ba-- sqft20 High Pasture Cir, Dix Hills, NY 11746Off Market

- $1,819,4005 bd4 ba3.3k sqft22 High Pasture Cir, Dix Hills, NY 11746Off Market
- $1,742,5005 bd3 ba-- sqft31 High Pasture Cir, Dix Hills, NY 11746Off Market
- $2,368,000-- bd-- ba-- sqft39 High Pasture Cir, Dix Hills, NY 11746Off Market
- $1,887,300-- bd-- ba-- sqft24 High Pasture Cir, Dix Hills, NY 11746Off Market
- $1,849,4005 bd3 ba4k sqft18 High Pasture Cir, Dix Hills, NY 11746Off Market
A local agent can set up tours, give advice and negotiate with sellers.
Similar homes
- $1,599,0005 bd4 ba4.5k sqft48 Colby Drive, Dix Hills, NY 11746For Sale

 MLS ID #1029331, Elena M. Galluzzo, Listing by: Compass Greater NY LLC. OneKey® MLS as distributed by MLS GRID
 - $1,750,0005 bd4 ba4.4k sqft4 Laurelwood Court, Dix Hills, NY 11746For Sale
 MLS ID #1016328, Jeffrey Stineback, Listing by: Compass Greater NY LLC. OneKey® MLS as distributed by MLS GRID
 - $1,425,0004 bd3 ba2.9k sqft54 Dix Woods Drive, Melville, NY 11747For Sale
 MLS ID #1028257, Rebecca Zinn CBR, Listing by: Compass Greater NY LLC. OneKey® MLS as distributed by MLS GRID
 - $1,895,0004 bd3 ba3.5k sqft9 Vannina Place, Huntington, NY 11743For Sale
 MLS ID #1012886, Janine Gleusner, Listing by: Signature Premier Properties. OneKey® MLS as distributed by MLS GRID
 - $1,444,4443 bd3 ba2.1k sqft11 Gallatin Drive, Dix Hills, NY 11746For SaleMLS ID #1009040, Nancy L. McElroy, Listing by: Signature Premier Properties. OneKey® MLS as distributed by MLS GRID
- $1,699,9995 bd3 ba3.2k sqft132 Washington Avenue, Plainview, NY 11803For SaleMLS ID #997629, Suzanne Colon, Listing by: Douglas Elliman Real Estate. OneKey® MLS as distributed by MLS GRID
- $1,368,0004 bd3 ba3.8k sqft126 Bagatelle Road, Melville, NY 11747For SaleMLS ID #1007738, Sabreen Qaiyum, Listing by: Coldwell Banker American Homes. OneKey® MLS as distributed by MLS GRID
- $1,799,9995 bd4 ba3.2k sqft9 Arbor Road, East Hills, NY 11577For SaleMLS ID #1029913, Jagmeet S. Bedi, Listing by: Compass Greater NY LLC. OneKey® MLS as distributed by MLS GRID
- $1,700,0004 bd4 ba3.8k sqft39 Upper Drive, Huntington Bay, NY 11743For SaleMLS ID #1019906, Maria H. Lanzisero, Listing by: Compass Greater NY LLC. OneKey® MLS as distributed by MLS GRID
- $1,499,0005 bd3 ba3.8k sqft2 Westbourne Lane, Melville, NY 11747For SaleMLS ID #962150, Alicia V. Ramaizel, Listing by: Douglas Elliman Real Estate. OneKey® MLS as distributed by MLS GRID
- $2,050,0005 bd4 ba2.8k sqft19 Seward Drive, Woodbury, NY 11797For SaleMLS ID #1006370, Frances Mazer CBR, Listing by: Compass Greater NY LLC. OneKey® MLS as distributed by MLS GRID
- $1,395,0005 bd4 ba3.3k sqft121 Old Field Road, Huntington, NY 11743For SaleMLS ID #1019685, Jamie Marcantonio, Listing by: Signature Premier Properties. OneKey® MLS as distributed by MLS GRID
- $2,200,0005 bd5 ba3.4k sqft21 Kodiak Drive, Woodbury, NY 11797For SaleMLS ID #992528, Orit Ofir, Listing by: Daniel Gale Sothebys Intl Rlty. OneKey® MLS as distributed by MLS GRID
- $1,799,9995 bd3 ba3.4k sqft863 Richmond Road, East Meadow, NY 11554For SaleMLS ID #1022139, Richard R. Krug Jr PSA SRES SFR, Listing by: Coldwell Banker American Homes. OneKey® MLS as distributed by MLS GRID
- $939,0004 bd3 ba2.2k sqft37 Windham Drive, South Huntington, NY 11746For SaleMLS ID #1010325, Roberto Diana, Listing by: Signature Premier Properties. OneKey® MLS as distributed by MLS GRID
- $2,350,0005 bd5 ba3.8k sqft16 Cabriolet Lane, Melville, NY 11747For SaleMLS ID #998983, Shahzad S. Qureshi, Listing by: Pinnacle R E Consulting Inc. OneKey® MLS as distributed by MLS GRID
- $1,699,0885 bd5 ba3.8k sqft88 Pace Drive S, West Islip, NY 11795For SaleMLS ID #995450, Jo Ann Boettcher, Listing by: Douglas Elliman Real Estate. OneKey® MLS as distributed by MLS GRID
- $1,324,9993 bd2 ba3k sqft25 Farmington Lane, Melville, NY 11747For SaleMLS ID #984831, Luis Genao, Listing by: Oversouth LLC. OneKey® MLS as distributed by MLS GRID
- $1,499,0004 bd3 ba3.3k sqft134 Hiland Court, Commack, NY 11725For SaleMLS ID #1017927, Madeleine Camay, Listing by: Compass Greater NY LLC. OneKey® MLS as distributed by MLS GRID
- $1,599,9996 bd5 ba3.7k sqft15 Stillwater Road, Saint James, NY 11780For SaleMLS ID #1021330, Devang Patel SRES, Listing by: Douglas Elliman Real Estate. OneKey® MLS as distributed by MLS GRID
