Perfectly positioned on a coveted mid-block location within The Gates of Woodbury, this impressive Center Hall Colonial is set on a beautiful one-acre property and offers an exceptional blend of space, comfort, and timeless design. Thoughtfully crafted for both everyday living and entertaining, the home features generously proportioned rooms, a classic and highly functional floor plan, and seamless flow throughout.
A full basement provides abundant storage and potential for additional living or recreational space, and the attached two-car garage adds everyday convenience.
Located within the Syosset School District
For sale
$2,050,000
19 Seward Drive, Woodbury, NY 11797
5beds
2,884sqft
Single Family Residence, Residential
Built in 1964
1.02 Acres Lot
$-- Zestimate®
$711/sqft
$-- HOA
What's special
Beautiful one-acre propertyGenerously proportioned roomsCoveted mid-block locationSeamless flow throughout
- 81 days |
- 966 |
- 26 |
Zillow last checked:
Listing updated:
Listed by:
Compass Greater NY LLC 516-703-3360,
Frances Mazer CBR 516-857-0111
Source: OneKey® MLS as distributed by MLS GRID,MLS#: 1006370
Facts & features
Interior
Bedrooms & bathrooms
- Bedrooms: 5
- Bathrooms: 4
- Full bathrooms: 3
- 1/2 bathrooms: 1
Other
- Description: EF, LR, DR, EIK, Fam Rm, Bedroom, 1.5 bath, Laundry
- Level: First
Other
- Description: Primary bedroom and bath, 3 Bedrooms, Full Bath
- Level: Second
Basement
- Description: Finished Basement
Heating
- Baseboard, Hot Water, Oil
Cooling
- Central Air
Appliances
- Included: Convection Oven, Cooktop, Dishwasher, Dryer, Freezer, Gas Cooktop, Gas Oven, Microwave, Refrigerator, Stainless Steel Appliance(s), Washer
- Laundry: Washer/Dryer Hookup, Gas Dryer Hookup, In Hall
Features
- First Floor Bedroom, First Floor Full Bath, Chandelier, Crown Molding, Double Vanity, Eat-in Kitchen, Entrance Foyer, Formal Dining, Granite Counters, His and Hers Closets, Kitchen Island, Marble Counters, Original Details, Primary Bathroom, Tile Counters, Walk-In Closet(s)
- Flooring: Other, Wood
- Windows: Double Pane Windows
- Basement: Finished
- Attic: Scuttle
- Number of fireplaces: 1
- Fireplace features: Family Room
Interior area
- Total structure area: 2,884
- Total interior livable area: 2,884 sqft
Video & virtual tour
Property
Parking
- Total spaces: 2
- Parking features: Driveway, On Street
- Garage spaces: 2
- Has uncovered spaces: Yes
Features
- Patio & porch: Deck
- Exterior features: Lighting, Mailbox
- Has private pool: Yes
- Pool features: Fenced, In Ground, Outdoor Pool, Pool Cover, Vinyl
- Has spa: Yes
- Fencing: Fenced
Lot
- Size: 1.02 Acres
- Features: Back Yard, Level, Sloped
Details
- Parcel number: 2489130800000060
- Special conditions: None
- Other equipment: Compressor, Generator, Pool Equip/Cover
Construction
Type & style
- Home type: SingleFamily
- Architectural style: Colonial
- Property subtype: Single Family Residence, Residential
Materials
- Frame
- Foundation: Concrete Perimeter
Condition
- Actual
- Year built: 1964
Utilities & green energy
- Sewer: Public Sewer
- Water: Public
- Utilities for property: Cable Available, Electricity Connected, Natural Gas Connected, Phone Connected, Sewer Connected, Trash Collection Private, Water Connected
Community & HOA
Community
- Security: Building Security
HOA
- Has HOA: No
Location
- Region: Woodbury
Financial & listing details
- Price per square foot: $711/sqft
- Tax assessed value: $962,000
- Annual tax amount: $29,934
- Date on market: 6/5/2026
- Cumulative days on market: 81 days
- Listing agreement: Exclusive Right To Sell
- Listing terms: Contract
- Electric utility on property: Yes
Estimated market value
Not available
Estimated sales range
Not available
Not available
Price history
| Date | Event | Price |
|---|---|---|
| 6/5/2026 | Listed for sale | $2,050,000$711/sqft |
Source:  OneKey® MLS as distributed by MLS GRID #1006370 Report a problem OneKey® MLS as distributed by MLS GRID #1006370 Report a problem | ||
Public tax history
| Year | Property taxes | Tax assessment |
|---|---|---|
| 2024 | -- | $962 +2.1% |
| 2023 | -- | $942 -4.8% |
| 2022 | -- | $990 |
| 2021 | $18,732 -2.6% | -- |
| 2020 | $19,240 -1.3% | $1,187 -6.6% |
| 2019 | $19,491 | $1,271 -6.3% |
| 2018 | $19,491 -2% | $1,356 -5.9% |
| 2017 | $19,879 -0.1% | $1,441 -5.5% |
| 2016 | $19,891 +251.8% | $1,525 -5.3% |
| 2015 | $5,654 +4.1% | $1,610 -5% |
| 2013 | $5,429 -10.5% | $1,695 -14.7% |
| 2012 | $6,063 -61.9% | $1,987 -10.5% |
| 2011 | $15,908 -1.7% | $2,219 -6.1% |
| 2010 | $16,188 | $2,364 -12.3% |
| 2009 | -- | $2,695 -3.5% |
| 2008 | -- | $2,792 -6% |
| 2006 | -- | $2,969 -48.1% |
| 2005 | -- | $5,718 -12.4% |
| 2004 | -- | $6,526 -20% |
| 2003 | -- | $8,157 -55.7% |
| 2002 | -- | $18,400 |
| 2001 | -- | $18,400 |
| 2000 | -- | $18,400 |
Find assessor info on the county website
Monthly payment
Climate risks
Neighborhood: 11797
Nearby schools
GreatSchools rating
- 7/10Walt Whitman Elementary SchoolGrades: K-5Distance: 0.4 mi
- 8/10H B Thompson Middle SchoolGrades: 6-8Distance: 1.7 mi
- 10/10Syosset Senior High SchoolGrades: 9-12Distance: 1.7 mi
Schools provided by the listing agent
- Elementary: Walt Whitman Elementary School
- Middle: H B Thompson Middle School
- High: Syosset Senior High School
Source: OneKey® MLS as distributed by MLS GRID. This data may not be complete. We recommend contacting the local school district to confirm school assignments for this home.
- $1,996,4004 bd3 ba3.4k sqft22 Juneau Blvd, Woodbury, NY 11797Off Market

- $2,285,4004 bd3 ba2.8k sqft17 Seward Dr, Woodbury, NY 11797Off Market
- $1,584,300-- bd-- ba-- sqftSeward Drive #WOODBURY, new york, NY 11797Off Market
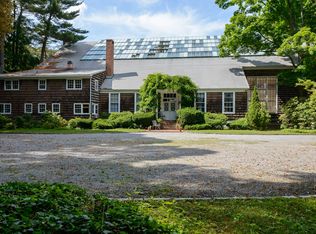
- $1,917,0004 bd3 ba2.5k sqft1 Beaufort Ln, Woodbury, NY 11797Off Market
- $1,665,400-- bd3 ba2.5k sqft24 Juneau Blvd, Woodbury, NY 11797Off Market
- $1,912,2005 bd3 ba2.8k sqft15 Seward Dr, Woodbury, NY 11797Off Market
- $2,504,2005 bd5 ba3.5k sqft22 Seward Dr, Woodbury, NY 11797Off Market
- $2,971,500-- bd4 ba4.6k sqft9 Livengood Ct, Woodbury, NY 11797Off Market
A local agent can set up tours, give advice and negotiate with sellers.
Similar homes
- $2,200,0005 bd5 ba3.4k sqft21 Kodiak Drive, Woodbury, NY 11797For Sale

 MLS ID #992528, Orit Ofir, Listing by: Daniel Gale Sothebys Intl Rlty. OneKey® MLS as distributed by MLS GRID
 - $2,249,9994 bd6 ba4.2k sqft14 Pine Drive, Woodbury, NY 11797For Sale
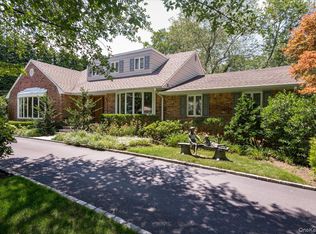 MLS ID #987761, David L. Cohen, Listing by: Corcoran SRG Residential. OneKey® MLS as distributed by MLS GRID
 - $2,288,8886 bd6 ba4k sqft96 Plainview Road, Woodbury, NY 11797For Sale
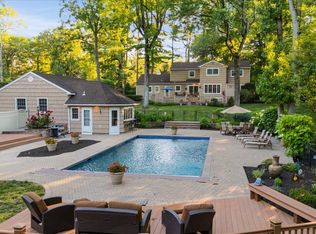 MLS ID #1020613, Michael Pesce, Listing by: BERKSHIRE HATHAWAY. OneKey® MLS as distributed by MLS GRID
 - $1,699,0005 bd4 ba3k sqft25 Artisan Avenue, Huntington, NY 11743For Sale
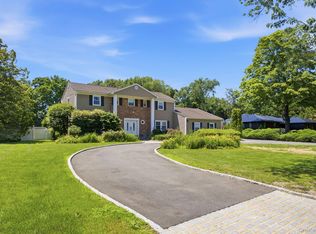 MLS ID #1029987, Vitaly Isaacs, Listing by: Magic Of Great Neck Realty Inc. OneKey® MLS as distributed by MLS GRID
 - $2,050,0004 bd4 ba4.2k sqft7 Private Road, Huntington, NY 11743For SaleMLS ID #1036800, Linda Lugo CRS CRB CIPS E-PRO SRES, Listing by: Realty Masters North Shore. OneKey® MLS as distributed by MLS GRID
- $1,745,0004 bd3 ba4k sqft9 Vannina Place, Huntington, NY 11743For SaleMLS ID #1012886, Janine Gleusner, Listing by: Signature Premier Properties. OneKey® MLS as distributed by MLS GRID
- $1,779,0005 bd4 ba3.4k sqft35 High Pasture Circle, Dix Hills, NY 11746For SaleMLS ID #1007506, Laurie A. Riechert, Listing by: Signature Premier Properties. OneKey® MLS as distributed by MLS GRID
- $2,078,0005 bd5 ba3.1k sqft125 Mimosa Drive, East Hills, NY 11576For SaleMLS ID #1007376, Wei Xue, Listing by: CPRE Elite Inc. OneKey® MLS as distributed by MLS GRID
- $2,488,8005 bd5 ba3.6k sqft1846 Muttontown Road, Syosset, NY 11791For SaleMLS ID #1036241, Alison De Rosa, Listing by: Rare Brokerage. OneKey® MLS as distributed by MLS GRID
- $2,350,0005 bd5 ba3.8k sqft16 Cabriolet Lane, Melville, NY 11747For SaleMLS ID #998983, Shahzad S. Qureshi, Listing by: Pinnacle R E Consulting Inc. OneKey® MLS as distributed by MLS GRID
- $1,950,0005 bd4 ba2.7k sqft24 Vanad Drive, East Hills, NY 11576For SaleMLS ID #1031905, Joyce Styne CBR, Listing by: BERKSHIRE HATHAWAY. OneKey® MLS as distributed by MLS GRID
- $1,550,0005 bd4 ba2.9k sqft36 Arbor Lane, Dix Hills, NY 11746For SaleMLS ID #1034699, Anna Possas, Listing by: Daniel Gale Sothebys Intl Rlty. OneKey® MLS as distributed by MLS GRID
- $1,799,0003 bd4 ba2.6k sqft14 Hickman Street, Syosset, NY 11791For SaleMLS ID #1036679, Patricia A. Santella E-PRO PSA, Listing by: Douglas Elliman Real Estate. OneKey® MLS as distributed by MLS GRID
- $1,979,0004 bd3 ba3.4k sqft50 Flamingo Road, Roslyn, NY 11576For SaleMLS ID #1031201, Patricia Salegna, Listing by: Douglas Elliman Real Estate. OneKey® MLS as distributed by MLS GRID
- $2,749,8885 bd4 ba3.4k sqft15 Tiber Road, Oyster Bay Cove, NY 11791For SaleMLS ID #1022670, Frances Mazer CBR, Listing by: Compass Greater NY LLC. OneKey® MLS as distributed by MLS GRID
- $1,600,0005 bd4 ba4k sqft193 Pidgeon Hill Road, South Huntington, NY 11746For SaleMLS ID #1017489, Michael Giordano, Listing by: Hedgestone Homes LLC. OneKey® MLS as distributed by MLS GRID
- $1,649,0004 bd3 ba4.2k sqft3 Beltane Drive, Dix Hills, NY 11746For SaleMLS ID #1035138, Gregg N. Cannizzaro, Listing by: Douglas Elliman Real Estate. OneKey® MLS as distributed by MLS GRID
- $1,938,8886 bd4 ba3.1k sqft22 Delaware Avenue, Jericho, NY 11753For SaleMLS ID #1024471, Frances Lisner, Listing by: Serhant East End LLC. OneKey® MLS as distributed by MLS GRID
- $2,098,0004 bd4 ba2.7k sqft112 The Intervale, Roslyn Estates, NY 11576For SaleMLS ID #998111, Ronit Berman CBR, Listing by: Daniel Gale Sothebys Intl Rlty. OneKey® MLS as distributed by MLS GRID
- $2,499,9995 bd4 ba3.5k sqft19 Pheasant Hill Lane, Old Brookville, NY 11545For SaleMLS ID #1019434, Emil Koniecko, Listing by: Signature Premier Properties. OneKey® MLS as distributed by MLS GRID
