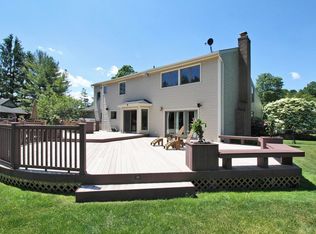
5 bed/4.5 bath contemporary colonial with soaring ceilings on a pristine full acre with gunite pool, professional tennis court with lighting and tremendous recently built paver patio, outdoor BBQ area and sun deck around the pool. Larger model on the more desirable side of the street with flat properties. Huge main living spaces including double height living room, tremendous formal dining room and sunken family room with fireplace. Large bedroom with attached full bath on the first floor. Newer exterior including Andersen 400 Series Windows, siding and gutters. Recent full custom kitchen with high-end Thermador stainless steel appliances, large double mitered Taj Mahal stone island and countertops, pantry and wet bar/coffee area. Tremendous primary suite with two walk-in closets and large bath with double sink, steam shower and soaking tub. Three additional bedrooms on second floor each with a walk-in closet. Recent updates include new central air units for first floor, hot water storage tank and new pool filter. Prime mid-block location on Melville's most sought after street surrounded by multi-million dollars homes. Half Hollow Hills schools. Available for Summer 2026 occupancy.
For sale
Price cut: $149K (6/16)
$2,350,000
16 Cabriolet Lane, Melville, NY 11747
5beds
3,800sqft
Single Family Residence, Residential
Built in 1985
1 Acres Lot
$-- Zestimate®
$618/sqft
$-- HOA
What's special
- 97 days |
- 822 |
- 19 |
Zillow last checked:
Listing updated:
Listed by:
Pinnacle R E Consulting Inc 516-467-6445,
Shahzad S. Qureshi 516-467-6445
Source: OneKey® MLS as distributed by MLS GRID,MLS#: 998983
Facts & features
Interior
Bedrooms & bathrooms
- Bedrooms: 5
- Bathrooms: 5
- Full bathrooms: 4
- 1/2 bathrooms: 1
Heating
- Oil
Cooling
- Central Air
Appliances
- Included: Convection Oven, Cooktop, Gas Range, Refrigerator, Stainless Steel Appliance(s)
Features
- First Floor Bedroom, First Floor Full Bath
- Basement: Finished
- Attic: Partial
- Number of fireplaces: 1
Interior area
- Total structure area: 3,800
- Total interior livable area: 3,800 sqft
Property
Parking
- Total spaces: 2
- Parking features: Driveway, Garage
- Garage spaces: 2
- Has uncovered spaces: Yes
Features
- Has private pool: Yes
- Pool features: In Ground
Lot
- Size: 1 Acres
Details
- Parcel number: 0400228000100015053
- Special conditions: None
Construction
Type & style
- Home type: SingleFamily
- Architectural style: Colonial,Contemporary
- Property subtype: Single Family Residence, Residential
Materials
- Frame
Condition
- Year built: 1985
Utilities & green energy
- Sewer: Cesspool
- Water: Public
- Utilities for property: Electricity Connected, Underground Utilities, Water Connected
Community & HOA
HOA
- Has HOA: No
Location
- Region: Melville
Financial & listing details
- Price per square foot: $618/sqft
- Tax assessed value: $6,600
- Annual tax amount: $26,417
- Date on market: 5/14/2026
- Cumulative days on market: 96 days
- Listing agreement: Exclusive Right To Sell
- Electric utility on property: Yes
Estimated market value
Not available
Estimated sales range
Not available
Not available
Price history
| Date | Event | Price |
|---|---|---|
| 6/16/2026 | Price change | $2,350,000-6%$618/sqft |
Source:  OneKey® MLS as distributed by MLS GRID #998983 Report a problem OneKey® MLS as distributed by MLS GRID #998983 Report a problem | ||
| 5/14/2026 | Listed for sale | $2,499,000+96%$658/sqft |
Source: OneKey® MLS as distributed by MLS GRID #998983 Report a problem | ||
| 10/2/2014 | Listing removed | $1,275,000$336/sqft |
Source: Barbara Nadboy Realty #2687160 Report a problem | ||
| 8/2/2014 | Price change | $1,275,000-0.8%$336/sqft |
Source: Barbara Nadboy Realty #2687160 Report a problem | ||
| 7/3/2014 | Listed for sale | $1,285,000+11.7%$338/sqft |
Source: Barbara Nadboy Realty #2687160 Report a problem | ||
| 7/21/2010 | Sold | $1,150,000-17.8%$303/sqft |
Source: Public Record Report a problem | ||
| 10/16/2009 | Listing removed | $1,399,000$368/sqft |
Source: Commercial Express Funding #2184777 Report a problem | ||
| 8/27/2009 | Price change | $1,399,000-6.7%$368/sqft |
Source: Commercial Express Funding #2184777 Report a problem | ||
| 5/17/2009 | Listed for sale | $1,499,000+40.1%$394/sqft |
Source: Commercial Express Funding #2184777 Report a problem | ||
| 11/15/2002 | Sold | $1,070,000$282/sqft |
Source: Public Record Report a problem | ||
Public tax history
| Year | Property taxes | Tax assessment |
|---|---|---|
| 2025 | -- | $6,600 |
| 2024 | -- | $6,600 -14.3% |
| 2023 | -- | $7,700 |
| 2022 | -- | $7,700 -10.7% |
| 2021 | -- | $8,625 |
| 2020 | -- | $8,625 |
| 2019 | -- | $8,625 |
| 2018 | -- | $8,625 |
| 2017 | $27,253 | $8,625 |
| 2016 | -- | $8,625 |
| 2015 | -- | $8,625 |
| 2014 | -- | $8,625 |
| 2013 | -- | $8,625 |
| 2012 | -- | $8,625 -18.2% |
| 2011 | -- | $10,550 |
| 2010 | -- | $10,550 |
| 2009 | -- | $10,550 |
| 2008 | -- | $10,550 |
| 2007 | $22,955 +12.7% | $10,550 |
| 2005 | $20,370 +5.3% | $10,550 |
| 2004 | $19,340 +10.7% | $10,550 |
| 2003 | $17,464 +5.5% | $10,550 |
| 2002 | $16,551 +7.4% | $10,550 |
| 2001 | $15,406 +5.1% | $10,550 |
| 2000 | $14,660 | $10,550 |
Find assessor info on the county website
Monthly payment
Climate risks
Neighborhood: 11747
Nearby schools
GreatSchools rating
- 8/10Sunquam Elementary SchoolGrades: K-5Distance: 1.3 mi
- 7/10West Hollow Middle SchoolGrades: 6-8Distance: 2.6 mi
- 9/10Half Hollow Hills High School EastGrades: 9-12Distance: 4.7 mi
Schools provided by the listing agent
- Elementary: Sunquam Elementary School
- Middle: West Hollow Middle School
- High: Half Hollow Hills High School East
Source: OneKey® MLS as distributed by MLS GRID. This data may not be complete. We recommend contacting the local school district to confirm school assignments for this home.
- $1,888,9005 bd5 ba-- sqft14 Cabriolet Ln, Melville, NY 11747Off Market

- $2,215,7005 bd5 ba-- sqft18 Cabriolet Ln, Melville, NY 11747Off Market
- $1,881,000-- bd-- ba-- sqft12 Cabriolet Ln, Melville, NY 11747Off Market
- $2,099,1005 bd4 ba-- sqft28 Cabriolet Ln, Melville, NY 11747Off Market
- $2,189,900-- bd-- ba-- sqft26 Cabriolet Ln, Melville, NY 11747Off Market
- $2,310,7005 bd5 ba-- sqft30 Cabriolet Ln, Melville, NY 11747Off Market
- $2,031,5005 bd5 ba4.1k sqft23 Cabriolet Ln, Melville, NY 11747Off Market
- $1,740,500-- bd-- ba-- sqft21 Cabriolet Ln, Melville, NY 11747Off Market
A local agent can set up tours, give advice and negotiate with sellers.
Similar homes
- $1,425,0005 bd5 ba3.3k sqft3 Naomi Court, Melville, NY 11747For Sale

 MLS ID #1009376, Valerie Labianca, Listing by: Douglas Elliman Real Estate. OneKey® MLS as distributed by MLS GRID
 - $1,750,0005 bd3 ba4.5k sqft6 Twilight Court, Melville, NY 11747For Sale
 MLS ID #1019611, Phyllis M. Dinardo, Listing by: Century 21 Crown Homes. OneKey® MLS as distributed by MLS GRID
 - $2,599,9995 bd5 ba4.6k sqft2 Greenwood Lane, Woodbury, NY 11797For Sale
 MLS ID #1015209, Lyndsey M. Gallagher, Listing by: Coldwell Banker American Homes. OneKey® MLS as distributed by MLS GRID
 - $2,050,0005 bd4 ba2.8k sqft19 Seward Drive, Woodbury, NY 11797For Sale
 MLS ID #1006370, Frances Mazer CBR, Listing by: Compass Greater NY LLC. OneKey® MLS as distributed by MLS GRID
 - $1,860,0005 bd4 ba4.4k sqft14 Dupont Court, Dix Hills, NY 11746PendingMLS ID #1034999, Robyn Schatz CBR, Listing by: Compass Greater NY LLC. OneKey® MLS as distributed by MLS GRID
- $1,999,9995 bd5 ba4.5k sqft589 Caledonia Road, Dix Hills, NY 11746For SaleMLS ID #1034343, Michelle Labarbera, Listing by: Nest Seekers LLC. OneKey® MLS as distributed by MLS GRID
- $1,999,0006 bd4 ba4.1k sqft5 Home Court, Huntington, NY 11743For SaleMLS ID #1038444, Myung Hee Yoon CBR, Listing by: Coldwell Banker American Homes. OneKey® MLS as distributed by MLS GRID
- $1,699,9995 bd3 ba3.2k sqft132 Washington Avenue, Plainview, NY 11803For SaleMLS ID #997629, Suzanne Colon, Listing by: Douglas Elliman Real Estate. OneKey® MLS as distributed by MLS GRID
- $1,745,0004 bd3 ba4k sqft9 Vannina Place, Huntington, NY 11743For SaleMLS ID #1012886, Janine Gleusner, Listing by: Signature Premier Properties. OneKey® MLS as distributed by MLS GRID
- $2,050,0004 bd4 ba4.2k sqft7 Private Road, Huntington, NY 11743For SaleMLS ID #1036800, Linda Lugo CRS CRB CIPS E-PRO SRES, Listing by: Realty Masters North Shore. OneKey® MLS as distributed by MLS GRID
- $2,499,9995 bd3 ba4.5k sqft230 Woodbine Avenue, Northport, NY 11768For SaleMLS ID #1035659, Lorraine Dee Donovan, Listing by: Signature Premier Properties. OneKey® MLS as distributed by MLS GRID
- $3,199,0006 bd6 ba4.2k sqft20 Stirrup Lane, Muttontown, NY 11791For SaleMLS ID #1036182, Batul N. Morbi GRI, Listing by: Compass Greater NY LLC. OneKey® MLS as distributed by MLS GRID
- $2,499,9995 bd4 ba3.5k sqft19 Pheasant Hill Lane, Old Brookville, NY 11545For SaleMLS ID #1019434, Emil Koniecko, Listing by: Signature Premier Properties. OneKey® MLS as distributed by MLS GRID
- $1,550,0005 bd4 ba2.9k sqft36 Arbor Lane, Dix Hills, NY 11746For SaleMLS ID #1034699, Anna Possas, Listing by: Daniel Gale Sothebys Intl Rlty. OneKey® MLS as distributed by MLS GRID
- $1,649,0004 bd3 ba4.2k sqft3 Beltane Drive, Dix Hills, NY 11746For SaleMLS ID #1035138, Gregg N. Cannizzaro, Listing by: Douglas Elliman Real Estate. OneKey® MLS as distributed by MLS GRID
- $1,600,0005 bd4 ba4k sqft193 Pidgeon Hill Road, South Huntington, NY 11746For SaleMLS ID #1017489, Michael Giordano, Listing by: Hedgestone Homes LLC. OneKey® MLS as distributed by MLS GRID
- $1,600,0005 bd4 ba3.8k sqft17 Calumet Drive, Dix Hills, NY 11746For SaleMLS ID #1016292, Tina L. Vespoli ABR SRS, Listing by: Douglas Elliman Real Estate. OneKey® MLS as distributed by MLS GRID
- $2,595,0006 bd5 ba4.6k sqft1550 Laurel Hollow Road, Laurel Hollow, NY 11791For SaleMLS ID #965680, John W. Messina GRI, Listing by: Daniel Gale Sothebys Intl Rlty. OneKey® MLS as distributed by MLS GRID
- $2,550,0004 bd5 ba3.8k sqft249 Glen Cove Road, Old Westbury, NY 11568For SaleMLS ID #1016084, Taranveer Singh, Listing by: Skylux Realty Inc. OneKey® MLS as distributed by MLS GRID
- $2,399,0004 bd4 ba3.4k sqft35 Elm Drive, East Hills, NY 11576For SaleMLS ID #985800, Elimor Kochavi CBR, Listing by: BERKSHIRE HATHAWAY. OneKey® MLS as distributed by MLS GRID
