Experience luxury living in this stunning Colonial, gracefully nestled on 1.2 private acres. Spacious, beautifully proportioned rooms create an inviting sense of elegance and comfort throughout the home. Master suite with separate exercise room, ample closet space. Andersen Windows.Beautifully finished basement. Outdoors, enjoy your own private oasis with an in-ground gunite pool—perfect for entertaining or relaxing in complete privacy. Ideally located just minutes from the vibrant shops, restaurants, and charm of Huntington Village, this exceptional property offers the perfect blend of sophistication, space, and convenience. Pool heater. Generator.
For sale
$2,050,000
7 Private Road, Huntington, NY 11743
4beds
4,222sqft
Single Family Residence, Residential
Built in 1962
1.21 Acres Lot
$-- Zestimate®
$486/sqft
$-- HOA
What's special
Beautifully finished basementSpacious beautifully proportioned roomsAndersen windowsAmple closet space
- 39 days
- 1,579
- 89
Zillow last checked:
Listing updated:
Listed by:
Realty Masters North Shore 631-499-4040,
Linda Lugo CRS CRB CIPS E-PRO SRES 516-852-7179
Source: OneKey® MLS as distributed by MLS GRID,MLS#: 1036800
Facts & features
Interior
Bedrooms & bathrooms
- Bedrooms: 4
- Bathrooms: 4
- Full bathrooms: 3
- 1/2 bathrooms: 1
Primary bedroom
- Description: 19'5"x20'5" primary bedroom has hardwood floor, private hallway to 6'6"x7'11" walk in closet and primary bathroom. exercise room, stackable washer/dryer
- Level: Second
Bedroom 2
- Description: 15'5"x18'10" spacious bedroom with hardwood floor, two closets
- Level: Second
Bedroom 3
- Description: 11'9"x15'5" spacious bedroom with hardwood floor and closet, crown molding
- Level: Second
Bedroom 4
- Description: 11'2"x13'1" bedroom with wall to wall carpet, closet
- Level: Second
Primary bathroom
- Description: 9'2"x11'2" updated primary bathroom with double sinks, large luxurious shower with shower seat. Radiant heat.
- Level: Second
Bathroom 1
- Description: 8’6”x5’10” updated powder room, crown molding
- Level: First
Bathroom 3
- Description: 7'x9'1" updated bathroom with bathtub, crown molding
- Level: Second
Basement
- Description: Beautifully appointed finished basement 21'10"x27'7" Recreation room, 9'5"x12'11" study, laundry room, full bathroom, ample storage and walk in closet
- Level: Basement
Dining room
- Description: 12’6”x15’5” formal dining room with hardwood floor, crown molding
- Level: First
Exercise room
- Description: 8'4"x13'5" floor to ceiling windows - conveniently located off the primary bedroom
- Level: Second
Family room
- Description: 11’9”x15’4” pocket doors lead to relaxing family room/library. Built ins and hardwood floor, crown molding
- Level: First
Kitchen
- Description: Expansive Gourmet Kitchen with 13'1'x17'10" breakfast nook, wet bar, center island, walk in 4'5"x8'2" pantry, detailed molding. Slider to backyard
- Level: First
Living room
- Description: 15’5”x22’6” formal living room with fireplace, hardwood floors, crown molding
- Level: First
Heating
- Baseboard, Hot Water, Oil
Cooling
- Central Air
Appliances
- Included: Dishwasher, Dryer, Electric Cooktop, Electric Oven, Refrigerator, Washer
- Laundry: Laundry Room
Features
- Breakfast Bar, Chandelier, Chefs Kitchen, Eat-in Kitchen, Entrance Foyer, Formal Dining, Granite Counters, Open Kitchen, Pantry, Primary Bathroom, Walk-In Closet(s)
- Flooring: Hardwood
- Basement: Finished,Partial,Storage Space
- Attic: Crawl
- Number of fireplaces: 1
Interior area
- Total structure area: 4,222
- Total interior livable area: 4,222 sqft
Video & virtual tour
Property
Parking
- Total spaces: 2
- Parking features: Driveway, Garage, Garage Door Opener
- Garage spaces: 2
- Has uncovered spaces: Yes
Features
- Levels: Three Or More
- Patio & porch: Patio, Porch
- Has private pool: Yes
- Pool features: In Ground, Salt Water
- Fencing: Back Yard
Lot
- Size: 1.21 Acres
Details
- Additional structures: Gazebo, Shed(s)
- Parcel number: 0400034000200029000
- Special conditions: None
- Other equipment: Generator, Pool Equip/Cover
Construction
Type & style
- Home type: SingleFamily
- Architectural style: Colonial
- Property subtype: Single Family Residence, Residential
Materials
- Frame
Condition
- Updated/Remodeled
- Year built: 1962
Utilities & green energy
- Sewer: Cesspool
- Water: Public
- Utilities for property: Electricity Connected, Water Connected
Community & HOA
HOA
- Has HOA: No
Location
- Region: Huntington
Financial & listing details
- Price per square foot: $486/sqft
- Tax assessed value: $7,125
- Annual tax amount: $30,125
- Date on market: 8/10/2026
- Cumulative days on market: 40 days
- Listing agreement: Exclusive Right To Sell
- Electric utility on property: Yes
Estimated market value
Not available
Estimated sales range
Not available
Not available
Price history
| Date | Event | Price |
|---|---|---|
| 8/11/2026 | Listed for sale | $2,050,000+90.7%$486/sqft |
Source:  OneKey® MLS as distributed by MLS GRID #1036800 Report a problem OneKey® MLS as distributed by MLS GRID #1036800 Report a problem | ||
| 10/3/2018 | Sold | $1,075,000$255/sqft |
Source: OneKey® MLS as distributed by MLS GRID #L3050594 Report a problem | ||
| 7/22/2018 | Listed for sale | $1,075,000-15.7%$255/sqft |
Source: Lucky to Live Here Realty #3050594 Report a problem | ||
| 12/22/2005 | Sold | $1,275,000+355.4%$302/sqft |
Source: Public Record Report a problem | ||
| 4/19/2005 | Sold | $280,000-41.9%$66/sqft |
Source: Public Record Report a problem | ||
| 4/18/1997 | Sold | $482,000+641.5%$114/sqft |
Source: Public Record Report a problem | ||
| 1/5/1995 | Sold | $65,000$15/sqft |
Source: Public Record Report a problem | ||
Public tax history
| Year | Property taxes | Tax assessment |
|---|---|---|
| 2025 | -- | $7,125 |
| 2024 | -- | $7,125 |
| 2023 | -- | $7,125 |
| 2022 | -- | $7,125 |
| 2021 | -- | $7,125 |
| 2020 | -- | $7,125 |
| 2019 | -- | $7,125 |
| 2018 | -- | $7,125 |
| 2017 | $25,836 | $7,125 -4% |
| 2016 | -- | $7,425 |
| 2015 | -- | $7,425 |
| 2014 | -- | $7,425 |
| 2013 | -- | $7,425 |
| 2012 | -- | $7,425 |
| 2011 | -- | $7,425 |
| 2010 | -- | $7,425 |
| 2009 | -- | $7,425 |
| 2008 | -- | $7,425 |
| 2007 | $19,288 +13% | $7,425 |
| 2005 | $17,069 +8.1% | $7,425 |
| 2004 | $15,789 +6% | $7,425 |
| 2003 | $14,890 +6.6% | $7,425 |
| 2002 | $13,963 +6% | $7,425 |
| 2001 | $13,173 +4.8% | $7,425 |
| 2000 | $12,573 | $7,425 |
Find assessor info on the county website
Monthly payment
Climate risks
Neighborhood: 11743
Nearby schools
Schools provided by the listing agent
- Elementary: Flower Hill School
- Middle: J Taylor Finley Middle School
- High: Huntington High School
Source: OneKey® MLS as distributed by MLS GRID. This data may not be complete. We recommend contacting the local school district to confirm school assignments for this home.
Similar homes

- $1,700,0004 bd4 ba3.8k sqft39 Upper Drive, Huntington Bay, NY 11743For Sale

 MLS ID #1019906, Maria H. Lanzisero, Listing by: Compass Greater NY LLC. OneKey® MLS as distributed by MLS GRID
 - $1,877,0005 bd5 ba4.6k sqft19 Sparrow Lane, Huntington, NY 11743For Sale
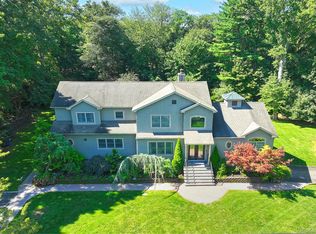 MLS ID #1043174, Joan V. DaCorta, Listing by: Signature Premier Properties. OneKey® MLS as distributed by MLS GRID
 - $2,299,0004 bd4 ba4.8k sqft17 Forrest Drive, Lloyd Neck, NY 11743For Sale
 MLS ID #984295, Karen A. Ravn Heuwetter, Listing by: BH&G R E Realty Connect. OneKey® MLS as distributed by MLS GRID
 - $1,749,0005 bd4 ba4k sqft18 Green Meadow Lane, Huntington, NY 11743For Sale
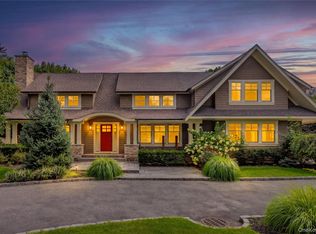 MLS ID #1043143, Shari M. DeLouya CBR, Listing by: BH&G R E Realty Connect. OneKey® MLS as distributed by MLS GRID
 - $1,699,0005 bd4 ba3k sqft25 Artisan Avenue, Huntington, NY 11743For SaleMLS ID #1029987, Vitaly Isaacs, Listing by: Magic Of Great Neck Realty Inc. OneKey® MLS as distributed by MLS GRID
- $1,995,0004 bd3 ba3.5k sqft20 Gray Squirrel Drive, New Canaan, CT 06840For Sale
 MLS ID #24203948, Robin Halsey, Compass Connecticut, LLC. Smart MLS
 - $2,295,0004 bd6 ba5.3k sqft55 Meadow Glen Road, Northport, NY 11768For SaleMLS ID #1027958, Anthony M. Perrotta CBR SFR CRB, Listing by: Signature Premier Properties. OneKey® MLS as distributed by MLS GRID
- $2,499,9995 bd3 ba4.5k sqft230 Woodbine Avenue, Northport, NY 11768For SaleMLS ID #1035659, Lorraine Dee Donovan, Listing by: Signature Premier Properties. OneKey® MLS as distributed by MLS GRID
- $2,200,0005 bd5 ba3.4k sqft21 Kodiak Drive, Woodbury, NY 11797For SaleMLS ID #992528, Orit Ofir, Listing by: Daniel Gale Sothebys Intl Rlty. OneKey® MLS as distributed by MLS GRID
- $2,499,0005 bd6 ba5.2k sqft4 Ariana Court, Oyster Bay Cove, NY 11771For SaleMLS ID #1049643, Batul N. Morbi GRI, Listing by: Compass Greater NY LLC. OneKey® MLS as distributed by MLS GRID
- $1,599,0004 bd4 ba3.3k sqft7 Stonehurst Lane, Dix Hills, NY 11746For SaleMLS ID #1049041, Elena M. Galluzzo, Listing by: Compass Greater NY LLC. OneKey® MLS as distributed by MLS GRID
- $1,799,0004 bd3 ba2.6k sqft114 Eatons Neck Road, Northport, NY 11768For SaleMLS ID #1032526, Juan G. Roa CBR, Listing by: The Agency Northshore NY. OneKey® MLS as distributed by MLS GRID
- $1,249,0003 bd3 ba2.6k sqft5 Harborview Lane, Huntington, NY 11743For SaleMLS ID #1026256, Yvonne Giovinco, Listing by: Signature Premier Properties. OneKey® MLS as distributed by MLS GRID
- $1,299,0003 bd3 ba2.1k sqft32 Timberline Drive, Huntington, NY 11743For SaleMLS ID #999365, Joyce E. Mennella, Listing by: Serhant East End LLC. OneKey® MLS as distributed by MLS GRID
- $1,299,0004 bd3 ba2.8k sqft534 Main Street, Northport, NY 11768For SaleMLS ID #1048573, Kathryn A. Martin SFR CBR, Listing by: Signature Premier Properties. OneKey® MLS as distributed by MLS GRID
- $1,525,0005 bd4 ba3.1k sqft2 Sandpiper Lane, Northport, NY 11768For SaleMLS ID #1017135, Lisa Pincus, Listing by: Douglas Elliman Real Estate. OneKey® MLS as distributed by MLS GRID
- $1,499,9995 bd4 ba4k sqft193 Pidgeon Hill Road, South Huntington, NY 11746For SaleMLS ID #1017489, Michael Giordano, Listing by: Hedgestone Homes LLC. OneKey® MLS as distributed by MLS GRID
- $1,979,0004 bd4 ba3.4k sqft50 Flamingo Road, Roslyn, NY 11576For SaleMLS ID #1031201, Patricia Salegna, Listing by: Douglas Elliman Real Estate. OneKey® MLS as distributed by MLS GRID
- $1,749,0005 bd5 ba4.4k sqft1 Fox Hollow Court, Dix Hills, NY 11746For SaleMLS ID #1034755, David L. Cohen, Listing by: Corcoran SRG Residential. OneKey® MLS as distributed by MLS GRID
- $2,399,0006 bd5 ba4.3k sqft15 The Chase, Head Of The Harbor, NY 11780For SaleMLS ID #1046808, William R. Galati, Listing by: Signature Premier Properties. OneKey® MLS as distributed by MLS GRID
