A Rare Idyllic Muttontown Estate + Barn Offering Privacy, Lifestyle & Endless Opportunities
Nestled on 2 beautifully landscaped acres directly across from the breathtaking Muttontown Preserve, this meticulously maintained retreat presents a rare opportunity to enjoy the best of Long Island's Gold Coast lifestyle. Combining privacy, open space, and an exceptional location, this property offers the tranquility of country living while remaining just minutes from shopping, dining, top-rated schools, golf courses, equestrian facilities, the Long Island Rail Road, major parkways, and an easy commute to New York City.
Designed for today's lifestyle, the spacious 5-bedroom, 4.5-bath residence features a thoughtful, functional open floor plan with generously sized living spaces, two full kitchens, and a private “in-law” suite with private entrance—ideal for multi-generational living, extended guests, a home office, or income-producing opportunities.
The grounds are even more impressive, creating a true private retreat. The in-ground pool with Spa, the expansive lawn with built in soccer field and charming treehouse are perfect for outdoor entertaining. The mature plantings that have been lovingly cultivated over the years, provide exceptional beauty and year-round privacy.
For equestrian enthusiasts, the property is a standout. A grandfathered three-stall horse barn with its own separate driveway entrance and adjoining paddock offers a unique opportunity for private horse ownership in one of Long Island's most desirable communities. ( or an income producing opportunity to board )
This home has been meticulously cared for and offers valuable recent improvements, including:
New roof (within the last five years)
New hot water heater (within the last five years)
Brand-new central air conditioning system (2026)
Brand-new boiler (2026)
While cosmetic updates would allow a new owner to personalize the interiors, the home's outstanding layout, exceptional maintenance, and significant infrastructure upgrades provide an incredible foundation for creating a truly spectacular estate.
Whether you're searching for a compound, an equestrian retreat, or a private sanctuary with room to grow, this remarkable property offers a rare combination of space, versatility, and location that is seldom available.
For sale
$2,488,800
1846 Muttontown Road, Syosset, NY 11791
5beds
3,616sqft
Single Family Residence, Residential
Built in 1967
2.01 Acres Lot
$-- Zestimate®
$688/sqft
$-- HOA
What's special
Outstanding layoutTwo full kitchensCharming treehouseGenerously sized living spacesBeautifully landscaped acresIn-ground pool with spa
- 48 days
- 1,487
- 100
Zillow last checked:
Listing updated:
Listed by:
Rare Brokerage 516-384-4756,
Alison De Rosa 516-384-4756
Source: OneKey® MLS as distributed by MLS GRID,MLS#: 1036241
Facts & features
Interior
Bedrooms & bathrooms
- Bedrooms: 5
- Bathrooms: 5
- Full bathrooms: 4
- 1/2 bathrooms: 1
Heating
- Oil
Cooling
- Central Air
Appliances
- Included: Cooktop, Dishwasher, Dryer, Electric Cooktop, Electric Oven, Electric Water Heater, Freezer, Microwave, Refrigerator, Washer
- Laundry: Multiple Locations
Features
- First Floor Bedroom, First Floor Full Bath, Breakfast Bar, Ceiling Fan(s), Chandelier, Double Vanity, Eat-in Kitchen, Entertainment Cabinets, Entrance Foyer, Formal Dining, Granite Counters, His and Hers Closets, In-Law Floorplan, Kitchen Island, Natural Woodwork, Open Floorplan, Pantry, Primary Bathroom, Recessed Lighting, Sauna, Soaking Tub, Walk-In Closet(s), Wet Bar
- Flooring: Ceramic Tile, Combination, Hardwood, Tile
- Windows: Double Pane Windows, Oversized Windows, Skylight(s)
- Basement: Finished,Full,Storage Space,Walk-Out Access
- Attic: Pull Stairs
- Number of fireplaces: 2
- Fireplace features: Basement, Family Room, Pellet Stove, Wood Burning
Interior area
- Total structure area: 4,790
- Total interior livable area: 3,616 sqft
Video & virtual tour
Property
Parking
- Total spaces: 3
- Parking features: Driveway, Garage
- Garage spaces: 3
- Has uncovered spaces: Yes
Features
- Levels: Three Or More
- Patio & porch: Deck, Patio, Terrace
- Has private pool: Yes
- Pool features: Diving Board, Electric Heat, Fenced, In Ground, Outdoor Pool
- Has spa: Yes
- Fencing: Back Yard,Fenced,Full,Wood
Lot
- Size: 2.01 Acres
- Features: Back Yard, Corner Lot, Landscaped, Private
Details
- Additional structures: Barn(s), Stable(s)
- Parcel number: 242916B0016840
- Special conditions: None
- Horses can be raised: Yes
Construction
Type & style
- Home type: SingleFamily
- Architectural style: Colonial
- Property subtype: Single Family Residence, Residential
Materials
- Brick, Cedar, Fiberglass Insulation, Shingle Siding
- Foundation: Concrete Perimeter
Condition
- Updated/Remodeled
- Year built: 1967
Utilities & green energy
- Sewer: Cesspool
- Water: Public
- Utilities for property: Trash Collection Private
Community & HOA
Community
- Security: Security Gate
HOA
- Has HOA: No
Location
- Region: Syosset
Financial & listing details
- Price per square foot: $688/sqft
- Tax assessed value: $1,680
- Annual tax amount: $23,479
- Date on market: 8/10/2026
- Cumulative days on market: 48 days
- Listing agreement: Exclusive Right To Sell
- Listing terms: Seller Financing
Estimated market value
Not available
Estimated sales range
Not available
Not available
Price history
| Date | Event | Price |
|---|---|---|
| 8/10/2026 | Listed for sale | $2,488,800$688/sqft |
Source:  OneKey® MLS as distributed by MLS GRID #1036241 Report a problem OneKey® MLS as distributed by MLS GRID #1036241 Report a problem | ||
Public tax history
| Year | Property taxes | Tax assessment |
|---|---|---|
| 2024 | -- | $1,444 +5.9% |
| 2023 | -- | $1,363 +6% |
| 2022 | -- | $1,286 |
| 2021 | $22,427 +13.6% | -- |
| 2020 | $19,737 +4.9% | $2,170 -7.3% |
| 2019 | $18,813 | $2,341 |
| 2018 | $18,813 -5.1% | $2,341 -7.8% |
| 2017 | $19,818 +7.2% | $2,538 |
| 2016 | $18,479 +413.8% | $2,538 |
| 2015 | $3,597 +6.6% | $2,538 |
| 2013 | $3,374 +6.8% | $2,538 |
| 2012 | $3,160 -78.8% | $2,538 -29.3% |
| 2011 | $14,903 +13.3% | $3,589 +5.2% |
| 2010 | $13,157 | $3,410 -21.5% |
| 2009 | -- | $4,344 -2.8% |
| 2008 | -- | $4,468 +5% |
| 2006 | -- | $4,255 -44% |
| 2005 | -- | $7,595 -41.3% |
| 2004 | -- | $12,945 |
| 2003 | -- | $12,945 -38.4% |
| 2002 | -- | $21,000 |
| 2001 | -- | $21,000 |
| 2000 | -- | $21,000 |
Find assessor info on the county website
Monthly payment
Climate risks
Neighborhood: 11791
Nearby schools
Schools provided by the listing agent
- Elementary: Theodore Roosevelt School
- Middle: Oyster Bay High School
- High: Oyster Bay High School
Source: OneKey® MLS as distributed by MLS GRID. This data may not be complete. We recommend contacting the local school district to confirm school assignments for this home.
Similar homes
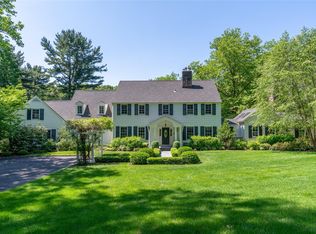
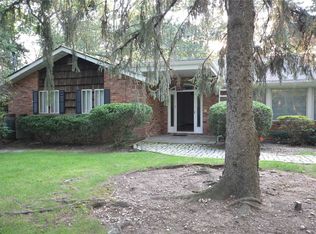
- $2,498,9987 bd4 ba4.2k sqft34 Lisa Court, Syosset, NY 11791For Sale

 MLS ID #1037686, Paris T. Rosvolos, Listing by: Paris T Rosvolos. OneKey® MLS as distributed by MLS GRID
 - $2,699,9995 bd4 ba3.4k sqft15 Tiber Road, Oyster Bay Cove, NY 11791For Sale
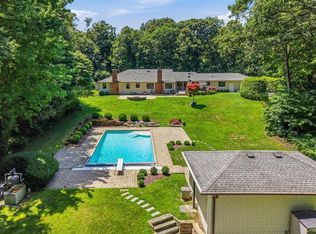 MLS ID #1022670, Frances Mazer CBR, Listing by: Compass Greater NY LLC. OneKey® MLS as distributed by MLS GRID
 - $2,675,0005 bd5 ba4.4k sqft10 Dorchester Drive, Muttontown, NY 11545For Sale
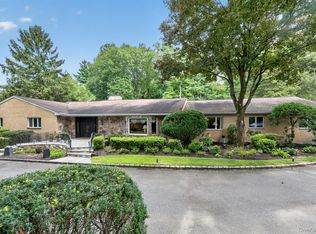 MLS ID #1045194, Ellen M. Zipes CBR, Listing by: Compass Greater NY LLC. OneKey® MLS as distributed by MLS GRID
 - $2,099,0005 bd4 ba4k sqft70 Juniper Lane, Muttontown, NY 11791For Sale
 MLS ID #1041566, Batul N. Morbi GRI, Listing by: Compass Greater NY LLC. OneKey® MLS as distributed by MLS GRID
 - $2,499,9995 bd4 ba3.5k sqft19 Pheasant Hill Lane, Old Brookville, NY 11545For SaleMLS ID #1019434, Emil Koniecko, Listing by: Signature Premier Properties. OneKey® MLS as distributed by MLS GRID
- $2,499,0005 bd6 ba5.2k sqft4 Ariana Court, Oyster Bay Cove, NY 11771For SaleMLS ID #1049643, Batul N. Morbi GRI, Listing by: Compass Greater NY LLC. OneKey® MLS as distributed by MLS GRID
- $2,490,0005 bd4 ba4.4k sqft1 Engineers Road, Roslyn, NY 11576For SaleMLS ID #1038838, Ellen Chu, Listing by: Douglas Elliman Real Estate. OneKey® MLS as distributed by MLS GRID
- $2,649,0006 bd5 ba4.8k sqft855 Orchard Lane, Muttontown, NY 11771For SaleMLS ID #1019700, Tracey Kupferberg GRI, Listing by: Douglas Elliman Real Estate. OneKey® MLS as distributed by MLS GRID
- $2,372,0004 bd4 ba3.5k sqft19 Tappentown Lane, Brookville, NY 11545For SaleMLS ID #1016868, Aileen J. Murstein, Listing by: Compass Greater NY LLC. OneKey® MLS as distributed by MLS GRID
- $2,499,9995 bd5 ba4.6k sqft2 Greenwood Lane, Woodbury, NY 11797For SaleMLS ID #1015209, Lyndsey M. Gallagher, Listing by: Coldwell Banker American Homes. OneKey® MLS as distributed by MLS GRID
- $2,275,0006 bd5 ba3.3k sqft70 Karol Place, Muttontown, NY 11753For SaleMLS ID #1028493, Olivia M. Yu Chan, Listing by: BERKSHIRE HATHAWAY. OneKey® MLS as distributed by MLS GRID
- $2,599,8887 bd5 ba4.7k sqft15 Tappentown Lane, Brookville, NY 11545For SaleMLS ID #1023664, Neil J. Tevez, Listing by: Daniel Gale Sothebys Intl Rlty. OneKey® MLS as distributed by MLS GRID
- $2,200,0005 bd5 ba3.4k sqft21 Kodiak Drive, Woodbury, NY 11797For SaleMLS ID #992528, Orit Ofir, Listing by: Daniel Gale Sothebys Intl Rlty. OneKey® MLS as distributed by MLS GRID
- $2,749,0004 bd5 ba3.2k sqft1017 Friendly Road, Upper Brookville, NY 11771For SaleMLS ID #967360, Maria Babaev CBR CIPS E-PRO SFR GR, Listing by: Douglas Elliman Real Estate. OneKey® MLS as distributed by MLS GRID
- $2,299,0005 bd5 ba5k sqft31 Sherwood Gate, Oyster Bay, NY 11771For SaleMLS ID #998428, Kim M. Borrelli, Listing by: Signature Premier Properties. OneKey® MLS as distributed by MLS GRID
- $3,380,0005 bd6 ba4.8k sqft9 Earle Drive, Muttontown, NY 11791For SaleMLS ID #981636, Hong Zhang, Listing by: Keller Williams Rty Gold Coast. OneKey® MLS as distributed by MLS GRID
- $2,500,0004 bd4 ba3k sqft1 Jason Court, Dix Hills, NY 11746For SaleMLS ID #1045281, Joseph M. Lovaglio, Listing by: J D S North Shore Realty Inc. OneKey® MLS as distributed by MLS GRID
- $2,199,0005 bd5 ba4.6k sqft23 Wildwood Lane, Greenvale, NY 11548For SaleMLS ID #1026272, Kristen Vlahopoulos, Listing by: Compass Greater NY LLC. OneKey® MLS as distributed by MLS GRID
- $2,499,0004 bd4 ba2.2k sqft7 Sundance Dr, Cos Cob, CT 06807For Sale
 MLS ID #125790, Hope Stone, Compass Connecticut, LLC. Greenwich MLS, Inc.
 - $2,588,0005 bd5 ba3.6k sqft85 Nassau Drive, Great Neck, NY 11021For SaleMLS ID #1045680, John H. Kim, Listing by: NEXTHOME PLATINUM PROPERTIES. OneKey® MLS as distributed by MLS GRID
