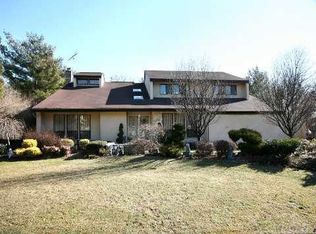
Welcome To A Residence Where Contemporary Lines Meet Lush Landscape.This Home Offers Expansive Interior Volumes That Also Invites The Outdoors With A Stone Patio.With Spacious Five Bedrooms It Provides A versatile Layout And Shines With Recent Updates. Vaulted Ceilings And Windows Define The Main Living Area Washing The Space In Natural Light. The Kitchen Serves As A Perfect Hub For The Home Chef With Gas Cooking. Primary Suite Features Ample Closet Space And A New Bathroom With Tub.The Additional Bedrooms Are Generously Sized With A New Hall Bath.Finished Basement Adds Space For Media Room Or Home Gym. Syosset Schools! Taxes Have Been Grieved With A Reduction Of 12%.
For sale
$2,099,000
70 Juniper Lane, Muttontown, NY 11791
5beds
4,023sqft
Single Family Residence, Residential
Built in 1985
0.52 Acres Lot
$-- Zestimate®
$522/sqft
$8/mo HOA
What's special
Stone patioSpacious five bedroomsExpansive interior volumesVaulted ceilings
- 48 days
- 1,307
- 49
Likely to sell faster than
Zillow last checked:
Listing updated:
Listed by:
Compass Greater NY LLC 516-703-3360,
Batul N. Morbi GRI 516-859-8037
Source: OneKey® MLS as distributed by MLS GRID,MLS#: 1041566
Facts & features
Interior
Bedrooms & bathrooms
- Bedrooms: 5
- Bathrooms: 4
- Full bathrooms: 3
- 1/2 bathrooms: 1
Bedroom 1
- Description: Primary Suite,Walk In Closets And New Bathroom, Three Bedrooms, Full Updated Bathroom.
- Level: Second
Basement
- Description: Full Finished Basement, Laundry Rm
- Level: Lower
Living room
- Description: Formal Living Rm, FDR, Den/Sliders. EIK, Powder Rm, Bedroom, Full Bath,Laundry Hook Up
- Level: First
Heating
- Natural Gas
Cooling
- Central Air
Appliances
- Included: Convection Oven, Dishwasher, Dryer, Exhaust Fan, Gas Oven, Microwave, Refrigerator, Washer, Gas Water Heater
- Laundry: Washer/Dryer Hookup, In Basement
Features
- First Floor Bedroom, First Floor Full Bath, Breakfast Bar, Cathedral Ceiling(s), Chandelier, Chefs Kitchen, Double Vanity, Eat-in Kitchen, Entrance Foyer, Formal Dining, Granite Counters, His and Hers Closets, Kitchen Island, Open Kitchen, Pantry, Primary Bathroom, Storage, Walk-In Closet(s)
- Flooring: Ceramic Tile, Hardwood
- Basement: Finished,Full,Storage Space
- Attic: Partial
- Has fireplace: No
Interior area
- Total structure area: 4,023
- Total interior livable area: 4,023 sqft
Property
Parking
- Total spaces: 2
- Parking features: Driveway
- Garage spaces: 2
- Has uncovered spaces: Yes
Features
- Patio & porch: Patio
Lot
- Size: 0.52 Acres
Details
- Parcel number: 242915A0023320
- Special conditions: None
Construction
Type & style
- Home type: SingleFamily
- Architectural style: Contemporary
- Property subtype: Single Family Residence, Residential
Materials
- Stone, Vinyl Siding
Condition
- Year built: 1985
Utilities & green energy
- Sewer: Public Sewer
- Water: Public
- Utilities for property: Electricity Connected, Natural Gas Connected, Sewer Connected, Trash Collection Private
Community & HOA
HOA
- Has HOA: Yes
- Services included: Common Area Maintenance
- HOA fee: $100 annually
Location
- Region: Syosset
Financial & listing details
- Price per square foot: $522/sqft
- Tax assessed value: $1,353
- Annual tax amount: $38,904
- Date on market: 8/27/2026
- Cumulative days on market: 48 days
- Listing agreement: Exclusive Right To Sell
- Electric utility on property: Yes
Estimated market value
Not available
Estimated sales range
Not available
Not available
Price history
| Date | Event | Price |
|---|---|---|
| 8/27/2026 | Listed for sale | $2,099,000+113.1%$522/sqft |
Source:  OneKey® MLS as distributed by MLS GRID #1041566 Report a problem OneKey® MLS as distributed by MLS GRID #1041566 Report a problem | ||
| 10/20/2003 | Sold | $985,000+39.5%$245/sqft |
Source: Public Record Report a problem | ||
| 6/30/1999 | Sold | $706,000$175/sqft |
Source: Public Record Report a problem | ||
Public tax history
| Year | Property taxes | Tax assessment |
|---|---|---|
| 2024 | -- | $1,353 |
| 2023 | -- | $1,353 |
| 2022 | -- | $1,353 |
| 2021 | $30,871 -4.7% | -- |
| 2020 | $32,407 +20% | $2,033 |
| 2019 | $27,005 | $2,033 |
| 2018 | $27,005 +4.9% | $2,033 |
| 2017 | $25,735 +0.9% | $2,033 -5.5% |
| 2016 | $25,513 +475.1% | $2,152 -5.3% |
| 2015 | $4,436 -16.2% | $2,272 -21.9% |
| 2013 | $5,291 +3.7% | $2,909 |
| 2012 | $5,101 -78.2% | $2,909 -8.6% |
| 2011 | $23,372 -3.4% | $3,181 -7.7% |
| 2010 | $24,192 | $3,447 -5.1% |
| 2009 | -- | $3,633 +6% |
| 2008 | -- | $3,428 +6% |
| 2006 | -- | $3,234 -36.7% |
| 2005 | -- | $5,109 -50% |
| 2004 | -- | $10,217 -3.8% |
| 2003 | -- | $10,625 -43.8% |
| 2002 | -- | $18,900 -11.4% |
| 2001 | -- | $21,330 |
| 2000 | -- | $21,330 |
Find assessor info on the county website
Monthly payment
Climate risks
Neighborhood: 11791
Nearby schools
Schools provided by the listing agent
- Elementary: South Grove Elementary School
- Middle: South Woods Middle School
- High: Syosset Senior High School
Source: OneKey® MLS as distributed by MLS GRID. This data may not be complete. We recommend contacting the local school district to confirm school assignments for this home.
Similar homes
- $2,295,0005 bd3 ba2.8k sqft135 Hickman Street, Syosset, NY 11791For Sale

 MLS ID #1052143, Linda H. Freedman, Listing by: Douglas Elliman Real Estate. OneKey® MLS as distributed by MLS GRID
 - $2,488,8005 bd5 ba3.6k sqft1846 Muttontown Road, Syosset, NY 11791For Sale
 MLS ID #1036241, Alison De Rosa, Listing by: Rare Brokerage. OneKey® MLS as distributed by MLS GRID
 - $2,275,0006 bd5 ba3.3k sqft70 Karol Place, Muttontown, NY 11753For Sale
 MLS ID #1028493, Olivia M. Yu Chan, Listing by: BERKSHIRE HATHAWAY. OneKey® MLS as distributed by MLS GRID
 - $2,299,9995 bd5 ba4.6k sqft2 Greenwood Lane, Woodbury, NY 11797For Sale
 MLS ID #1015209, Lyndsey M. Gallagher, Listing by: Coldwell Banker American Homes. OneKey® MLS as distributed by MLS GRID
 - $1,799,9996 bd4 ba3.2k sqft4 Hunting Hill Road, Woodbury, NY 11797For SaleMLS ID #1059145, Jaswinder Singh, Listing by: BH&G R E Realty Connect. OneKey® MLS as distributed by MLS GRID
- $2,200,0005 bd5 ba3.4k sqft21 Kodiak Drive, Woodbury, NY 11797For SaleMLS ID #992528, Orit Ofir, Listing by: Daniel Gale Sothebys Intl Rlty. OneKey® MLS as distributed by MLS GRID
- $1,799,0005 bd5 ba4.6k sqft19 Sparrow Lane, Huntington, NY 11743For SaleMLS ID #1043174, Joan V. DaCorta, Listing by: Signature Premier Properties. OneKey® MLS as distributed by MLS GRID
- $2,050,0006 bd4 ba4.4k sqft21 Buttonwood Drive, Dix Hills, NY 11746For SaleMLS ID #1057484, Robert A. Korber, Listing by: Signature Premier Properties. OneKey® MLS as distributed by MLS GRID
- $1,388,8885 bd3 ba2k sqft3 Lesley Drive, Syosset, NY 11791For SaleMLS ID #1058348, Crystin L. Quick SRS, Listing by: Douglas Elliman Real Estate. OneKey® MLS as distributed by MLS GRID
- $2,675,0005 bd5 ba4.4k sqft10 Dorchester Drive, Muttontown, NY 11545For SaleMLS ID #1045194, Ellen M. Zipes CBR, Listing by: Compass Greater NY LLC. OneKey® MLS as distributed by MLS GRID
- $2,078,0005 bd5 ba3.1k sqft125 Mimosa Drive, East Hills, NY 11576For SaleMLS ID #1007376, Wei Xue, Listing by: CPRE Elite Inc. OneKey® MLS as distributed by MLS GRID
- $1,495,0004 bd4 ba2.4k sqft26 Kathleen Drive E, Syosset, NY 11791For SaleMLS ID #1035555, Salvatore Abbatiello, Listing by: BH&G R E Realty Connect. OneKey® MLS as distributed by MLS GRID
- $1,699,0005 bd4 ba3k sqft25 Artisan Avenue, Huntington, NY 11743For SaleMLS ID #1029987, Vitaly Isaacs, Listing by: Magic Of Great Neck Realty Inc. OneKey® MLS as distributed by MLS GRID
- $2,890,0006 bd7 ba5.5k sqft80 Tall Oak Crescent, Syosset, NY 11791For SaleMLS ID #999082, Lei Liu, Listing by: Signature Premier Properties. OneKey® MLS as distributed by MLS GRID
- $2,490,0005 bd4 ba4.4k sqft1 Engineers Road, Roslyn, NY 11576For SaleMLS ID #1038838, Ellen Chu, Listing by: Douglas Elliman Real Estate. OneKey® MLS as distributed by MLS GRID
- $2,499,9995 bd4 ba3.5k sqft19 Pheasant Hill Lane, Old Brookville, NY 11545For SaleMLS ID #1019434, Emil Koniecko, Listing by: Signature Premier Properties. OneKey® MLS as distributed by MLS GRID
- $1,399,0004 bd3 ba2.8k sqft1 W Gate Drive, Huntington, NY 11743For SaleMLS ID #1057045, Anne S. Fishbein, Listing by: Douglas Elliman Real Estate. OneKey® MLS as distributed by MLS GRID
- $2,499,0005 bd6 ba4k sqft25 Oriole Way, Dix Hills, NY 11746For SaleMLS ID #1057752, Elena M. Galluzzo, Listing by: Compass Greater NY LLC. OneKey® MLS as distributed by MLS GRID
- $1,549,9995 bd3 ba3.2k sqft132 Washington Avenue, Plainview, NY 11803For SaleMLS ID #1044279, Doris A. Kason, Listing by: Douglas Elliman Real Estate. OneKey® MLS as distributed by MLS GRID
- $2,285,0005 bd6 ba6k sqft20 Astro Place, Dix Hills, NY 11746For SaleMLS ID #1008825, Lisa M. Lavelle CBR, Listing by: BERKSHIRE HATHAWAY. OneKey® MLS as distributed by MLS GRID
