Welcome to 2 Greenwood Lane! A Massive Contemporary Estate situated on a premier, park-like acre within the prestigious Rolling Hills area of Syosset School District. This expansive 5-bedroom, 4.5-bathroom home offers an unparalleled combination of grand scale, structural integrity, and architectural warmth.
From the moment you step into the soaring two-story center hall foyer, you are greeted by an inviting, open-concept layout that allows you to see the true expanse of the home. Designed for both grand entertaining and comfortable daily living, the main level features a sun-drenched formal living room, a gracious formal dining room, and a massive den off the kitchen complete with a custom bar—perfect for hosting gatherings.
Upstairs, the sleeping quarters are remarkably spacious, highlighted by a sprawling primary suite featuring dual walk-in closets and a dedicated en-suite bath. A massive, full finished basement with high ceilings offers the perfect footprint for a home theater, gym, or recreation area.
Step outside onto a trex deck and overlook your own private paradise. The meticulously landscaped, park-like yard features a sweeping patio surrounding a pristine in-ground pool—your private summer country club.
This home has been meticulously maintained, it is the perfect opportunity to bring your own personal style and vision to a beautifully maintained estate. This is your chance to create a forever home of your own in one of Woodbury's most desirable neighborhoods.
3D Tour: https://my.matterport.com/show/?m=WmMqijM6QPP
For sale
Price cut: $128.9K (7/15)
$2,599,999
2 Greenwood Lane, Woodbury, NY 11797
5beds
4,671sqft
Single Family Residence, Residential
Built in 1991
1 Acres Lot
$-- Zestimate®
$557/sqft
$-- HOA
What's special
- 69 days |
- 622 |
- 22 |
Zillow last checked:
Listing updated:
Listed by:
Coldwell Banker American Homes 516-796-8900,
Lyndsey M. Gallagher 516-796-8900,
Thomas G. Gallagher,
Coldwell Banker American Homes
Source: OneKey® MLS as distributed by MLS GRID,MLS#: 1015209
Facts & features
Interior
Bedrooms & bathrooms
- Bedrooms: 5
- Bathrooms: 5
- Full bathrooms: 4
- 1/2 bathrooms: 1
Primary bedroom
- Level: Second
Bedroom 2
- Level: Second
Bedroom 3
- Level: Second
Bedroom 4
- Level: Second
Primary bathroom
- Level: Second
Bathroom 1
- Level: First
Bathroom 2
- Level: First
Bathroom 3
- Level: Second
Bathroom 5
- Level: Basement
Basement
- Level: Basement
Den
- Level: First
Dining room
- Level: First
Kitchen
- Level: First
Living room
- Level: First
Office
- Level: First
Heating
- Natural Gas
Cooling
- Central Air
Appliances
- Included: Dryer, Washer
- Laundry: In Hall
Features
- Chandelier, Eat-in Kitchen, Entrance Foyer, Formal Dining, Open Floorplan, Primary Bathroom, Walk-In Closet(s)
- Flooring: Hardwood
- Basement: Finished
- Attic: Partial
Interior area
- Total structure area: 4,671
- Total interior livable area: 4,671 sqft
Video & virtual tour
Property
Parking
- Total spaces: 3
- Parking features: Garage
- Garage spaces: 3
Features
- Has private pool: Yes
- Pool features: In Ground
Lot
- Size: 1 Acres
- Features: Sprinklers In Front, Sprinklers In Rear
Details
- Parcel number: 2489131150000470
- Special conditions: None
Construction
Type & style
- Home type: SingleFamily
- Architectural style: Colonial
- Property subtype: Single Family Residence, Residential
Materials
- Vinyl Siding
Condition
- Year built: 1991
Utilities & green energy
- Sewer: Public Sewer
- Water: Public
- Utilities for property: Natural Gas Connected
Community & HOA
Community
- Subdivision: Rolling Hills 1
HOA
- Has HOA: No
Location
- Region: Woodbury
Financial & listing details
- Price per square foot: $557/sqft
- Tax assessed value: $1,332,000
- Annual tax amount: $41,197
- Date on market: 6/18/2026
- Cumulative days on market: 70 days
- Listing agreement: Exclusive Right To Sell
Estimated market value
Not available
Estimated sales range
Not available
Not available
Price history
| Date | Event | Price |
|---|---|---|
| 7/15/2026 | Price change | $2,599,999-4.7%$557/sqft |
Source:  OneKey® MLS as distributed by MLS GRID #1015209 Report a problem OneKey® MLS as distributed by MLS GRID #1015209 Report a problem | ||
| 6/18/2026 | Listed for sale | $2,728,888+78.9%$584/sqft |
Source: OneKey® MLS as distributed by MLS GRID #1015209 Report a problem | ||
| 7/2/2013 | Listing removed | $1,525,000$326/sqft |
Source: Daniel Gale Sotheby's International Realty #2582965 Report a problem | ||
| 5/16/2013 | Listed for sale | $1,525,000$326/sqft |
Source: Daniel Gale Agency Inc #2582965 Report a problem | ||
Public tax history
| Year | Property taxes | Tax assessment |
|---|---|---|
| 2024 | -- | $1,332 -4.9% |
| 2023 | -- | $1,400 -4.3% |
| 2022 | -- | $1,463 |
| 2021 | $34,998 +0.6% | -- |
| 2020 | $34,804 -1.1% | $1,921 -6.7% |
| 2019 | $35,200 | $2,059 -6.2% |
| 2018 | $35,200 -1.6% | $2,196 -5.9% |
| 2017 | $35,784 +0% | $2,333 -5.6% |
| 2016 | $35,782 +229.6% | $2,471 -13.3% |
| 2015 | $10,855 +9.8% | $2,849 |
| 2013 | $9,882 +5% | $2,849 |
| 2012 | $9,407 -62.6% | $2,849 -12% |
| 2011 | $25,124 -7.5% | $3,238 -15.8% |
| 2010 | $27,149 | $3,847 -5.3% |
| 2009 | -- | $4,062 -3.9% |
| 2008 | -- | $4,225 +0% |
| 2006 | -- | $4,223 -40.4% |
| 2005 | -- | $7,082 -40.4% |
| 2004 | -- | $11,880 -8.2% |
| 2003 | -- | $12,948 -45.9% |
| 2002 | -- | $23,940 |
| 2001 | -- | $23,940 |
| 2000 | -- | $23,940 |
Find assessor info on the county website
Monthly payment
Climate risks
Neighborhood: 11797
Nearby schools
GreatSchools rating
- 7/10Walt Whitman Elementary SchoolGrades: K-5Distance: 0.2 mi
- 8/10H B Thompson Middle SchoolGrades: 6-8Distance: 1.5 mi
- 10/10Syosset Senior High SchoolGrades: 9-12Distance: 1.5 mi
Schools provided by the listing agent
- Elementary: Walt Whitman Elementary School
- Middle: H B Thompson Middle School
- High: Syosset Senior High School
Source: OneKey® MLS as distributed by MLS GRID. This data may not be complete. We recommend contacting the local school district to confirm school assignments for this home.
- $2,388,7005 bd4 ba4.1k sqft16 Westwood Ln, Woodbury, NY 11797Off Market

- $2,646,8005 bd4 ba4.6k sqft8 Greenwood Ln, Woodbury, NY 11797Off Market
- $2,679,700-- bd4 ba4.8k sqft3 Greenwood Ln, Woodbury, NY 11797Off Market
- $2,644,3005 bd5 ba4.9k sqft7 Greenwood Ln, Woodbury, NY 11797Off Market
- $2,937,800-- bd3 ba4.7k sqft9 Westwood Ln, Woodbury, NY 11797Off Market
- $2,492,300-- bd3 ba4.1k sqft20 Westwood Ln, Woodbury, NY 11797Off Market
- $2,308,800-- bd3 ba4.1k sqft12 Greenwood Ln, Woodbury, NY 11797Off Market
- $2,080,0005 bd5 ba4.6k sqft11 Greenwood Ln, Woodbury, NY 11797Sold
A local agent can set up tours, give advice and negotiate with sellers.
Similar homes
- $2,050,0005 bd4 ba2.8k sqft19 Seward Drive, Woodbury, NY 11797For Sale

 MLS ID #1006370, Frances Mazer CBR, Listing by: Compass Greater NY LLC. OneKey® MLS as distributed by MLS GRID
 - $2,200,0005 bd5 ba3.4k sqft21 Kodiak Drive, Woodbury, NY 11797For Sale
 MLS ID #992528, Orit Ofir, Listing by: Daniel Gale Sothebys Intl Rlty. OneKey® MLS as distributed by MLS GRID
 - $2,249,9994 bd6 ba4.2k sqft14 Pine Drive, Woodbury, NY 11797For Sale
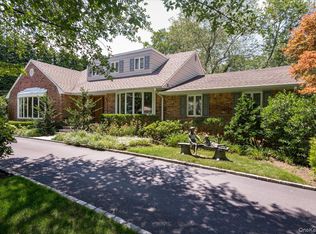 MLS ID #987761, David L. Cohen, Listing by: Corcoran SRG Residential. OneKey® MLS as distributed by MLS GRID
 - $2,350,0005 bd5 ba3.8k sqft16 Cabriolet Lane, Melville, NY 11747For Sale
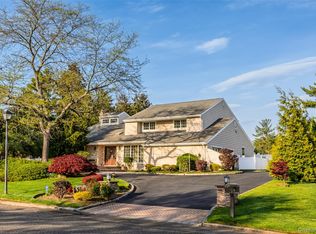 MLS ID #998983, Shahzad S. Qureshi, Listing by: Pinnacle R E Consulting Inc. OneKey® MLS as distributed by MLS GRID
 - $2,599,8887 bd5 ba4.7k sqft15 Tappentown Lane, Brookville, NY 11545For SaleMLS ID #1023664, Neil J. Tevez, Listing by: Daniel Gale Sothebys Intl Rlty. OneKey® MLS as distributed by MLS GRID
- $2,750,0005 bd6 ba6k sqft23 Jagger Court, Melville, NY 11747For SaleMLS ID #1034877, Gino Marino, Listing by: Signature Premier Properties. OneKey® MLS as distributed by MLS GRID
- $2,588,0005 bd5 ba3.7k sqft18 Lake Road, Great Neck, NY 11020For SaleMLS ID #1041251, Allison B. Hollander, Listing by: Compass Greater NY LLC. OneKey® MLS as distributed by MLS GRID
- $2,890,0006 bd7 ba5.5k sqft80 Tall Oak Crescent, Syosset, NY 11791For SaleMLS ID #999082, Lei Liu, Listing by: Signature Premier Properties. OneKey® MLS as distributed by MLS GRID
- $3,199,0006 bd6 ba4.2k sqft20 Stirrup Lane, Muttontown, NY 11791For SaleMLS ID #1036182, Batul N. Morbi GRI, Listing by: Compass Greater NY LLC. OneKey® MLS as distributed by MLS GRID
- $2,499,9995 bd4 ba3.5k sqft19 Pheasant Hill Lane, Old Brookville, NY 11545For SaleMLS ID #1019434, Emil Koniecko, Listing by: Signature Premier Properties. OneKey® MLS as distributed by MLS GRID
- $1,488,0004 bd3 ba2.5k sqft3 Clemson Lane, Woodbury, NY 11797For SaleMLS ID #982967, Rochelle J. Jamnik SRES, Listing by: Coldwell Banker American Homes. OneKey® MLS as distributed by MLS GRID
- $2,499,9995 bd3 ba4.5k sqft230 Woodbine Avenue, Northport, NY 11768For SaleMLS ID #1035659, Lorraine Dee Donovan, Listing by: Signature Premier Properties. OneKey® MLS as distributed by MLS GRID
- $2,599,0004 bd4 ba2.7k sqft336 Bay Avenue, Huntington Bay, NY 11743For SaleMLS ID #919790, Amy E. Girimonti, Listing by: Howard Hanna Coach. OneKey® MLS as distributed by MLS GRID
- $2,550,0004 bd5 ba3.8k sqft249 Glen Cove Road, Old Westbury, NY 11568For SaleMLS ID #1016084, Taranveer Singh, Listing by: Skylux Realty Inc. OneKey® MLS as distributed by MLS GRID
- $1,699,0005 bd4 ba3k sqft25 Artisan Avenue, Huntington, NY 11743For SaleMLS ID #1029987, Vitaly Isaacs, Listing by: Magic Of Great Neck Realty Inc. OneKey® MLS as distributed by MLS GRID
- $2,599,0006 bd8 ba3.9k sqft2 Riverview Terrace, Smithtown, NY 11787For SaleMLS ID #952372, Jamie Marcantonio, Listing by: Signature Premier Properties. OneKey® MLS as distributed by MLS GRID
- $1,600,0005 bd4 ba4k sqft193 Pidgeon Hill Road, South Huntington, NY 11746For SaleMLS ID #1017489, Michael Giordano, Listing by: Hedgestone Homes LLC. OneKey® MLS as distributed by MLS GRID
- $1,745,0004 bd3 ba4k sqft9 Vannina Place, Huntington, NY 11743For SaleMLS ID #1012886, Janine Gleusner, Listing by: Signature Premier Properties. OneKey® MLS as distributed by MLS GRID
- $1,750,0005 bd3 ba4.5k sqft6 Twilight Court, Melville, NY 11747For SaleMLS ID #1019611, Phyllis M. Dinardo, Listing by: Century 21 Crown Homes. OneKey® MLS as distributed by MLS GRID
- $1,999,0006 bd4 ba4.1k sqft5 Home Court, Huntington, NY 11743For SaleMLS ID #1038444, Myung Hee Yoon CBR, Listing by: Coldwell Banker American Homes. OneKey® MLS as distributed by MLS GRID
