Welcome to 14 Pine Drive, a stately 4-bedroom, 6-bathroom residence nestled in the prestigious Hunting Hill community of Woodbury. Set on over an acre of flat, beautifully manicured land, this home offers an incredible lifestyle with a private tennis court and expansive outdoor space perfect for entertaining or relaxing in total privacy. Inside, the home opens with a grand entry foyer leading to a spacious formal living room and elegant dining room, ideal for hosting. The large, open-concept kitchen flows into a cozy den with views of the stunning backyard. The first floor also boasts two convenient half bathrooms and a luxurious primary suite featuring sliding doors that open to a private deck, along with a spa-like ensuite bathroom and generous walk-in closets. Upstairs, you'll find three additional bedrooms with excellent closet space and two full bathrooms, offering plenty of room for guests. The finished basement provides impressive recreation space, ideal for a media room, gym, or game area and a private room perfect for guests Located in one of Woodbury’s most sought-after neighborhoods, 14 Pine Drive offers privacy, space, and amenities that rarely come to market. Don’t miss this incredible opportunity.
For sale
Price cut: $100K (8/3)
$2,249,999
14 Pine Drive, Woodbury, NY 11797
4beds
4,288sqft
Single Family Residence, Residential
Built in 1960
1.13 Acres Lot
$-- Zestimate®
$525/sqft
$-- HOA
What's special
Private tennis courtGenerous walk-in closetsSpa-like ensuite bathroomGrand entry foyerLarge open-concept kitchen
- 127 days |
- 1,333 |
- 34 |
Zillow last checked:
Listing updated:
Listed by:
Corcoran SRG Residential 516-774-2446,
David L. Cohen 631-946-0346,
Jared Sarney 516-779-1055,
Corcoran SRG Residential
Source: OneKey® MLS as distributed by MLS GRID,MLS#: 987761
Facts & features
Interior
Bedrooms & bathrooms
- Bedrooms: 4
- Bathrooms: 6
- Full bathrooms: 4
- 1/2 bathrooms: 2
Heating
- Baseboard, Radiant Floor
Cooling
- Central Air
Appliances
- Included: Cooktop, Dishwasher, Refrigerator, Trash Compactor, Washer
Features
- First Floor Bedroom, First Floor Full Bath, Breakfast Bar, Built-in Features, Crown Molding, Eat-in Kitchen, Entertainment Cabinets, Entrance Foyer, Formal Dining, Recessed Lighting, Walk-In Closet(s), Whole House Entertainment System
- Basement: Finished,Full,Storage Space,Walk-Out Access
- Attic: Partially Finished
- Number of fireplaces: 1
- Fireplace features: Family Room, Wood Burning
Interior area
- Total structure area: 4,288
- Total interior livable area: 4,288 sqft
Property
Parking
- Total spaces: 2
- Parking features: Attached
- Garage spaces: 2
Lot
- Size: 1.13 Acres
Details
- Parcel number: 2489140160000150
- Special conditions: None
Construction
Type & style
- Home type: SingleFamily
- Architectural style: Cape Cod,Craftsman,Exp Cape,Traditional
- Property subtype: Single Family Residence, Residential
Materials
- Brick, Frame, Vinyl Siding
Condition
- Year built: 1960
Utilities & green energy
- Sewer: Septic Tank
- Water: Public
- Utilities for property: Cable Connected
Community & HOA
HOA
- Has HOA: No
Location
- Region: Woodbury
Financial & listing details
- Price per square foot: $525/sqft
- Tax assessed value: $1,330
- Annual tax amount: $37,006
- Date on market: 4/21/2026
- Cumulative days on market: 128 days
- Listing agreement: Exclusive Right To Sell
Estimated market value
Not available
Estimated sales range
Not available
Not available
Price history
| Date | Event | Price |
|---|---|---|
| 8/3/2026 | Price change | $2,249,999-4.3%$525/sqft |
Source:  OneKey® MLS as distributed by MLS GRID #987761 Report a problem OneKey® MLS as distributed by MLS GRID #987761 Report a problem | ||
| 7/5/2026 | Price change | $2,349,999-6%$548/sqft |
Source: OneKey® MLS as distributed by MLS GRID #987761 Report a problem | ||
| 4/21/2026 | Listed for sale | $2,499,000+4.2%$583/sqft |
Source: OneKey® MLS as distributed by MLS GRID #987761 Report a problem | ||
| 9/25/2025 | Listing removed | $2,399,000$559/sqft |
Source: OneKey® MLS as distributed by MLS GRID #892268 Report a problem | ||
| 7/24/2025 | Listed for sale | $2,399,000$559/sqft |
Source: OneKey® MLS as distributed by MLS GRID #892268 Report a problem | ||
| 7/21/2025 | Listing removed | $2,399,000$559/sqft |
Source: OneKey® MLS as distributed by MLS GRID #878101 Report a problem | ||
| 7/21/2025 | Price change | $2,399,000-7.7%$559/sqft |
Source: OneKey® MLS as distributed by MLS GRID #878101 Report a problem | ||
| 6/17/2025 | Listed for sale | $2,599,000$606/sqft |
Source: OneKey® MLS as distributed by MLS GRID #878101 Report a problem | ||
Public tax history
| Year | Property taxes | Tax assessment |
|---|---|---|
| 2024 | -- | $1,242 -1.4% |
| 2023 | -- | $1,260 |
| 2022 | -- | $1,260 |
| 2021 | $27,376 +4.8% | -- |
| 2020 | $26,130 -1.6% | $1,470 -6.7% |
| 2019 | $26,551 | $1,575 -6.3% |
| 2018 | $26,551 -1.6% | $1,680 -5.9% |
| 2017 | $26,983 +0.4% | $1,785 -5.6% |
| 2016 | $26,880 +286.5% | $1,890 -5.3% |
| 2015 | $6,955 -3.2% | $1,995 -12.5% |
| 2013 | $7,186 -4.1% | $2,279 -10.7% |
| 2012 | $7,497 -65.6% | $2,553 -9% |
| 2011 | $21,780 +5.2% | $2,807 -5.6% |
| 2010 | $20,704 | $2,975 -22.7% |
| 2009 | -- | $3,850 +7.1% |
| 2008 | -- | $3,594 +12.1% |
| 2006 | -- | $3,206 -47.7% |
| 2005 | -- | $6,135 -37.5% |
| 2004 | -- | $9,823 |
| 2003 | -- | $9,823 -47.3% |
| 2002 | -- | $18,650 |
| 2001 | -- | $18,650 |
| 2000 | -- | $18,650 |
Find assessor info on the county website
Monthly payment
Climate risks
Neighborhood: 11797
Nearby schools
GreatSchools rating
- 7/10Walt Whitman Elementary SchoolGrades: K-5Distance: 1 mi
- 8/10H B Thompson Middle SchoolGrades: 6-8Distance: 2.5 mi
- 10/10Syosset Senior High SchoolGrades: 9-12Distance: 1.6 mi
Schools provided by the listing agent
- Elementary: Walt Whitman Elementary School
- Middle: H B Thompson Middle School
- High: Syosset Senior High School
Source: OneKey® MLS as distributed by MLS GRID. This data may not be complete. We recommend contacting the local school district to confirm school assignments for this home.
- $3,181,6008 bd8 ba5.8k sqft12 Pine Dr, Woodbury, NY 11797Off Market

- $1,895,9004 bd4 ba3.4k sqft10 Pine Dr, Woodbury, NY 11797Off Market
- $2,099,700-- bd3 ba3.7k sqft89 Cypress Dr, Woodbury, NY 11797Off Market
- $2,110,9005 bd4 ba3.3k sqft8 Fox Meadow Ct, Woodbury, NY 11797Off Market
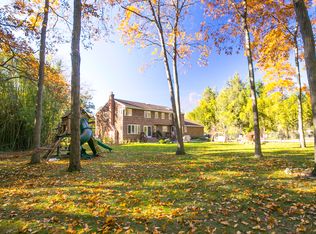
- $2,248,000-- bd3 ba3.4k sqft1 Hickory Ln, Woodbury, NY 11797Off Market
- $2,686,8005 bd7 ba5.4k sqft8 Pine Dr, Woodbury, NY 11797Off Market
- $---- bd-- ba-- sqft91 Cypress Dr, Woodbury, NY 11797Off Market
- $2,529,000-- bd5 ba3.3k sqft19 Pine Dr, Woodbury, NY 11797Off Market
A local agent can set up tours, give advice and negotiate with sellers.
Similar homes
- $2,050,0005 bd4 ba2.8k sqft19 Seward Drive, Woodbury, NY 11797For Sale

 MLS ID #1006370, Frances Mazer CBR, Listing by: Compass Greater NY LLC. OneKey® MLS as distributed by MLS GRID
 - $2,599,9995 bd5 ba4.6k sqft2 Greenwood Lane, Woodbury, NY 11797For Sale
 MLS ID #1015209, Lyndsey M. Gallagher, Listing by: Coldwell Banker American Homes. OneKey® MLS as distributed by MLS GRID
 - $2,488,8005 bd5 ba3.6k sqft1846 Muttontown Road, Syosset, NY 11791For Sale
 MLS ID #1036241, Alison De Rosa, Listing by: Rare Brokerage. OneKey® MLS as distributed by MLS GRID
 - $1,745,0004 bd3 ba4k sqft9 Vannina Place, Huntington, NY 11743For Sale
 MLS ID #1012886, Janine Gleusner, Listing by: Signature Premier Properties. OneKey® MLS as distributed by MLS GRID
 - $2,350,0005 bd5 ba3.8k sqft16 Cabriolet Lane, Melville, NY 11747For SaleMLS ID #998983, Shahzad S. Qureshi, Listing by: Pinnacle R E Consulting Inc. OneKey® MLS as distributed by MLS GRID
- $2,050,0004 bd4 ba4.2k sqft7 Private Road, Huntington, NY 11743For SaleMLS ID #1036800, Linda Lugo CRS CRB CIPS E-PRO SRES, Listing by: Realty Masters North Shore. OneKey® MLS as distributed by MLS GRID
- $2,299,0004 bd4 ba4.8k sqft17 Forrest Drive, Lloyd Neck, NY 11743For SaleMLS ID #984295, Karen A. Ravn Heuwetter, Listing by: BH&G R E Realty Connect. OneKey® MLS as distributed by MLS GRID
- $2,498,9987 bd4 ba4.2k sqft34 Lisa Court, Syosset, NY 11791For SaleMLS ID #1037686, Paris T. Rosvolos, Listing by: Paris T Rosvolos. OneKey® MLS as distributed by MLS GRID
- $1,488,0004 bd3 ba2.5k sqft3 Clemson Lane, Woodbury, NY 11797For SaleMLS ID #982967, Rochelle J. Jamnik SRES, Listing by: Coldwell Banker American Homes. OneKey® MLS as distributed by MLS GRID
- $2,199,0005 bd5 ba4.6k sqft23 Wildwood Lane, Greenvale, NY 11548For SaleMLS ID #1026272, Kristen Vlahopoulos, Listing by: Compass Greater NY LLC. OneKey® MLS as distributed by MLS GRID
- $1,649,0004 bd3 ba4.2k sqft3 Beltane Drive, Dix Hills, NY 11746For SaleMLS ID #1035138, Gregg N. Cannizzaro, Listing by: Douglas Elliman Real Estate. OneKey® MLS as distributed by MLS GRID
- $2,599,8887 bd5 ba4.7k sqft15 Tappentown Lane, Brookville, NY 11545For SaleMLS ID #1023664, Neil J. Tevez, Listing by: Daniel Gale Sothebys Intl Rlty. OneKey® MLS as distributed by MLS GRID
- $1,999,0006 bd4 ba4.1k sqft5 Home Court, Huntington, NY 11743For SaleMLS ID #1038444, Myung Hee Yoon CBR, Listing by: Coldwell Banker American Homes. OneKey® MLS as distributed by MLS GRID
- $2,295,0004 bd6 ba5.3k sqft55 Meadow Glen Road, Northport, NY 11768For SaleMLS ID #1027958, Anthony M. Perrotta CBR SFR CRB, Listing by: Signature Premier Properties. OneKey® MLS as distributed by MLS GRID
- $1,799,0003 bd4 ba2.6k sqft14 Hickman Street, Syosset, NY 11791For SaleMLS ID #1036679, Patricia A. Santella E-PRO PSA, Listing by: Douglas Elliman Real Estate. OneKey® MLS as distributed by MLS GRID
- $1,750,0005 bd3 ba4.5k sqft6 Twilight Court, Melville, NY 11747For SaleMLS ID #1019611, Phyllis M. Dinardo, Listing by: Century 21 Crown Homes. OneKey® MLS as distributed by MLS GRID
- $1,999,0006 bd4 ba3.3k sqft650 Bryant Avenue, Roslyn Harbor, NY 11576For SaleMLS ID #1026425, Rimona Yaghoubi, Listing by: Coldwell Banker American Homes. OneKey® MLS as distributed by MLS GRID
- $2,588,0005 bd5 ba3.7k sqft18 Lake Road, Great Neck, NY 11020For SaleMLS ID #1041251, Allison B. Hollander, Listing by: Compass Greater NY LLC. OneKey® MLS as distributed by MLS GRID
- $1,779,0005 bd4 ba3.4k sqft35 High Pasture Circle, Dix Hills, NY 11746For SaleMLS ID #1007506, Laurie A. Riechert, Listing by: Signature Premier Properties. OneKey® MLS as distributed by MLS GRID
- $2,399,0004 bd4 ba3.4k sqft35 Elm Drive, East Hills, NY 11576For SaleMLS ID #985800, Elimor Kochavi CBR, Listing by: BERKSHIRE HATHAWAY. OneKey® MLS as distributed by MLS GRID
