Welcome to 23 Wildwood Lane - an expansive modern contemporary located on a Old Brookville Street and set on .60 flat usable acres. This spacious home includes 5 oversized bedrooms and 5 well-appointed baths, including two primary ensuites with one located on the main level. Designed with flexibility in mind, this layout is ideal for multi-generational living. A dramatic entry foyer features 20-ft. soaring ceilings and the elegant and timeless marble floors set the tone for the rest of this unique home. Multiple sun-filled living spaces, and an open floor plan are designed for both everyday living and hosting large gatherings. The meticulously constructed eat-in kitchen flows seamlessly into generous living, dining and lounge areas overlooking the deck and yard while the rear property offers endless opportunities to create your own private oasis with room for a pool, and/or outdoor kitchen and more. Conveniently located near parks, shopping, dining, and transportation, this move-in ready home is a rare opportunity in one of the area’s most desirable neighborhoods. North Shore School District.
For sale
$2,199,000
23 Wildwood Lane, Greenvale, NY 11548
5beds
4,667sqft
Single Family Residence, Residential
Built in 1950
0.6 Acres Lot
$-- Zestimate®
$471/sqft
$-- HOA
What's special
Open floor planMultiple sun-filled living spacesExpansive modern contemporaryDramatic entry foyerMeticulously constructed eat-in kitchen
- 30 days |
- 1,392 |
- 67 |
Zillow last checked:
Listing updated:
Listed by:
Compass Greater NY LLC 516-517-4751,
Kristen Vlahopoulos 516-672-1577
Source: OneKey® MLS as distributed by MLS GRID,MLS#: 1026272
Facts & features
Interior
Bedrooms & bathrooms
- Bedrooms: 5
- Bathrooms: 5
- Full bathrooms: 4
- 1/2 bathrooms: 1
Primary bedroom
- Description: Large Primary w/ Walk in closet and private sitting area
- Level: First
Primary bedroom
- Description: Primary Bedroom w/ two Closets and luxurious Bath
- Level: Second
Bedroom 1
- Level: Second
Bedroom 3
- Level: Second
Primary bathroom
- Description: Marble Bath w Soaking Tub
- Level: First
Primary bathroom
- Description: Marble bath w/ Soaking Tub
- Level: Second
Bathroom 1
- Description: Powder Room
- Level: First
Bathroom 2
- Level: Second
Dining room
- Level: First
Family room
- Level: First
Kitchen
- Description: Eat In
- Level: First
Laundry
- Description: Laundry / mudroom w/full bath
- Level: First
Living room
- Description: with fireplace
- Level: First
Loft
- Description: Spiral staircase to loft over living room
- Level: Second
Office
- Level: First
Heating
- Oil
Cooling
- Central Air
Appliances
- Included: Convection Oven, Cooktop, Dishwasher, Disposal, Dryer, Electric Cooktop, Electric Oven, Electric Range, Electric Water Heater, Oven, Refrigerator, Stainless Steel Appliance(s), Tankless Water Heater, Washer, Indirect Water Heater, Water Purifier Owned
Features
- First Floor Bedroom, Breakfast Bar, Cathedral Ceiling(s), Double Vanity, Eat-in Kitchen, Entrance Foyer, Formal Dining, Granite Counters, High Ceilings, His and Hers Closets, In-Law Floorplan, Kitchen Island, Marble Counters, Open Floorplan, Open Kitchen, Primary Bathroom, Master Downstairs, Recessed Lighting, Soaking Tub, Storage, Walk Through Kitchen, Walk-In Closet(s)
- Flooring: Carpet, Tile, Wood
- Windows: Blinds, Oversized Windows, Skylight(s)
- Attic: Full
- Number of fireplaces: 1
Interior area
- Total structure area: 4,667
- Total interior livable area: 4,667 sqft
Video & virtual tour
Property
Parking
- Total spaces: 2
- Parking features: Driveway, Garage
- Garage spaces: 2
- Has uncovered spaces: Yes
Features
- Patio & porch: Deck, Porch
- Fencing: Back Yard,Full
Lot
- Size: 0.6 Acres
Details
- Parcel number: 248920J0300890
- Special conditions: None
- Other equipment: Irrigation Equipment, Lawn Maintenance Equipment
Construction
Type & style
- Home type: SingleFamily
- Architectural style: Contemporary
- Property subtype: Single Family Residence, Residential
Materials
- Cedar
Condition
- Updated/Remodeled
- Year built: 1950
Utilities & green energy
- Sewer: Cesspool
- Water: Public
- Utilities for property: Cable Available, Electricity Available, Water Connected
Community & HOA
Community
- Subdivision: Old Brookville
HOA
- Has HOA: No
Location
- Region: Greenvale
Financial & listing details
- Price per square foot: $471/sqft
- Tax assessed value: $1,037,000
- Annual tax amount: $25,370
- Date on market: 7/15/2026
- Cumulative days on market: 63 days
- Listing agreement: Exclusive Right To Sell
- Electric utility on property: Yes
Estimated market value
Not available
Estimated sales range
Not available
Not available
Price history
| Date | Event | Price |
|---|---|---|
| 7/15/2026 | Listed for sale | $2,199,000-8.3%$471/sqft |
Source:  OneKey® MLS as distributed by MLS GRID #1026272 Report a problem OneKey® MLS as distributed by MLS GRID #1026272 Report a problem | ||
| 6/30/2026 | Listing removed | $2,399,000$514/sqft |
Source: OneKey® MLS as distributed by MLS GRID #1005158 Report a problem | ||
| 5/29/2026 | Listed for sale | $2,399,000+100.1%$514/sqft |
Source: OneKey® MLS as distributed by MLS GRID #1005158 Report a problem | ||
| 5/2/2011 | Listing removed | $1,199,000$257/sqft |
Source: Prudential Douglas Elliman Real Estate #2339743 Report a problem | ||
| 10/27/2010 | Listed for sale | $1,199,000-7.7%$257/sqft |
Source: Prudential Douglas Elliman Real Estate #2339743 Report a problem | ||
| 7/14/2010 | Listing removed | $1,299,000$278/sqft |
Source: Prudential Real Estate #2076208 Report a problem | ||
| 3/14/2009 | Price change | $1,299,000-5.8%$278/sqft |
Source: Prudential Real Estate #2076208 Report a problem | ||
| 2/1/2009 | Price change | $1,379,000-1.4%$295/sqft |
Source: Prudential Real Estate #2076208 Report a problem | ||
| 10/14/2008 | Price change | $1,399,000-6.7%$300/sqft |
Source: Prudential Real Estate #2076208 Report a problem | ||
| 5/29/2008 | Listed for sale | $1,499,000+50.7%$321/sqft |
Source: Prudential Real Estate #2076208 Report a problem | ||
| 10/3/2003 | Sold | $995,000+44.2%$213/sqft |
Source: Public Record Report a problem | ||
| 11/20/1996 | Sold | $690,000$148/sqft |
Source: Public Record Report a problem | ||
Public tax history
| Year | Property taxes | Tax assessment |
|---|---|---|
| 2024 | -- | $1,037 -2.2% |
| 2023 | -- | $1,060 +4.6% |
| 2022 | -- | $1,013 |
| 2021 | $16,945 -15.7% | -- |
| 2020 | $20,104 | $1,474 -6.7% |
| 2019 | -- | $1,580 -4.4% |
| 2018 | $18,424 +3.1% | $1,652 |
| 2017 | $17,868 -18% | $1,652 -23.7% |
| 2016 | $21,787 +162.4% | $2,165 -10.2% |
| 2015 | $8,303 +7.4% | $2,411 |
| 2013 | $7,732 +2.9% | $2,411 -2.8% |
| 2012 | $7,511 -38.5% | $2,481 |
| 2011 | $12,213 +6.5% | $2,481 -2.4% |
| 2010 | $11,470 | $2,543 -18.6% |
| 2009 | -- | $3,125 +2% |
| 2008 | -- | $3,063 +6% |
| 2006 | -- | $2,890 -48% |
| 2005 | -- | $5,554 -42.8% |
| 2004 | -- | $9,705 |
| 2003 | -- | $9,705 -53.8% |
| 2002 | -- | $21,000 |
| 2001 | -- | $21,000 |
| 2000 | -- | $21,000 |
Find assessor info on the county website
Monthly payment
Climate risks
Neighborhood: 11548
Nearby schools
GreatSchools rating
- 9/10Glen Head Elementary SchoolGrades: PK-5Distance: 1.1 mi
- 7/10North Shore Middle SchoolGrades: 6-8Distance: 1.5 mi
- 10/10North Shore Senior High SchoolGrades: 9-12Distance: 1.6 mi
Schools provided by the listing agent
- Elementary: Glen Head Elementary School
- Middle: North Shore Middle School
- High: North Shore Senior High School
Source: OneKey® MLS as distributed by MLS GRID. This data may not be complete. We recommend contacting the local school district to confirm school assignments for this home.
- $1,747,7005 bd4 ba3.5k sqft21 Wildwood Ln, Greenvale, NY 11548Off Market
- $1,733,100-- bd3 ba2.9k sqft25 Wildwood Ln, Greenvale, NY 11548Off Market
- $1,267,9004 bd3 ba2.2k sqft19 Wildwood Ln, Greenvale, NY 11548Off Market
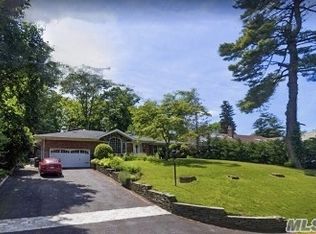
- $1,869,100-- bd4 ba3.4k sqft27 Wildwood Ln, Greenvale, NY 11548Off Market
- $1,687,5004 bd4 ba4.4k sqft6 Osborne Ln, Greenvale, NY 11548Off Market
- $1,818,300-- bd3 ba4.2k sqft6A Osborne Ln, Greenvale, NY 11548Off Market
- $1,042,600-- bd2 ba1.5k sqft8 Osborne Ln, Greenvale, NY 11548Off Market
- $1,461,300-- bd3 ba2.5k sqft22 Addison Ln, Greenvale, NY 11548Off Market
A local agent can set up tours, give advice and negotiate with sellers.
Similar homes
- $2,189,0004 bd3 ba3.4k sqft50 Flamingo Road, Roslyn, NY 11576For Sale

 MLS ID #1031201, Patricia Salegna, Listing by: Douglas Elliman Real Estate. OneKey® MLS as distributed by MLS GRID
 - $1,950,0005 bd4 ba2.7k sqft24 Vanad Drive, East Hills, NY 11576For Sale
 MLS ID #1031905, Joyce Styne CBR, Listing by: BERKSHIRE HATHAWAY. OneKey® MLS as distributed by MLS GRID
 - $2,078,0005 bd5 ba3.1k sqft125 Mimosa Drive, East Hills, NY 11576For Sale
 MLS ID #1007376, Wei Xue, Listing by: CPRE Elite Inc. OneKey® MLS as distributed by MLS GRID
 - $2,200,0005 bd5 ba3.4k sqft21 Kodiak Drive, Woodbury, NY 11797For Sale
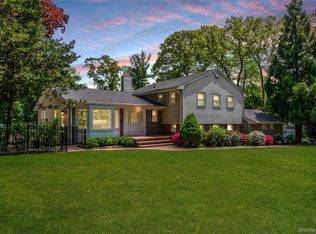 MLS ID #992528, Orit Ofir, Listing by: Daniel Gale Sothebys Intl Rlty. OneKey® MLS as distributed by MLS GRID
 - $2,399,0004 bd4 ba3.4k sqft35 Elm Drive, East Hills, NY 11576For SaleMLS ID #985800, Elimor Kochavi CBR, Listing by: BERKSHIRE HATHAWAY. OneKey® MLS as distributed by MLS GRID
- $2,195,0005 bd4 ba4.8k sqft21 Sleepy Lane, Melville, NY 11747For SaleMLS ID #1034684, Derek J. Greene, Listing by: Greene Realty Group. OneKey® MLS as distributed by MLS GRID
- $2,550,0004 bd5 ba3.8k sqft249 Glen Cove Road, Old Westbury, NY 11568For SaleMLS ID #1016084, Taranveer Singh, Listing by: Skylux Realty Inc. OneKey® MLS as distributed by MLS GRID
- $2,598,0004 bd4 ba3.5k sqft19 Tappentown Lane, Brookville, NY 11545For SaleMLS ID #1016868, Aileen J. Murstein, Listing by: Compass Greater NY LLC. OneKey® MLS as distributed by MLS GRID
- $2,098,0004 bd4 ba2.7k sqft112 The Intervale, Roslyn Estates, NY 11576For SaleMLS ID #998111, Ronit Berman CBR, Listing by: Daniel Gale Sothebys Intl Rlty. OneKey® MLS as distributed by MLS GRID
- $1,888,0005 bd5 ba3.3k sqft4 Verity Lane W, Roslyn, NY 11576For SaleMLS ID #1016057, Shahla Oheb, Listing by: Daniel Gale Sothebys Intl Rlty. OneKey® MLS as distributed by MLS GRID
- $1,898,0005 bd4 ba3.5k sqft7 Albertson Lane, Old Westbury, NY 11568For SaleMLS ID #957607, Ken I. Deutsch CBR GRI, Listing by: Deutsch Realty Inc. OneKey® MLS as distributed by MLS GRID
- $1,699,0003 bd3 ba2.5k sqft73 Revere Road, East Hills, NY 11577For SaleMLS ID #1032326, Joyce Styne CBR, Listing by: BERKSHIRE HATHAWAY. OneKey® MLS as distributed by MLS GRID
- $2,350,0005 bd5 ba3.8k sqft16 Cabriolet Lane, Melville, NY 11747For SaleMLS ID #998983, Shahzad S. Qureshi, Listing by: Pinnacle R E Consulting Inc. OneKey® MLS as distributed by MLS GRID
- $2,750,0005 bd3 ba2.7k sqft125 Hicks Lane, Great Neck, NY 11024For SaleMLS ID #1031832, Angela Chaman, Listing by: LAFFEY REAL ESTATE. OneKey® MLS as distributed by MLS GRID
- $1,980,0005 bd3 ba2.8k sqft77 Merrivale Road, Great Neck, NY 11020For SaleMLS ID #992434, Baimei Wan, Listing by: Winzone Realty Inc. OneKey® MLS as distributed by MLS GRID
- $2,599,9995 bd5 ba4.6k sqft2 Greenwood Lane, Woodbury, NY 11797For SaleMLS ID #1015209, Lyndsey M. Gallagher, Listing by: Coldwell Banker American Homes. OneKey® MLS as distributed by MLS GRID
- $1,395,0005 bd3 ba2.9k sqft43 Viola Drive, Glen Cove, NY 11542For SaleMLS ID #1019856, Leslie R. Kle, Listing by: Coldwell Banker American Homes. OneKey® MLS as distributed by MLS GRID
- $1,788,0005 bd4 ba2.7k sqft25 Artisan Avenue, Huntington, NY 11743For SaleMLS ID #1029987, Vitaly Isaacs, Listing by: Magic Of Great Neck Realty Inc. OneKey® MLS as distributed by MLS GRID
- $2,295,0004 bd3 ba3.1k sqft134 Wooleys Lane, Great Neck, NY 11023For SaleMLS ID #1004681, Deborah Kashanian, Listing by: Daniel Gale Sothebys Intl Rlty. OneKey® MLS as distributed by MLS GRID
- $1,860,0005 bd4 ba4.4k sqft14 Dupont Court, Dix Hills, NY 11746For SaleMLS ID #1034999, Robyn Schatz CBR, Listing by: Compass Greater NY LLC. OneKey® MLS as distributed by MLS GRID
