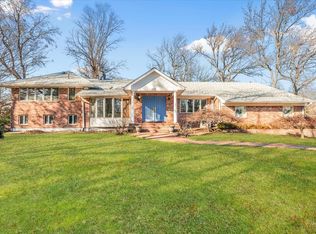
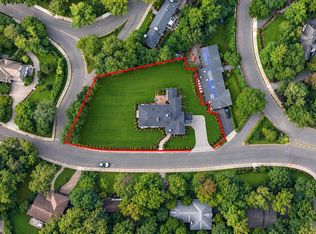
Tucked Away Down A Long Driveway In The Prestigious Village Of Kings Point, This Beautifully Updated Five-Bedroom Residence Is Set On One Acre Of Magnificent, Level, Park-Like Grounds. The Thoughtfully Designed Split-Level Layout Offers Generous Living And Entertaining Spaces, Beginning With An Inviting Entry Foyer, Sun-Filled Living Room With Fireplace, High Ceilings And Walls Of Glass, Formal Dining Room, And An Updated Eat-In Kitchen Featuring Abundant Cabinetry And Access To The Expansive Property. The Well-Proportioned Bedroom Layout Is Complemented By Three Full Bathrooms And A Spacious Lower-Level Den, Ideal For Gatherings, Recreation, A Home Office, Or Extended Guest Space. Surrounded By Mature Trees And Sweeping Lawns, This Exceptional Property Offers Privacy And Abundant Possibilities For Outdoor Entertaining, A Pool, Or Future Expansion. Conveniently Located Near Houses Of Worship, Shopping, Transportation, And The Many Amenities Great Neck Has To Offer, This Is A Rare Opportunity To Enjoy Space, Privacy And Comfortable Living In One of King's Point's Most Desirable Settings.
Pending
$2,750,000
125 Hicks Lane, Great Neck, NY 11024
5beds
2,720sqft
Single Family Residence, Residential
Built in 1955
0.92 Acres Lot
$-- Zestimate®
$1,011/sqft
$-- HOA
What's special
Well-proportioned bedroom layoutHigh ceilingsInviting entry foyerBeautifully updated five-bedroom residenceThoughtfully designed split-level layoutFormal dining roomWalls of glass
- 80 days
- 576
- 24
Zillow last checked:
Listing updated:
Listed by:
LAFFEY REAL ESTATE 516-482-1111,
Angela Chaman 516-697-5810,
Rina Aghalarpour 516-428-5834,
Keller Williams Rty Gold Coast
Source: OneKey® MLS as distributed by MLS GRID,MLS#: 1031832
Facts & features
Interior
Bedrooms & bathrooms
- Bedrooms: 5
- Bathrooms: 3
- Full bathrooms: 3
Other
- Description: ENTRANCE FOYER, FORMAL LIVING ROOM WITH FIREPLACE, FORMAL DINING ROOM, EAT-IN-KITCHEN
- Level: First
Other
- Description: PRIMARY BEDROOM WITH BATH, 3 ADDITIONAL BEDROOMS WITH BATH
- Level: Second
Other
- Description: DEN, FULL BATHROOM, 2 CAR GARAGE WITH EV CHARGER
- Level: Lower
Basement
- Description: PLAYROOM, HOME GYM, LAUNDRY ROOM, STORAGE
- Level: Basement
Heating
- Oil, Steam
Cooling
- Central Air, Ductless
Appliances
- Included: Dishwasher, Dryer, Oven, Washer, Oil Water Heater
- Laundry: Washer/Dryer Hookup, In Basement
Features
- Double Vanity, Eat-in Kitchen, Entrance Foyer, Formal Dining, High Ceilings, Open Floorplan, Primary Bathroom, Recessed Lighting, Walk Through Kitchen
- Flooring: Hardwood
- Basement: Partial
- Attic: Partial
- Number of fireplaces: 1
- Fireplace features: Living Room, Wood Burning
Interior area
- Total structure area: 3,364
- Total interior livable area: 2,720 sqft
Property
Parking
- Total spaces: 2
- Parking features: Driveway, Electric Vehicle Charging Station(s), Garage, Garage Door Opener, Oversized
- Garage spaces: 2
- Has uncovered spaces: Yes
Features
- Levels: Multi/Split
- Exterior features: Playground
Lot
- Size: 0.92 Acres
Details
- Parcel number: 2217010770001440
- Special conditions: None
Construction
Type & style
- Home type: SingleFamily
- Property subtype: Single Family Residence, Residential
Materials
- Brick, Vinyl Siding
Condition
- Updated/Remodeled
- Year built: 1955
- Major remodel year: 1955
Utilities & green energy
- Sewer: Cesspool
- Water: Public
- Utilities for property: Cable Connected, Electricity Connected, Trash Collection Private, Water Connected
Community & HOA
Community
- Security: Security System, Video Cameras
HOA
- Has HOA: No
Location
- Region: Great Neck
Financial & listing details
- Price per square foot: $1,011/sqft
- Tax assessed value: $1,304
- Annual tax amount: $25,594
- Date on market: 7/29/2026
- Cumulative days on market: 131 days
- Listing agreement: Exclusive Right To Sell
- Exclusions: Dining Room Chandelier
- Electric utility on property: Yes
Estimated market value
Not available
Estimated sales range
Not available
Not available
Price history
| Date | Event | Price |
|---|---|---|
| 10/12/2026 | Pending sale | $2,750,000$1,011/sqft |
Source:  OneKey® MLS as distributed by MLS GRID #1031832 Report a problem OneKey® MLS as distributed by MLS GRID #1031832 Report a problem | ||
| 7/29/2026 | Listed for sale | $2,750,000-6.8%$1,011/sqft |
Source: OneKey® MLS as distributed by MLS GRID #1031832 Report a problem | ||
| 7/15/2026 | Listing removed | $2,950,000$1,085/sqft |
Source: OneKey® MLS as distributed by MLS GRID #1002885 Report a problem | ||
| 7/6/2026 | Price change | $2,950,000-7.5%$1,085/sqft |
Source: OneKey® MLS as distributed by MLS GRID #1002885 Report a problem | ||
| 5/26/2026 | Listed for sale | $3,188,000+145.2%$1,172/sqft |
Source: OneKey® MLS as distributed by MLS GRID #1002885 Report a problem | ||
| 2/24/2016 | Sold | $1,300,000+4%$478/sqft |
Source: OneKey® MLS as distributed by MLS GRID #L2790543 Report a problem | ||
| 10/5/2015 | Listing removed | $1,250,000$460/sqft |
Source: Daniel Gale Associates Inc #2790543 Report a problem | ||
| 8/21/2015 | Listed for sale | $1,250,000$460/sqft |
Source: Daniel Gale Associates Inc #2790543 Report a problem | ||
Public tax history
| Year | Property taxes | Tax assessment |
|---|---|---|
| 2024 | -- | $1,304 |
| 2023 | -- | $1,304 |
| 2022 | -- | $1,304 |
| 2021 | $21,093 +4.4% | -- |
| 2020 | $20,208 +24.7% | $2,103 +11.9% |
| 2019 | $16,204 | $1,880 |
| 2018 | $16,204 +10.6% | $1,880 |
| 2017 | $14,652 -1.2% | $1,880 -5.5% |
| 2016 | $14,834 +310.9% | $1,990 -5.3% |
| 2015 | $3,610 -0.5% | $2,101 -5% |
| 2013 | $3,627 -17.3% | $2,212 -23% |
| 2012 | $4,384 -65.5% | $2,874 -7.7% |
| 2011 | $12,708 -1.4% | $3,113 -10.6% |
| 2010 | $12,883 | $3,482 -21.5% |
| 2009 | -- | $4,438 +6% |
| 2008 | -- | $4,187 +6% |
| 2006 | -- | $3,950 -39.5% |
| 2005 | -- | $6,530 -44.3% |
| 2004 | -- | $11,715 -7% |
| 2003 | -- | $12,597 -27% |
| 2002 | -- | $17,250 |
| 2001 | -- | $17,250 |
| 2000 | -- | $17,250 |
Find assessor info on the county website
Monthly payment
Climate risks
Neighborhood: Kings Point
Nearby schools
Schools provided by the listing agent
- Elementary: John F Kennedy School
- Middle: Great Neck North Middle School
- High: Great Neck North High School
Source: OneKey® MLS as distributed by MLS GRID. This data may not be complete. We recommend contacting the local school district to confirm school assignments for this home.
Similar homes
- $2,499,0005 bd5 ba3.6k sqft85 Nassau Drive, Great Neck, NY 11021For Sale
 MLS ID #1045680, John H. Kim, Listing by: NEXTHOME PLATINUM PROPERTIES. OneKey® MLS as distributed by MLS GRID
 - $1,690,0004 bd3 ba2.8k sqft14 Fairway Drive, Great Neck, NY 11020For Sale
 MLS ID #1060694, David Lau CBR, Listing by: Keller Williams Realty Greater. OneKey® MLS as distributed by MLS GRID
 - $3,299,0004 bd3 ba2.9k sqft75 Plymouth Road, Manhasset, NY 11030For Sale
 MLS ID #1060229, Annie V. Holdreith, Listing by: Daniel Gale Sothebys Intl Rlty. OneKey® MLS as distributed by MLS GRID
 - $2,295,0004 bd3 ba3.1k sqft134 Wooleys Lane, Great Neck, NY 11023For Sale
 MLS ID #1004681, Deborah Kashanian, Listing by: Daniel Gale Sothebys Intl Rlty. OneKey® MLS as distributed by MLS GRID
 - $2,491,0005 bd4 ba3.5k sqft87 Susquehanna Avenue, Great Neck, NY 11021For SaleMLS ID #1017728, Ding Yu, Listing by: B Square Realty. OneKey® MLS as distributed by MLS GRID
- $2,188,0006 bd5 ba3.2k sqft9 Talbot Drive, Great Neck, NY 11020For SaleMLS ID #1038093, Wentao Li, Listing by: Lin Pan Realty Group LLC. OneKey® MLS as distributed by MLS GRID
- $2,480,0005 bd5 ba3.2k sqft20 Chestnut Drive, East Hills, NY 11576For SaleMLS ID #1045469, Yang Shen, Listing by: Douglas Elliman Real Estate. OneKey® MLS as distributed by MLS GRID
- $1,626,0004 bd3 ba2.6k sqft118 Baker Hill Road, Great Neck, NY 11023For SaleMLS ID #1056519, Angela Chaman, Listing by: LAFFEY REAL ESTATE. OneKey® MLS as distributed by MLS GRID
- $2,250,0004 bd4 ba2.9k sqft27 Ridge Drive E, Great Neck, NY 11021For SaleMLS ID #999153, Diana B. Sheena, Listing by: S Sharf Realty Inc. OneKey® MLS as distributed by MLS GRID
- $3,950,0004 bd5 ba3.3k sqft10 Vista Drive, Great Neck, NY 11021For SaleMLS ID #1042917, Soheila Sharf, Listing by: S Sharf Realty Inc. OneKey® MLS as distributed by MLS GRID
- $2,240,0004 bd3 ba2.6k sqft119 Harrow Lane, Manhasset, NY 11030For SaleMLS ID #1026782, Lina Wang, Listing by: Compass Greater NY LLC. OneKey® MLS as distributed by MLS GRID
- $2,325,0003 bd3 ba2.5k sqft14 Maplewood Lane, East Hills, NY 11576For SaleMLS ID #1057014, Brooke Naparty, Listing by: Daniel Gale Sothebys Intl Rlty. OneKey® MLS as distributed by MLS GRID
- $2,550,0004 bd5 ba3.8k sqft249 Glen Cove Road, Old Westbury, NY 11568For SaleMLS ID #1016084, Taranveer Singh, Listing by: Skylux Realty Inc. OneKey® MLS as distributed by MLS GRID
- $2,150,0004 bd3 ba2.1k sqft86 Summit Road, Port Washington, NY 11050For SaleMLS ID #1056252, Alexis L. Siegel, Listing by: Douglas Elliman Real Estate. OneKey® MLS as distributed by MLS GRID
- $2,078,0005 bd5 ba3.1k sqft125 Mimosa Drive, East Hills, NY 11576For SaleMLS ID #1007376, Wei Xue, Listing by: CPRE Elite Inc. OneKey® MLS as distributed by MLS GRID
- $2,450,0004 bd4 ba2.8k sqft15496 Riverside Drive, Whitestone, NY 11357For SaleMLS ID #974294, Luca DiCiero, Listing by: NY Space Finders Inc. OneKey® MLS as distributed by MLS GRID
- $2,398,0004 bd3 ba3.1k sqft897 Ripley Lane, Muttontown, NY 11771For SaleMLS ID #1039187, Kimberly G. Bancroft SRS, Listing by: Daniel Gale Sothebys Intl Rlty. OneKey® MLS as distributed by MLS GRID
- $1,793,0004 bd3 ba2.4k sqft43 Fernwood Lane, Roslyn, NY 11576For SaleMLS ID #1056132, Ying Xu, Listing by: P R O Links Realty Inc. OneKey® MLS as distributed by MLS GRID
- $1,888,0004 bd3 ba2.3k sqft29 Sycamore Drive, Roslyn, NY 11576For SaleMLS ID #1047058, Tara M. Fox CBR, Listing by: Daniel Gale Sothebys Intl Rlty. OneKey® MLS as distributed by MLS GRID
