A rare half-acre Kensington Village estate for buyers who want Great Neck location without sacrificing space, privacy or luxury.
Welcome to this beautifully expanded and thoughtfully updated modern expanded ranch, ideally situated in the sought-after Kensington Village section of Great Neck. Set on an impressive half-acre of park-like grounds, this exceptional residence offers a rare combination of space, comfort, privacy, and modern luxury.
Step inside to discover a sophisticated, open, and inviting layout featuring modern upgrades throughout, elegant wood floors, a gracious formal living room, spacious formal dining room, and a generously sized family room designed for comfortable everyday living and entertaining.
Note: Some of the pictures are AI generated.
The heart of the home is the beautifully updated primary eat-in kitchen, featuring quartz countertops, a large center island, abundant cabinetry, and generous workspace. Stainless steel appliances, including a Kenmore Elite electric range and LG refrigerator, complement the kitchen’s stylish and functional design, making it perfect for both casual meals and hosting guests. Complementing the main culinary space is a dedicated, fully equipped second kosher kitchen, offering duplicate prep areas and appliances for ultimate efficiency and observance.
The expansive primary suite provides a private retreat, featuring a luxurious primary bath and spacious walk-in closet. Additional versatile spaces include a convenient mudroom and a seamless transition between the main and secondary kitchen spaces, offering exceptional functionality for today’s lifestyle.
The lower level further expands the home’s living, recreation, and storage possibilities with a walk-out basement, while the attached two-car garage provides added convenience and ample storage.
Enjoy the beauty and privacy of the large, park-like property, offering tremendous space for recreation, entertaining, gardening, or simply relaxing in your own tranquil setting.
Additional highlights include newer split-unit heating and air conditioning systems and a newer roof, providing year-round comfort and peace of mind.
A rare opportunity to own a spacious, beautifully updated home on an exceptional half-acre property in one of Great Neck’s most desirable communities. Luxury, privacy, space, and convenience come together in this remarkable Kensington Village residence.
For sale
Price cut: $89K (10/3)
$2,499,000
85 Nassau Drive, Great Neck, NY 11021
5beds
3,670sqft
Single Family Residence, Residential
Built in 1928
0.55 Acres Lot
$-- Zestimate®
$681/sqft
$-- HOA
What's special
Newer roofWalk-out basementGenerous workspaceLg refrigeratorConvenient mudroomModern upgrades throughoutKenmore elite electric range
- 44 days
- 1,957
- 87
Zillow last checked:
Listing updated:
Listed by:
NEXTHOME PLATINUM PROPERTIES 516-788-8785,
John H. Kim 516-788-8785
Source: OneKey® MLS as distributed by MLS GRID,MLS#: 1045680
Facts & features
Interior
Bedrooms & bathrooms
- Bedrooms: 5
- Bathrooms: 5
- Full bathrooms: 4
- 1/2 bathrooms: 1
Heating
- Hot Water, Oil
Cooling
- Ductless
Appliances
- Included: Dishwasher, Dryer, Refrigerator, Washer
- Laundry: Laundry Room
Features
- First Floor Bedroom, First Floor Full Bath, Granite Counters, Open Kitchen
- Basement: Walk-Out Access
- Attic: Full
- Number of fireplaces: 2
Interior area
- Total structure area: 3,670
- Total interior livable area: 3,670 sqft
Video & virtual tour
Property
Parking
- Total spaces: 6
- Parking features: Driveway, Garage
- Garage spaces: 2
- Has uncovered spaces: Yes
Lot
- Size: 0.55 Acres
Details
- Parcel number: 2215022300000050
- Special conditions: None
Construction
Type & style
- Home type: SingleFamily
- Architectural style: Raised Ranch
- Property subtype: Single Family Residence, Residential
Materials
- Frame
Condition
- Year built: 1928
Utilities & green energy
- Sewer: Public Sewer
- Water: Public
- Utilities for property: Electricity Connected
Community & HOA
HOA
- Has HOA: No
Location
- Region: Great Neck
Financial & listing details
- Price per square foot: $681/sqft
- Tax assessed value: $1,547
- Annual tax amount: $32,826
- Date on market: 9/12/2026
- Cumulative days on market: 34 days
- Listing agreement: Exclusive Right To Sell
- Exclusions: Security camera system, Kosher room refridgerator
- Electric utility on property: Yes
Estimated market value
Not available
Estimated sales range
Not available
Not available
Price history
| Date | Event | Price |
|---|---|---|
| 10/3/2026 | Price change | $2,499,000-3.4%$681/sqft |
Source:  OneKey® MLS as distributed by MLS GRID #1045680 Report a problem OneKey® MLS as distributed by MLS GRID #1045680 Report a problem | ||
| 9/2/2026 | Listed for sale | $2,588,000+83.5%$705/sqft |
Source:  NextHome #1045680 Report a problem NextHome #1045680 Report a problem | ||
| 5/12/2022 | Sold | $1,410,000-6%$384/sqft |
Source: OneKey® MLS as distributed by MLS GRID #L3367111 Report a problem | ||
| 3/30/2022 | Pending sale | $1,499,999$409/sqft |
Source: OneKey® MLS as distributed by MLS GRID #3367111 Report a problem | ||
| 3/7/2022 | Price change | $1,499,999-5.5%$409/sqft |
Source: OneKey® MLS as distributed by MLS GRID #3367111 Report a problem | ||
| 1/3/2022 | Listed for sale | $1,588,000$433/sqft |
Source: OneKey® MLS as distributed by MLS GRID #3367111 Report a problem | ||
| 11/17/2021 | Listing removed | -- |
Source: OneKey® MLS as distributed by MLS GRID #3351325 Report a problem | ||
| 10/8/2021 | Listed for sale | $1,588,000-0.7%$433/sqft |
Source: OneKey® MLS as distributed by MLS GRID #3351325 Report a problem | ||
| 10/1/2021 | Listing removed | -- |
Source: OneKey® MLS as distributed by MLS GRID #3317567 Report a problem | ||
| 8/26/2021 | Price change | $1,599,999-5.3%$436/sqft |
Source: OneKey® MLS as distributed by MLS GRID #3317567 Report a problem | ||
| 8/4/2021 | Price change | $1,689,999-3.4%$460/sqft |
Source: OneKey® MLS as distributed by MLS GRID #3317567 Report a problem | ||
| 7/1/2021 | Price change | $1,749,000-7.4%$477/sqft |
Source: OneKey® MLS as distributed by MLS GRID #3317567 Report a problem | ||
| 6/2/2021 | Listed for sale | $1,888,888+37677.8%$515/sqft |
Source: OneKey® MLS as distributed by MLS GRID #3317567 Report a problem | ||
| 1/19/1996 | Sold | $5,000$1/sqft |
Source: Public Record Report a problem | ||
Public tax history
| Year | Property taxes | Tax assessment |
|---|---|---|
| 2024 | -- | $1,260 -8.8% |
| 2023 | -- | $1,382 |
| 2022 | -- | $1,382 |
| 2021 | $24,254 +8.4% | -- |
| 2020 | $22,382 +11.6% | $2,234 |
| 2019 | $20,057 | $2,234 |
| 2018 | $20,057 -13.1% | $2,234 -17.4% |
| 2017 | $23,082 -2.6% | $2,704 -7% |
| 2016 | $23,702 +300% | $2,907 |
| 2015 | $5,925 -9.5% | $2,907 -13.6% |
| 2013 | $6,545 +9.4% | $3,365 |
| 2012 | $5,982 -63.8% | $3,365 -12.5% |
| 2011 | $16,545 +6.9% | $3,846 -7.3% |
| 2010 | $15,472 | $4,147 -6.6% |
| 2009 | -- | $4,441 +6% |
| 2008 | -- | $4,190 +6% |
| 2006 | -- | $3,953 -36.8% |
| 2005 | -- | $6,257 -37.1% |
| 2004 | -- | $9,941 -7% |
| 2003 | -- | $10,690 -23.4% |
| 2002 | -- | $13,950 |
| 2001 | -- | $13,950 |
| 2000 | -- | $13,950 |
Find assessor info on the county website
Monthly payment
Climate risks
Neighborhood: Kensington
Nearby schools
Schools provided by the listing agent
- Elementary: E M Baker School
- Middle: Great Neck South Middle School
- High: Great Neck South High School
Source: OneKey® MLS as distributed by MLS GRID. This data may not be complete. We recommend contacting the local school district to confirm school assignments for this home.
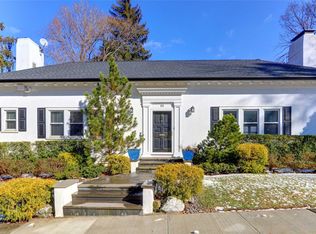
Similar homes
- $2,491,0005 bd4 ba3.5k sqft87 Susquehanna Avenue, Great Neck, NY 11021For Sale
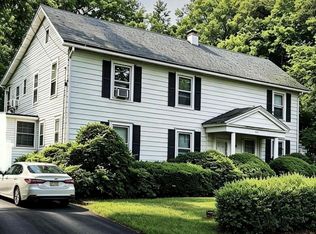
 MLS ID #1017728, Ding Yu, Listing by: B Square Realty. OneKey® MLS as distributed by MLS GRID
 - $2,250,0004 bd4 ba2.9k sqft27 Ridge Drive E, Great Neck, NY 11021For Sale
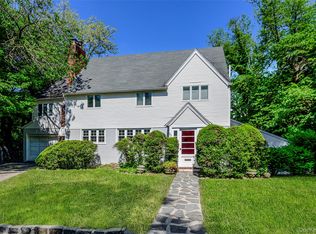 MLS ID #999153, Diana B. Sheena, Listing by: S Sharf Realty Inc. OneKey® MLS as distributed by MLS GRID
 - $2,950,0005 bd5 ba4.2k sqft4 Parkwood Drive, Great Neck, NY 11023For Sale
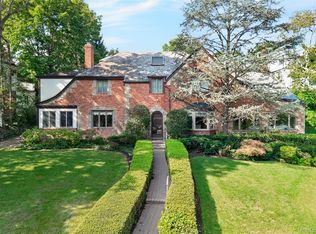 MLS ID #1049118, Janet Wolf Marcus CBR, Listing by: Daniel Gale Sothebys Intl Rlty. OneKey® MLS as distributed by MLS GRID
 - $2,295,0004 bd3 ba3.1k sqft134 Wooleys Lane, Great Neck, NY 11023For Sale
 MLS ID #1004681, Deborah Kashanian, Listing by: Daniel Gale Sothebys Intl Rlty. OneKey® MLS as distributed by MLS GRID
 - $2,490,0005 bd4 ba4.4k sqft1 Engineers Road, Roslyn, NY 11576For SaleMLS ID #1038838, Ellen Chu, Listing by: Douglas Elliman Real Estate. OneKey® MLS as distributed by MLS GRID
- $2,480,0005 bd5 ba3.2k sqft20 Chestnut Drive, East Hills, NY 11576For SaleMLS ID #1045469, Yang Shen, Listing by: Douglas Elliman Real Estate. OneKey® MLS as distributed by MLS GRID
- $2,550,0004 bd5 ba3.8k sqft249 Glen Cove Road, Old Westbury, NY 11568For SaleMLS ID #1016084, Taranveer Singh, Listing by: Skylux Realty Inc. OneKey® MLS as distributed by MLS GRID
- $2,078,0005 bd5 ba3.1k sqft125 Mimosa Drive, East Hills, NY 11576For SaleMLS ID #1007376, Wei Xue, Listing by: CPRE Elite Inc. OneKey® MLS as distributed by MLS GRID
- $2,450,0004 bd4 ba2.8k sqft15496 Riverside Drive, Whitestone, NY 11357For SaleMLS ID #974294, Luca DiCiero, Listing by: NY Space Finders Inc. OneKey® MLS as distributed by MLS GRID
- $2,395,0005 bd4 ba4.3k sqft14 Sherwood Gate, Oyster Bay, NY 11771For SaleMLS ID #1055322, Frances M. Covello CBR, Listing by: Daniel Gale Sothebys Intl Rlty. OneKey® MLS as distributed by MLS GRID
- $3,299,0004 bd3 ba2.9k sqft75 Plymouth Road, Manhasset, NY 11030For SaleMLS ID #1060229, Annie V. Holdreith, Listing by: Daniel Gale Sothebys Intl Rlty. OneKey® MLS as distributed by MLS GRID
- $2,325,0003 bd3 ba2.5k sqft14 Maplewood Lane, East Hills, NY 11576For SaleMLS ID #1057014, Brooke Naparty, Listing by: Daniel Gale Sothebys Intl Rlty. OneKey® MLS as distributed by MLS GRID
- $2,372,0004 bd4 ba3.5k sqft19 Tappentown Lane, Brookville, NY 11545For SaleMLS ID #1016868, Aileen J. Murstein, Listing by: Compass Greater NY LLC. OneKey® MLS as distributed by MLS GRID
- $2,398,0004 bd3 ba3.1k sqft897 Ripley Lane, Muttontown, NY 11771For SaleMLS ID #1039187, Kimberly G. Bancroft SRS, Listing by: Daniel Gale Sothebys Intl Rlty. OneKey® MLS as distributed by MLS GRID
- $2,099,0003 bd3 ba1.9k sqft162-07 12th Road, Beechhurst, NY 11357For SaleMLS ID #1055077, Kelly Gatanas, Listing by: Daniel Gale Sothebys Intl Rlty. OneKey® MLS as distributed by MLS GRID
- $1,520,0004 bd3 ba2.3k sqft11 Brook Lane, Great Neck, NY 11023For SaleMLS ID #989357, Diana B. Sheena, Listing by: S Sharf Realty Inc. OneKey® MLS as distributed by MLS GRID
- $1,793,0004 bd3 ba2.4k sqft43 Fernwood Lane, Roslyn, NY 11576For SaleMLS ID #1056132, Ying Xu, Listing by: P R O Links Realty Inc. OneKey® MLS as distributed by MLS GRID
- $2,475,0003 bd4 ba1.9k sqft186-35 80th Drive, Jamaica Estates, NY 11432For SaleMLS ID #1048592, Stella Shalamova, Listing by: Exit Realty First Choice. OneKey® MLS as distributed by MLS GRID
- $1,798,0005 bd4 ba3k sqft1059 Denton Avenue, Manhasset Hills, NY 11040For SaleMLS ID #1056501, Sandy Chen, Listing by: E Realty International Corp. OneKey® MLS as distributed by MLS GRID
