Gorgeous Hi-Ranch situated on an oversized lot in the highly sought-after Herricks School District. This beautifully renovated home offers approximately 3,053 sq ft of living space featuring 5 bedrooms and 4 full bathrooms, including two spacious primary suites. Designed with modern finishes throughout, the home boasts a fully updated kitchen, renovated bathrooms, brand-new hardwood floors, updated windows and doors, a new roof, and central air conditioning and heating. Enjoy seamless indoor-outdoor living with a private balcony overlooking the expansive backyard. Additional features include underground sprinklers and ample outdoor space for entertaining and recreation. Move-in ready and meticulously maintained, this exceptional property combines comfort, style, and convenience in a prime location.
For sale
$1,798,000
1059 Denton Avenue, Manhasset Hills, NY 11040
5beds
3,053sqft
Single Family Residence, Residential
Built in 1963
0.27 Acres Lot
$-- Zestimate®
$589/sqft
$-- HOA
What's special
Modern finishes throughoutNew roofRenovated bathroomsTwo spacious primary suitesUnderground sprinklersUpdated windows and doorsBrand-new hardwood floors
- 73 days |
- 1,540 |
- 63 |
Zillow last checked:
Listing updated:
Listed by:
E Realty International Corp 718-886-8110,
Sandy Chen 917-335-9560
Source: OneKey® MLS as distributed by MLS GRID,MLS#: 1011857
Facts & features
Interior
Bedrooms & bathrooms
- Bedrooms: 5
- Bathrooms: 4
- Full bathrooms: 4
Other
- Description: Formal Living room, Eat in kitchen, Formal dining room, Master bedroom with bathroom, bedroom with en suite bathroom, 2 additional bedroom, 1 additional full bath
- Level: Second
Other
- Description: Family room, laundry room, full bath, garage, door to backyard, outdoor deck
- Level: First
Heating
- Natural Gas, Forced Air
Cooling
- Central Air
Appliances
- Included: Dishwasher, Dryer, Refrigerator, Washer, Gas Water Heater
Features
- Cathedral Ceiling(s), Eat-in Kitchen, Entrance Foyer, Walk-In Closet(s), Formal Dining, Primary Bathroom
- Flooring: Hardwood
- Basement: None
- Attic: None
- Number of fireplaces: 1
Interior area
- Total structure area: 3,053
- Total interior livable area: 3,053 sqft
Property
Parking
- Total spaces: 1
- Parking features: Attached, Driveway, Private
- Garage spaces: 1
- Has uncovered spaces: Yes
Features
- Patio & porch: Deck
Lot
- Size: 0.27 Acres
- Dimensions: 65 x 181
- Features: Near Public Transit, Near School, Near Shops, Sprinklers In Front, Sprinklers In Rear
Details
- Parcel number: 2289082720000280
- Special conditions: None
Construction
Type & style
- Home type: SingleFamily
- Architectural style: Hi Ranch,Ranch
- Property subtype: Single Family Residence, Residential
Materials
- Vinyl Siding, Frame
Condition
- Year built: 1963
- Major remodel year: 2025
Utilities & green energy
- Sewer: Public Sewer
- Water: Public
- Utilities for property: Electricity Connected
Community & HOA
HOA
- Has HOA: No
- Amenities included: Park
Location
- Region: New Hyde Park
Financial & listing details
- Price per square foot: $589/sqft
- Tax assessed value: $872,000
- Annual tax amount: $20,670
- Date on market: 6/11/2026
- Cumulative days on market: 74 days
- Listing agreement: Exclusive Right To Sell
- Electric utility on property: Yes
Estimated market value
Not available
Estimated sales range
Not available
Not available
Price history
| Date | Event | Price |
|---|---|---|
| 6/11/2026 | Listed for sale | $1,798,000+5.9%$589/sqft |
Source:  OneKey® MLS as distributed by MLS GRID #1011857 Report a problem OneKey® MLS as distributed by MLS GRID #1011857 Report a problem | ||
| 8/2/2024 | Listing removed | -- |
Source: OneKey® MLS as distributed by MLS GRID #3557491 Report a problem | ||
| 6/7/2024 | Listed for sale | $1,698,000+83.6%$556/sqft |
Source: OneKey® MLS as distributed by MLS GRID #3557491 Report a problem | ||
| 10/31/2023 | Sold | $925,000-15%$303/sqft |
Source: OneKey® MLS as distributed by MLS GRID #L3484436 Report a problem | ||
| 7/19/2023 | Pending sale | $1,088,000$356/sqft |
Source: OneKey® MLS as distributed by MLS GRID #3484436 Report a problem | ||
| 6/12/2023 | Listed for sale | $1,088,000$356/sqft |
Source: OneKey® MLS as distributed by MLS GRID #3484436 Report a problem | ||
Public tax history
| Year | Property taxes | Tax assessment |
|---|---|---|
| 2024 | -- | $872 |
| 2023 | -- | $872 |
| 2022 | -- | $872 |
| 2021 | $17,893 +75.8% | -- |
| 2020 | $10,177 +10.7% | $1,447 |
| 2019 | $9,193 | $1,447 |
| 2018 | $9,193 +11.2% | $1,447 |
| 2017 | $8,267 +5.6% | $1,447 |
| 2016 | $7,827 +95.4% | $1,447 |
| 2015 | $4,005 +5.8% | $1,447 |
| 2013 | $3,784 +3.2% | $1,447 |
| 2012 | $3,665 -53.3% | $1,447 -11.4% |
| 2011 | $7,847 +77.2% | $1,634 +5.3% |
| 2010 | $4,428 | $1,552 -16.6% |
| 2009 | -- | $1,862 -3.2% |
| 2008 | -- | $1,923 +6% |
| 2006 | -- | $1,815 -38% |
| 2005 | -- | $2,929 -44.7% |
| 2004 | -- | $5,298 -11.2% |
| 2003 | -- | $5,963 -40.7% |
| 2002 | -- | $10,050 |
| 2001 | -- | $10,050 |
| 2000 | -- | $10,050 |
Find assessor info on the county website
Monthly payment
Climate risks
Neighborhood: Manhasset Hills
Nearby schools
GreatSchools rating
- 10/10Denton Avenue SchoolGrades: K-5Distance: 0.1 mi
- 9/10Herricks Middle SchoolGrades: 6-8Distance: 1.4 mi
- 10/10Herricks High SchoolGrades: 9-12Distance: 0.9 mi
Schools provided by the listing agent
- Elementary: Denton Avenue School
- Middle: Herricks Middle School
- High: Herricks High School
Source: OneKey® MLS as distributed by MLS GRID. This data may not be complete. We recommend contacting the local school district to confirm school assignments for this home.
- $1,185,300-- bd1 ba1.7k sqft1055 Denton Ave, New Hyde Park, NY 11040Off Market
- $1,374,9004 bd2 ba1.9k sqft1063 Denton Ave, New Hyde Park, NY 11040Off Market

- $1,171,6004 bd2 ba1.7k sqft1067 Denton Ave, New Hyde Park, NY 11040Off Market
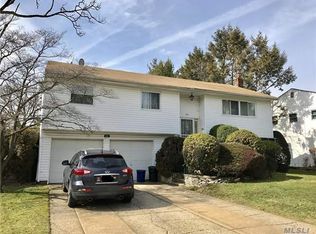
- $1,271,8004 bd2 ba1.7k sqft1051 Denton Ave, New Hyde Park, NY 11040Off Market

- $1,067,400-- bd1 ba1.6k sqft38 Greenway E, New Hyde Park, NY 11040Off Market
- $1,113,1003 bd2 ba1.2k sqft42 Greenway E, New Hyde Park, NY 11040Off Market
- $1,320,100-- bd3 ba1.7k sqft34 Greenway E, New Hyde Park, NY 11040Off Market
- $1,188,000-- bd2 ba1.9k sqft46 Greenway E, New Hyde Park, NY 11040Off Market
A local agent can set up tours, give advice and negotiate with sellers.
Similar homes
- $1,768,0004 bd3 ba2.3k sqft2 Foxhurst Court, Manhasset Hills, NY 11040For Sale
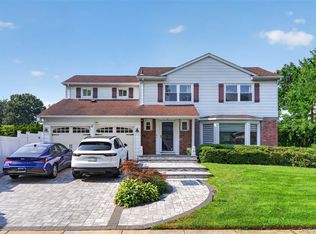
 MLS ID #1038820, Yanan Eill, Listing by: E Realty International Corp. OneKey® MLS as distributed by MLS GRID
 - $1,898,0004 bd3 ba2.4k sqft7 Dunhill Road, Manhasset Hills, NY 11040For Sale
 MLS ID #1005653, Kayo Lee, Listing by: Chase Global Realty Corp. OneKey® MLS as distributed by MLS GRID
 - $1,450,0005 bd3 ba2k sqft105 Moore Street, New Hyde Park, NY 11040For Sale
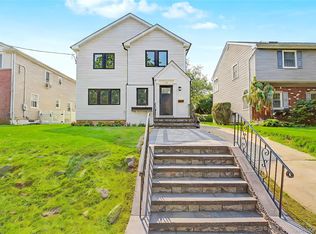 MLS ID #1037390, Baimei Wan, Listing by: Winzone Realty Inc. OneKey® MLS as distributed by MLS GRID
 - $1,649,0005 bd4 ba2.4k sqft186 N Stratford, Roslyn Heights, NY 11577For Sale
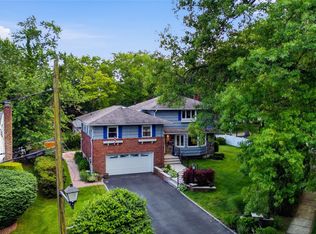 MLS ID #1013501, Irene Nictas CBR, Listing by: Daniel Gale Sothebys Intl Rlty. OneKey® MLS as distributed by MLS GRID
 - $1,980,0005 bd3 ba2.8k sqft77 Merrivale Road, Great Neck, NY 11020For SaleMLS ID #992434, Baimei Wan, Listing by: Winzone Realty Inc. OneKey® MLS as distributed by MLS GRID
- $2,078,0005 bd5 ba3.1k sqft125 Mimosa Drive, East Hills, NY 11576For SaleMLS ID #1007376, Wei Xue, Listing by: CPRE Elite Inc. OneKey® MLS as distributed by MLS GRID
- $1,750,0005 bd5 ba3.9k sqft9 Addison Lane, Greenvale, NY 11548For SaleMLS ID #1032997, Jane C. Crowley, Listing by: Signature Premier Properties. OneKey® MLS as distributed by MLS GRID
- $2,098,0004 bd4 ba2.7k sqft112 The Intervale, Roslyn Estates, NY 11576For SaleMLS ID #998111, Ronit Berman CBR, Listing by: Daniel Gale Sothebys Intl Rlty. OneKey® MLS as distributed by MLS GRID
- $1,938,8886 bd4 ba3.1k sqft22 Delaware Avenue, Jericho, NY 11753For SaleMLS ID #1024471, Frances Lisner, Listing by: Serhant East End LLC. OneKey® MLS as distributed by MLS GRID
- $1,599,9994 bd2 ba2.7k sqft852 Jackson Avenue, Franklin Square, NY 11010For SaleMLS ID #1017348, Brian Canny, Listing by: ERA/Caputo Realty. OneKey® MLS as distributed by MLS GRID
- $1,579,0005 bd5 ba2.8k sqft115 Marguerite Avenue, Elmont, NY 11003For SaleMLS ID #1028480, Ali Rashid, Listing by: Kingsland Properties. OneKey® MLS as distributed by MLS GRID
- $1,688,0003 bd2 ba2.1k sqft26 Oaks Hunt Road, Great Neck, NY 11020For SaleMLS ID #1023591, Ying Xu, Listing by: P R O Links Realty Inc. OneKey® MLS as distributed by MLS GRID
- $1,699,0004 bd4 ba1.7k sqft31 Driftwood Drive, Port Washington, NY 11050For SaleMLS ID #1037946, Phyllis Realmuto, Listing by: Daniel Gale Sothebys Intl Rlty. OneKey® MLS as distributed by MLS GRID
- $2,550,0004 bd5 ba3.8k sqft249 Glen Cove Road, Old Westbury, NY 11568For SaleMLS ID #1016084, Taranveer Singh, Listing by: Skylux Realty Inc. OneKey® MLS as distributed by MLS GRID
- $1,399,0004 bd4 ba3.4k sqft85 Violet Avenue, Floral Park, NY 11001For SaleMLS ID #972201, Kristen Vlahopoulos, Listing by: Compass Greater NY LLC. OneKey® MLS as distributed by MLS GRID
- $1,599,0005 bd3 ba2.3k sqft3218 172nd Street, Flushing, NY 11358For SaleMLS ID #1017146, Yan Zhang, Listing by: E Realty International Corp. OneKey® MLS as distributed by MLS GRID
- $1,888,0004 bd3 ba2.1k sqft146-24 Bayside Avenue, Flushing, NY 11354For SaleMLS ID #1012654, Po Wei Tair, Listing by: RE/MAX 1st Choice. OneKey® MLS as distributed by MLS GRID
- $1,748,0004 bd4 ba1.7k sqft8632 Midland Parkway, Jamaica Estates, NY 11432For SaleMLS ID #910967, Olga Akilova, Listing by: P R O Links Realty Inc. OneKey® MLS as distributed by MLS GRID
- $2,399,0004 bd4 ba3.4k sqft35 Elm Drive, East Hills, NY 11576For SaleMLS ID #985800, Elimor Kochavi CBR, Listing by: BERKSHIRE HATHAWAY. OneKey® MLS as distributed by MLS GRID
- $1,249,0005 bd4 ba3k sqft467 Hempstead Avenue, Rockville Centre, NY 11570For SaleMLS ID #1010851, Elizabeth A. Byrne, Listing by: Harms Real Estate Inc. OneKey® MLS as distributed by MLS GRID
