Welcome to 115 Marguerite Avenue—a beautifully new home that seamlessly blends modern updates with timeless appeal on the border of Elmont and South Floral Park
This thoughtfully built home sits on a 6090SF lot with 5 Bedrooms and 5 Bathrooms. The house showcases high-quality finishes, a refreshed layout, and attention to detail throughout. From the moment you step inside, you’ll notice the bright, open living spaces, enhanced by natural light and contemporary design elements that create a warm and inviting atmosphere.
The kitchen has been fully reimagined with modern cabinetry, sleek countertops, and updated appliances—perfect for both everyday living and entertaining. Bathrooms have been stylishly renovated, offering a clean, sophisticated feel.
Additional improvements include new mechanical systems, new flooring, and carefully curated finishes that elevate the entire home.
Situated in a desirable location, 115 Marguerite Avenue offers convenient access to local amenities, shopping, dining, and transportation, making it an ideal choice for homeowners seeking both comfort and convenience.
Move-in ready and designed for modern living, this is a rare opportunity to own a new home in a sought-after neighborhood.
Schedule your private showing today and experience all that 115 Marguerite Avenue has to offer.
For sale
$1,579,000
115 Marguerite Avenue, Elmont, NY 11003
5beds
2,800sqft
Single Family Residence, Residential
Built in 1928
6,090 Square Feet Lot
$-- Zestimate®
$564/sqft
$-- HOA
What's special
Modern cabinetryClean sophisticated feelNatural lightHigh-quality finishesBright open living spacesRefreshed layoutSleek countertops
- 29 days |
- 1,310 |
- 62 |
Zillow last checked:
Listing updated:
Listed by:
Kingsland Properties 718-380-7400,
Ali Rashid 718-380-7400,
Sultan Rashid 347-592-0243,
Kingsland Properties
Source: OneKey® MLS as distributed by MLS GRID,MLS#: 1028480
Facts & features
Interior
Bedrooms & bathrooms
- Bedrooms: 5
- Bathrooms: 5
- Full bathrooms: 5
Heating
- Forced Air
Cooling
- Central Air
Appliances
- Included: Dishwasher, Gas Range, Microwave, Refrigerator
Features
- Open Floorplan
- Basement: Finished,Full
- Attic: None
Interior area
- Total structure area: 2,800
- Total interior livable area: 2,800 sqft
Property
Parking
- Total spaces: 3
- Parking features: Garage
- Garage spaces: 3
Lot
- Size: 6,090 Square Feet
- Dimensions: 70 x 87
Details
- Parcel number: 01632368 00300
- Special conditions: None
Construction
Type & style
- Home type: SingleFamily
- Architectural style: Colonial,Contemporary
- Property subtype: Single Family Residence, Residential
Materials
- Brick
Condition
- Year built: 1928
Utilities & green energy
- Sewer: Public Sewer
- Water: Public
- Utilities for property: Cable Connected, Electricity Connected, Natural Gas Connected, Water Connected
Community & HOA
HOA
- Has HOA: No
Location
- Region: Elmont
Financial & listing details
- Price per square foot: $564/sqft
- Tax assessed value: $370,000
- Annual tax amount: $6,562
- Date on market: 7/22/2026
- Cumulative days on market: 126 days
- Listing agreement: Exclusive Agency
- Electric utility on property: Yes
Estimated market value
Not available
Estimated sales range
Not available
Not available
Price history
| Date | Event | Price |
|---|---|---|
| 7/22/2026 | Listed for sale | $1,579,000-1.3%$564/sqft |
Source:  OneKey® MLS as distributed by MLS GRID #1028480 Report a problem OneKey® MLS as distributed by MLS GRID #1028480 Report a problem | ||
| 7/20/2026 | Listing removed | $1,599,000$571/sqft |
Source: NY State MLS #11695398 Report a problem | ||
| 4/15/2026 | Listed for sale | $1,599,000$571/sqft |
Source: OneKey® MLS as distributed by MLS GRID #981239 Report a problem | ||
Public tax history
| Year | Property taxes | Tax assessment |
|---|---|---|
| 2024 | -- | $370 |
| 2023 | -- | $370 |
| 2022 | -- | $370 |
| 2021 | $10,063 -2.6% | -- |
| 2020 | $10,336 +10.5% | $622 |
| 2019 | $9,354 | $622 |
| 2018 | $9,354 +3.5% | $622 |
| 2017 | $9,038 +4.4% | $622 |
| 2016 | $8,660 +205.5% | $622 |
| 2015 | $2,835 +6.7% | $622 |
| 2013 | $2,657 +4.1% | $622 |
| 2012 | $2,552 -28.9% | $622 -1% |
| 2011 | $3,590 -5.5% | $628 -18.8% |
| 2010 | $3,800 | $773 -12.3% |
| 2009 | -- | $881 +5.9% |
| 2008 | -- | $832 +6% |
| 2006 | -- | $785 -39.8% |
| 2005 | -- | $1,303 -37% |
| 2004 | -- | $2,069 -7% |
| 2003 | -- | $2,225 -36.4% |
| 2002 | -- | $3,500 |
| 2001 | -- | $3,500 |
| 2000 | -- | $3,500 |
Find assessor info on the county website
Monthly payment
Climate risks
Neighborhood: 11003
Nearby schools
GreatSchools rating
- 5/10Clara H Carlson SchoolGrades: PK-6Distance: 0.7 mi
- 7/10Floral Park Memorial High SchoolGrades: 7-12Distance: 0.3 mi
Schools provided by the listing agent
- Elementary: Clara H Carlson School
- High: Contact Agent
Source: OneKey® MLS as distributed by MLS GRID. This data may not be complete. We recommend contacting the local school district to confirm school assignments for this home.
- $778,800-- bd2 ba1.7k sqft138 Marguerite Ave, Elmont, NY 11003Off Market
- $--3 bd1 ba1.2k sqft119 Marguerite Ave FLOOR 2, Elmont, NY 11003Off Market

- $1,082,4003 bd1 ba2.3k sqft119 Marguerite Ave, Elmont, NY 11003Off Market
- $850,0005 bd3 ba1.1k sqft60 Herbert Ave, Elmont, NY 11003Sold
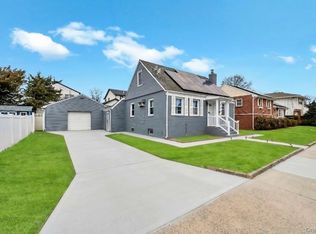
- $840,8005 bd3 ba1.3k sqft147 Herbert Ave, Elmont, NY 11003Off Market
- $1,400,0007 bd6 ba3.4k sqft97 Marguerite Ave, Elmont, NY 11003Sold
- $909,0004 bd4 ba-- sqft70 Herbert Ave, Elmont, NY 11003Off Market
- $864,000-- bd2 ba1.9k sqft96 Marguerite Ave, Elmont, NY 11003Off Market
A local agent can set up tours, give advice and negotiate with sellers.
Similar homes
- $1,577,8885 bd4 ba2.2k sqft8341 Little Neck Parkway, Glen Oaks, NY 11004For Sale
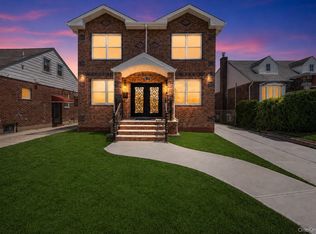
 MLS ID #1032975, Demetrios Droggitis, Listing by: Century Homes Realty Group LLC. OneKey® MLS as distributed by MLS GRID
 - $1,768,0004 bd3 ba2.3k sqft2 Foxhurst Court, Manhasset Hills, NY 11040For Sale
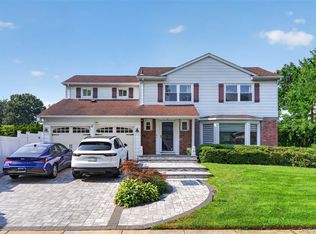 MLS ID #1038820, Yanan Eill, Listing by: E Realty International Corp. OneKey® MLS as distributed by MLS GRID
 - $999,0004 bd4 ba2.5k sqft41 Kingston Street, Elmont, NY 11003For Sale
 MLS ID #1016382, Sepideh Owadeyah, Listing by: Keystone Realty USA Corp. OneKey® MLS as distributed by MLS GRID
 - $1,798,0005 bd4 ba3k sqft1059 Denton Avenue, Manhasset Hills, NY 11040For Sale
 MLS ID #1011857, Sandy Chen, Listing by: E Realty International Corp. OneKey® MLS as distributed by MLS GRID
 - $1,598,0005 bd5 ba1.5k sqft3569 161st Street, Flushing, NY 11358For SaleMLS ID #1029357, Miao Li, Listing by: Chase Global Realty Corp. OneKey® MLS as distributed by MLS GRID
- $1,599,0005 bd3 ba2.3k sqft3218 172nd Street, Flushing, NY 11358For SaleMLS ID #1017146, Yan Zhang, Listing by: E Realty International Corp. OneKey® MLS as distributed by MLS GRID
- $1,549,0005 bd4 ba3.2k sqft1328 Park Street, Atlantic Beach, NY 11509For SaleMLS ID #1032288, Gil R. Shemtov, Listing by: Douglas Elliman Real Estate. OneKey® MLS as distributed by MLS GRID
- $1,649,0005 bd4 ba2.4k sqft186 N Stratford, Roslyn Heights, NY 11577For SaleMLS ID #1013501, Irene Nictas CBR, Listing by: Daniel Gale Sothebys Intl Rlty. OneKey® MLS as distributed by MLS GRID
- $1,520,0004 bd3 ba2.3k sqft11 Brook Lane, Great Neck, NY 11023For SaleMLS ID #989357, Diana B. Sheena, Listing by: S Sharf Realty Inc. OneKey® MLS as distributed by MLS GRID
- $1,450,0004 bd5 ba3k sqft24 Surrey Lane, Valley Stream, NY 11580For SaleMLS ID #1037484, Amandeep Kaur, Listing by: Best American Homes Inc. OneKey® MLS as distributed by MLS GRID
- $1,449,9996 bd4 ba3.2k sqft12 Slate Lane, Levittown, NY 11756For SaleMLS ID #1037126, Alberto Medina, Listing by: Keystone Realty USA Corp. OneKey® MLS as distributed by MLS GRID
- $1,699,0005 bd5 ba3.1k sqft1104 Washington Avenue, Westbury, NY 11590For SaleMLS ID #1023735, Kanwar Thind, Listing by: 99 Acres Realty LLC. OneKey® MLS as distributed by MLS GRID
- $1,479,0005 bd6 ba3k sqft22 Surrey Lane, Valley Stream, NY 11580For SaleMLS ID #1017521, Ali Teepu, Listing by: Best American Homes Inc. OneKey® MLS as distributed by MLS GRID
- $1,875,0006 bd4 ba2.5k sqft934 Eileen Terrace, Woodmere, NY 11598For SaleMLS ID #1022703, Gil R. Shemtov, Listing by: Douglas Elliman Real Estate. OneKey® MLS as distributed by MLS GRID
- $1,695,0005 bd3 ba3.4k sqft88 Mark Lane, Atlantic Beach, NY 11509For SaleMLS ID #979394, Gil R. Shemtov, Listing by: Douglas Elliman Real Estate. OneKey® MLS as distributed by MLS GRID
- $1,799,9994 bd3 ba2.6k sqft29 Garfield Place, Roslyn Heights, NY 11577New ConstructionMLS ID #1015170, Ryan Porcasi, Listing by: Fave Realty Inc. OneKey® MLS as distributed by MLS GRID
- $899,0003 bd3 ba2k sqft101 Argyle Road, West Hempstead, NY 11552For SaleMLS ID #1040581, Natalia Hernandez Lopez, Listing by: DirectKey Properties LLC. OneKey® MLS as distributed by MLS GRID
- $1,399,9994 bd3 ba1.8k sqft8015 250th Street, Bellerose, NY 11426For SaleMLS ID #994578, Alexandra Almonte, Listing by: Real Broker NY LLC. OneKey® MLS as distributed by MLS GRID
- $899,0004 bd3 ba2.3k sqft10920 221st Street, Queens Village, NY 11429For SaleMLS ID #1024350, Gabriel Kashi, Listing by: Keystone Realty USA Corp. OneKey® MLS as distributed by MLS GRID
- $1,450,0005 bd3 ba2k sqft105 Moore Street, New Hyde Park, NY 11040For SaleMLS ID #1037390, Baimei Wan, Listing by: Winzone Realty Inc. OneKey® MLS as distributed by MLS GRID
