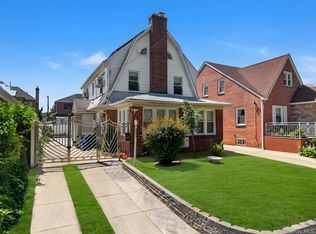
Where classic charm meets modern living. Set behind a beautifully landscaped front garden, this Detached Tudor-style residence makes a lasting impression with its dramatic double-height ceilings and oversized picture window. Abundant natural light fills the living room, while picturesque tree-lined views create a warm and inviting atmosphere throughout the seasons. Thoughtful architectural details blend seamlessly with modern comforts, offering timeless character and enduring appeal.
Situated on a 40x100 lot, the home features 5 bedrooms and 3 full bathrooms. With low annual real estate taxes of just $11,597. The main level includes a spacious living room with a wood-burning fireplace, a formal dining room, a kitchen, a full bathroom, two generously sized bedrooms, and a enclosed bright sunroom with three skylights and direct access to the backyard, creating a seamless indoor-outdoor living experience.
The second floor is currently configured as a private primary suite, featuring a full bathroom and an adjoining bonus room that can easily function as a bedroom, home office, nursery, or dressing room.
The finished basement, featuring a separate entrance and multiple windows, offers a large recreation room, office area, summer kitchen, laundry room, and ample storage space, providing excellent flexibility for extended living, entertaining, guest accommodations, or work-from-home needs.
Additional highlights include a detached two-car garage, beautifully maintained landscaping, garden sprinkler system and a private backyard designed for outdoor relaxation and gatherings.
Conveniently located in one of Queens' most established residential communities, the home is just moments from Bowne Park, shopping, dining, schools, and public transportation, including the LIRR for easy access to Manhattan and the Q16 and Q28 bus lines right on the block.
Meticulously maintained and truly move-in ready, this exceptional residence offers a rare combination of architectural character, spacious living, and a prime North Flushing location, making it an outstanding opportunity in one of the area's most sought-after neighborhoods.
Pending
$1,599,000
3218 172nd Street, Flushing, NY 11358
5beds
2,308sqft
Single Family Residence, Residential
Built in 1945
4,000 Square Feet Lot
$-- Zestimate®
$693/sqft
$-- HOA
What's special
Office areaBeautifully maintained landscapingBeautifully landscaped front gardenLarge recreation roomDetached two-car garagePicturesque tree-lined viewsLaundry room
- 107 days
- 167
- 8
Zillow last checked:
Listing updated:
Listed by:
E Realty International Corp 718-886-8110,
Yan Zhang 347-399-5873
Source: OneKey® MLS as distributed by MLS GRID,MLS#: 1017146
Facts & features
Interior
Bedrooms & bathrooms
- Bedrooms: 5
- Bathrooms: 3
- Full bathrooms: 3
Heating
- Baseboard
Cooling
- Electric
Appliances
- Included: Gas Cooktop, Gas Oven, Refrigerator
- Laundry: In Basement
Features
- First Floor Bedroom, First Floor Full Bath, Cathedral Ceiling(s)
- Flooring: Hardwood
- Windows: Bay Window(s), Oversized Windows, Skylight(s)
- Basement: Finished,Full
- Attic: None
- Has fireplace: Yes
Interior area
- Total structure area: 3,156
- Total interior livable area: 2,308 sqft
Property
Parking
- Total spaces: 2
- Parking features: Detached, Garage, Garage Door Opener
- Garage spaces: 2
Lot
- Size: 4,000 Square Feet
- Dimensions: 40 x 100
Details
- Parcel number: 049360013
- Special conditions: None
Construction
Type & style
- Home type: SingleFamily
- Architectural style: Tudor
- Property subtype: Single Family Residence, Residential
Materials
- Brick, Brownstone, Stone
Condition
- Year built: 1945
Utilities & green energy
- Sewer: Public Sewer
- Water: Public
- Utilities for property: Natural Gas Available, Natural Gas Connected
Community & HOA
HOA
- Has HOA: No
Location
- Region: Flushing
Financial & listing details
- Price per square foot: $693/sqft
- Tax assessed value: $79,740
- Annual tax amount: $11,597
- Date on market: 6/26/2026
- Cumulative days on market: 104 days
- Listing agreement: Exclusive Right To Sell
Estimated market value
Not available
Estimated sales range
Not available
Not available
Price history
| Date | Event | Price |
|---|---|---|
| 9/15/2026 | Pending sale | $1,599,000$693/sqft |
Source:  OneKey® MLS as distributed by MLS GRID #1017146 Report a problem OneKey® MLS as distributed by MLS GRID #1017146 Report a problem | ||
| 6/25/2026 | Listed for sale | $1,599,000+27.9%$693/sqft |
Source: OneKey® MLS as distributed by MLS GRID #1017146 Report a problem | ||
| 12/21/2021 | Sold | $1,250,000+203.2%$542/sqft |
Source: Public Record Report a problem | ||
| 8/8/2000 | Sold | $412,250$179/sqft |
Source: Public Record Report a problem | ||
Public tax history
| Year | Property taxes | Tax assessment |
|---|---|---|
| 2025 | -- | $75,780 -5.7% |
| 2024 | -- | $80,340 +2.4% |
| 2023 | -- | $78,420 +3.1% |
| 2022 | -- | $76,080 +5.8% |
| 2021 | -- | $71,880 +1.9% |
| 2020 | $10,305 +2.2% | $70,560 +2.3% |
| 2019 | $10,087 +6.4% | $69,000 +52.2% |
| 2018 | $9,484 +7.7% | $45,338 +5% |
| 2017 | $8,804 +17.4% | $43,188 +12.7% |
| 2016 | $7,496 | $38,336 +0% |
| 2015 | $7,496 +62.7% | $38,319 +2.3% |
| 2014 | $4,607 | $37,462 +5.4% |
| 2013 | -- | $35,532 +5.3% |
| 2012 | -- | $33,740 +5.6% |
| 2011 | -- | $31,947 +0% |
| 2010 | -- | $31,933 +2.3% |
| 2009 | -- | $31,219 +5.4% |
| 2008 | -- | $29,610 +5.3% |
| 2007 | -- | $28,117 +5.6% |
| 2006 | -- | $26,623 +0% |
| 2005 | -- | $26,611 +2.3% |
| 2004 | -- | $26,016 +5.4% |
| 2003 | -- | $24,675 +5.3% |
| 2002 | -- | $23,431 +5.6% |
| 2001 | -- | $22,186 +0% |
| 2000 | -- | $22,176 |
Find assessor info on the county website
Monthly payment
Climate risks
Neighborhood: Flushing
Nearby schools
Schools provided by the listing agent
- Elementary: Ps 32 State Street
- Middle: Is 25 Adrien Block
- High: World Journalism Preparatory
Source: OneKey® MLS as distributed by MLS GRID. This data may not be complete. We recommend contacting the local school district to confirm school assignments for this home.

Similar homes
- $1,598,0005 bd5 ba1.5k sqft3569 161st Street, Flushing, NY 11358For Sale

 MLS ID #1029357, Miao Li, Listing by: Chase Global Realty Corp. OneKey® MLS as distributed by MLS GRID
 - $1,398,0005 bd3 ba2.1k sqft3822 205th Street, Bayside, NY 11361For Sale
 MLS ID #1024422, Wenhong Lin, Listing by: Chase Global Realty Corp. OneKey® MLS as distributed by MLS GRID
 - $1,709,0004 bd5 ba2k sqft3215 Murray Lane, Flushing, NY 11354For Sale
 MLS ID #1010652, Yun E. He, Listing by: E Realty International Corp. OneKey® MLS as distributed by MLS GRID
 - $1,328,0004 bd3 ba2.1k sqft151-57 28th Avenue, Flushing, NY 11354For Sale
 MLS ID #1038004, Fen Lin, Listing by: E Realty International Corp. OneKey® MLS as distributed by MLS GRID
 - $1,888,0004 bd3 ba2.1k sqft146-24 Bayside Avenue, Flushing, NY 11354For SaleMLS ID #1012654, Po Wei Tair, Listing by: RE/MAX 1st Choice. OneKey® MLS as distributed by MLS GRID
- $1,698,0005 bd4 ba2k sqft56-15 199th Street, Fresh Meadows, NY 11365For SaleMLS ID #1051067, Yujie Shi, Listing by: E Realty International Corp. OneKey® MLS as distributed by MLS GRID
- $1,599,0005 bd4 ba2.4k sqft186 N Stratford, Roslyn Heights, NY 11577For SaleMLS ID #1013501, Irene Nictas CBR, Listing by: Daniel Gale Sothebys Intl Rlty. OneKey® MLS as distributed by MLS GRID
- $998,0003 bd3 ba1.4k sqft4215 172nd Street, Flushing, NY 11358For SaleMLS ID #1033568, Li Zhang, Listing by: B Square Realty. OneKey® MLS as distributed by MLS GRID
- $1,248,8003 bd3 ba2k sqft26-15 Clearview Expressway, Bayside, NY 11360For SaleMLS ID #1048253, Hsin Yuan Yang, Listing by: E Realty International Corp. OneKey® MLS as distributed by MLS GRID
- $1,458,0004 bd3 ba1.6k sqft15-38 150th Street, Whitestone, NY 11357For SaleMLS ID #1000391, Hyun H. Kim CBR, Listing by: Century Homes Realty Group LLC. OneKey® MLS as distributed by MLS GRID
- $1,520,0004 bd3 ba2.3k sqft11 Brook Lane, Great Neck, NY 11023For SaleMLS ID #989357, Diana B. Sheena, Listing by: S Sharf Realty Inc. OneKey® MLS as distributed by MLS GRID
- $1,598,0004 bd3 ba2.1k sqft68 Hazelwood Drive, Jericho, NY 11753For SaleMLS ID #1055386, Xiao Zheng, Listing by: Jamie Realty Group. OneKey® MLS as distributed by MLS GRID
- $1,768,0004 bd3 ba2.3k sqft2 Foxhurst Court, Manhasset Hills, NY 11040For SaleMLS ID #1038820, Yanan Eill, Listing by: E Realty International Corp. OneKey® MLS as distributed by MLS GRID
- $1,138,0004 bd3 ba1.4k sqft5310 206th Street, Oakland Gardens, NY 11364For SaleMLS ID #1047634, Aina Chen, Listing by: Royalux Realty LLC. OneKey® MLS as distributed by MLS GRID
- $1,288,0005 bd4 ba2.1k sqft18 Park Drive E, Syosset, NY 11791For SaleMLS ID #1060591, Qun D. Lin, Listing by: Sweet Key Realty Group Inc. OneKey® MLS as distributed by MLS GRID
- $1,289,0004 bd3 ba1.8k sqft8015 250th Street, Bellerose, NY 11426For SaleMLS ID #994578, Alexandra Almonte, Listing by: Real Broker NY LLC. OneKey® MLS as distributed by MLS GRID
- $1,150,0005 bd3 ba2.3k sqft7643 265th Street, New Hyde Park, NY 11040For SaleMLS ID #1050485, Marisa A. Filardo, Listing by: Douglas Elliman Real Estate. OneKey® MLS as distributed by MLS GRID
- $1,577,8885 bd4 ba2.2k sqft8341 Little Neck Parkway, Glen Oaks, NY 11004For SaleMLS ID #1032975, Demetrios Droggitis, Listing by: Century Homes Realty Group LLC. OneKey® MLS as distributed by MLS GRID
- $1,299,0005 bd3 ba2.5k sqft11 Lincrest Street, Syosset, NY 11791For SaleMLS ID #1051121, Jessica Y. Liu CBR, Listing by: Compass Greater NY LLC. OneKey® MLS as distributed by MLS GRID
- $1,150,0003 bd2 ba1.1k sqft32-34 147th Place, Flushing, NY 11354For SaleMLS ID #1001118, Xiao Zheng, Listing by: Jamie Realty Group. OneKey® MLS as distributed by MLS GRID
