Welcome to 146-24 Bayside Ave Super mint condition house on an " OVERSIZE 50x175 LOT " in prime North Flushing, a rare find at this 8750 sqft size and quality. Beautiful hardwood floors, crown molding, recessed lighting, and a wood-burning masonry fireplace set the tone in the living room, flowing into a formal dining room. The kitchen showcases top-of-the-line cabinetry, quartz countertops, and stainless steel appliances. Three bedrooms and two full baths all on one level. Central air throughout. The spacious finished basement adds substantial living space with high ceilings, a walk-in closet, a third full bath, and a separate entrance, well suited for a home office, recreation room, or accommodating extended stays. Detached garage, private driveway, and oversized fenced yard round out the property. Walk to Main Street, the 7 train, LIRR, and supermarkets. Q13 and Q28 buses stop at Northern Blvd and 146th Street. Bowne Park. Perfect for a large family or ready for your new build !!
For sale
Price cut: $100K (8/1)
$1,888,000
146-24 Bayside Avenue, Flushing, NY 11354
4beds
2,100sqft
Single Family Residence, Residential
Built in 1925
8,750 Square Feet Lot
$-- Zestimate®
$899/sqft
$-- HOA
What's special
Central air throughoutDetached garageRecessed lightingSpacious finished basementPrivate drivewayWalk-in closetStainless steel appliances
- 127 days
- 495
- 18
Zillow last checked:
Listing updated:
Listed by:
RE/MAX 1st Choice 516-888-6000,
Po Wei Tair 917-406-6026
Source: OneKey® MLS as distributed by MLS GRID,MLS#: 1012654
Facts & features
Interior
Bedrooms & bathrooms
- Bedrooms: 4
- Bathrooms: 3
- Full bathrooms: 3
Other
- Description: Living room with fireplace, formal dining room, eat-in kitchen , primary suite with en-suite full bathroom, 2 additional bedrooms, another full bathroom and family room
- Level: First
Other
- Description: full finished with bathroom and separate entrance
- Level: Basement
Heating
- Natural Gas
Cooling
- Central Air
Appliances
- Included: Dishwasher, Dryer, Gas Range, Refrigerator, Stainless Steel Appliance(s), Washer, Gas Water Heater
- Laundry: Gas Dryer Hookup, In Basement, Inside, Washer Hookup
Features
- First Floor Bedroom, First Floor Full Bath, Chandelier, Crown Molding, Eat-in Kitchen, Formal Dining, Galley Type Kitchen, High Ceilings, Primary Bathroom, Quartz/Quartzite Counters, Recessed Lighting, Walk-In Closet(s)
- Flooring: Hardwood, Wood
- Basement: Finished,Full,Walk-Out Access
- Attic: See Remarks
- Number of fireplaces: 1
- Fireplace features: Living Room, Masonry, Wood Burning
Interior area
- Total structure area: 2,100
- Total interior livable area: 2,100 sqft
Video & virtual tour
Property
Parking
- Total spaces: 1
- Parking features: Detached, Driveway, Garage, Off Street, Private
- Garage spaces: 1
- Has uncovered spaces: Yes
Features
- Patio & porch: Patio
- Fencing: Back Yard,Fenced,Partial
Lot
- Size: 8,750 Square Feet
- Dimensions: 50 x 175
- Features: Back Yard, Garden, Near Public Transit
Details
- Additional structures: Garage(s)
- Parcel number: 047980027
- Special conditions: None
Construction
Type & style
- Home type: SingleFamily
- Architectural style: Ranch
- Property subtype: Single Family Residence, Residential
Materials
- Frame, Vinyl Siding
- Foundation: Concrete Perimeter
Condition
- Year built: 1925
Utilities & green energy
- Sewer: Public Sewer
- Water: Public
- Utilities for property: Electricity Connected, Natural Gas Connected, Sewer Connected, Water Connected
Community & HOA
HOA
- Has HOA: No
Location
- Region: Flushing
Financial & listing details
- Price per square foot: $899/sqft
- Tax assessed value: $1,132,000
- Annual tax amount: $10,949
- Date on market: 6/12/2026
- Cumulative days on market: 128 days
- Listing agreement: Exclusive Right To Sell
- Electric utility on property: Yes
Estimated market value
Not available
Estimated sales range
Not available
Not available
Price history
| Date | Event | Price |
|---|---|---|
| 8/1/2026 | Price change | $1,888,000-5%$899/sqft |
Source:  OneKey® MLS as distributed by MLS GRID #1012654 Report a problem OneKey® MLS as distributed by MLS GRID #1012654 Report a problem | ||
| 6/12/2026 | Listed for sale | $1,988,000$947/sqft |
Source: OneKey® MLS as distributed by MLS GRID #1012654 Report a problem | ||
Public tax history
| Year | Property taxes | Tax assessment |
|---|---|---|
| 2025 | -- | $67,920 +9.1% |
| 2024 | -- | $62,280 -8.9% |
| 2023 | -- | $68,340 +19.6% |
| 2022 | -- | $57,120 +0.4% |
| 2021 | -- | $56,880 -0.8% |
| 2020 | $9,854 +5.6% | $57,360 -9.2% |
| 2019 | $9,327 +6.8% | $63,180 +51.3% |
| 2018 | $8,737 +2.6% | $41,764 |
| 2017 | $8,514 +7.5% | $41,764 +3.1% |
| 2016 | $7,922 | $40,512 +4.4% |
| 2015 | $7,922 +66.7% | $38,793 +5.6% |
| 2014 | $4,752 | $36,720 +5.5% |
| 2013 | -- | $34,804 |
| 2012 | -- | $34,804 +3.1% |
| 2011 | -- | $33,760 +4.4% |
| 2010 | -- | $32,328 +5.6% |
| 2009 | -- | $30,600 +5.5% |
| 2008 | -- | $29,004 |
| 2007 | -- | $29,004 +3.1% |
| 2006 | -- | $28,134 +10.6% |
| 2005 | -- | $25,440 +6% |
| 2004 | -- | $24,000 +5.9% |
| 2003 | -- | $22,670 |
| 2002 | -- | $22,670 +3.3% |
| 2001 | -- | $21,945 +3.5% |
| 2000 | -- | $21,200 |
Find assessor info on the county website
Monthly payment
Climate risks
Neighborhood: Flushing
Nearby schools
Schools provided by the listing agent
- Elementary: Ps 21 Edward Hart
- Middle: Jhs 185 Edward Bleeker
- High: Flushing High School
Source: OneKey® MLS as distributed by MLS GRID. This data may not be complete. We recommend contacting the local school district to confirm school assignments for this home.
Similar homes
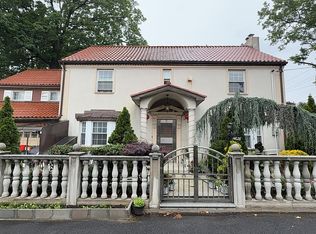
- $1,709,0004 bd5 ba2k sqft3215 Murray Lane, Flushing, NY 11354For Sale

 MLS ID #1010652, Yun E. He, Listing by: E Realty International Corp. OneKey® MLS as distributed by MLS GRID
 - $1,328,0004 bd3 ba2.1k sqft151-57 28th Avenue, Flushing, NY 11354For Sale
 MLS ID #1038004, Fen Lin, Listing by: E Realty International Corp. OneKey® MLS as distributed by MLS GRID
 - $1,690,0004 bd3 ba2.8k sqft14 Fairway Drive, Great Neck, NY 11020For Sale
 MLS ID #1060694, David Lau CBR, Listing by: Keller Williams Realty Greater. OneKey® MLS as distributed by MLS GRID
 - $1,288,0004 bd3 ba1.8k sqft160-11 24th Ave, Flushing, NY 11357Active
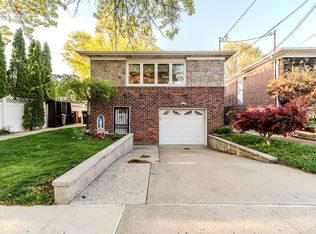 MLS ID #S1852871, David Paul Annarumma, Listing by: RE MAX Team. StreetEasy
 - $1,150,0003 bd2 ba1.1k sqft32-34 147th Place, Flushing, NY 11354For SaleMLS ID #1001118, Xiao Zheng, Listing by: Jamie Realty Group. OneKey® MLS as distributed by MLS GRID
- $1,598,0005 bd5 ba1.5k sqft3569 161st Street, Flushing, NY 11358For SaleMLS ID #1029357, Miao Li, Listing by: Chase Global Realty Corp. OneKey® MLS as distributed by MLS GRID
- $1,649,8884 bd3 ba2.2k sqft58-19 264th Street, Little Neck, NY 11362For SaleMLS ID #1058880, Gracijela Duras, Listing by: LAFFEY REAL ESTATE. OneKey® MLS as distributed by MLS GRID
- $1,888,0004 bd3 ba2.3k sqft29 Sycamore Drive, Roslyn, NY 11576For SaleMLS ID #1047058, Tara M. Fox CBR, Listing by: Daniel Gale Sothebys Intl Rlty. OneKey® MLS as distributed by MLS GRID
- $1,458,0004 bd3 ba1.6k sqft15-38 150th Street, Whitestone, NY 11357For SaleMLS ID #1000391, Hyun H. Kim CBR, Listing by: Century Homes Realty Group LLC. OneKey® MLS as distributed by MLS GRID
- $1,699,0007 bd4 ba2.5k sqft138-61 63rd Avenue, Flushing, NY 11367For SaleMLS ID #1030257, Po Wei Tair, Listing by: RE/MAX 1st Choice. OneKey® MLS as distributed by MLS GRID
- $1,444,0004 bd2 ba2.2k sqft320 Forest Road, Douglaston, NY 11363For SaleMLS ID #1035490, Christina Muccini-Finegan, Listing by: Douglas Elliman Real Estate. OneKey® MLS as distributed by MLS GRID
- $1,626,0004 bd3 ba2.6k sqft118 Baker Hill Road, Great Neck, NY 11023For SaleMLS ID #1056519, Angela Chaman, Listing by: LAFFEY REAL ESTATE. OneKey® MLS as distributed by MLS GRID
- $1,450,0004 bd3 ba2.3k sqft21 Oxford Boulevard, Great Neck, NY 11023For SaleMLS ID #1057886, Wenjing Feng, Listing by: Proagent Realty Gold Coast LLC. OneKey® MLS as distributed by MLS GRID
- $1,748,0004 bd3 ba2.3k sqft2 Foxhurst Court, Manhasset Hills, NY 11040For SaleMLS ID #1038820, Yanan Eill, Listing by: E Realty International Corp. OneKey® MLS as distributed by MLS GRID
- $1,398,0005 bd3 ba2.1k sqft3822 205th Street, Bayside, NY 11361For SaleMLS ID #1024422, Wenhong Lin, Listing by: Chase Global Realty Corp. OneKey® MLS as distributed by MLS GRID
- $1,160,0003 bd3 ba1.9k sqft24420 73rd Avenue, Little Neck, NY 11362For SaleMLS ID #1062541, Yang Shen, Listing by: Douglas Elliman Real Estate. OneKey® MLS as distributed by MLS GRID
- $1,168,0003 bd4 ba1.6k sqft218-21 Stewart Road, Hollis Hills, NY 11427For SaleMLS ID #1063384, Hui Fang Chen, Listing by: AAA Young Shuen Realty Inc. OneKey® MLS as distributed by MLS GRID
- $1,875,0005 bd4 ba3k sqft1361 Boxwood Drive E, Hewlett Harbor, NY 11557For SaleMLS ID #1055855, Ronnie B. Gerber, Listing by: Douglas Elliman Real Estate. OneKey® MLS as distributed by MLS GRID
- $1,698,0005 bd4 ba2k sqft56-15 199th Street, Fresh Meadows, NY 11365For SaleMLS ID #1051067, Yujie Shi, Listing by: E Realty International Corp. OneKey® MLS as distributed by MLS GRID
- $1,480,0004 bd4 ba3.1k sqft43-24 Morgan Street, Little Neck, NY 11363For SaleMLS ID #1053708, Hui Fang Chen, Listing by: AAA Young Shuen Realty Inc. OneKey® MLS as distributed by MLS GRID
