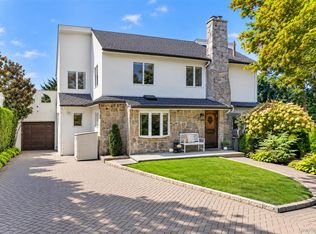
Welcome to 320 Forest Road, a beautifully renovated 1920 Dutch Colonial in the coveted historic waterfront community of Douglaston Manor.
The home blends timeless character with modern updates, including a renovated kitchen 2021, updated bathrooms, hardwood floors, central air, gas heat, new windows, updated lighting, new gutters, and a new roof installed in 2025. Additional features include a designated laundry area, finished basement, excellent storage, and a classic wood-burning fireplace.
Sun-filled living spaces open to a landscaped, south-facing backyard with an updated covered deck—ideal for entertaining or relaxing outdoors.
Located among tree-lined streets and distinctive architecture, Douglaston Manor offers neighborhood charm with convenient city living. Optional Douglaston Club membership provides access to recreational and social amenities, while the Douglaston Manor Association’s $900 annual dues support common grounds, dock maintenance, and private security.
A rare opportunity to enjoy the character of historic Douglaston Manor with the comfort and convenience of modern living.
For sale
$1,489,000
320 Forest Road, Douglaston, NY 11363
4beds
2,298sqft
Single Family Residence, Residential
Built in 1920
6,250 Square Feet Lot
$-- Zestimate®
$648/sqft
$-- HOA
What's special
Central airLandscaped south-facing backyardFinished basementGas heatUpdated covered deckSun-filled living spacesExcellent storage
- 15 days
- 2,201
- 154
Zillow last checked:
Listing updated:
Listed by:
Douglas Elliman Real Estate 516-883-5200,
Christina Muccini-Finegan 516-606-2086
Source: OneKey® MLS as distributed by MLS GRID,MLS#: 1035490
Facts & features
Interior
Bedrooms & bathrooms
- Bedrooms: 4
- Bathrooms: 2
- Full bathrooms: 1
- 1/2 bathrooms: 1
Heating
- Natural Gas
Cooling
- Central Air
Appliances
- Included: Cooktop, Dishwasher, Gas Cooktop, Gas Oven, Gas Range, Oven, Range, Refrigerator, Washer, Gas Water Heater
- Laundry: In Basement, Laundry Room
Features
- Chefs Kitchen, Crown Molding, High Speed Internet, Open Floorplan, Open Kitchen, Original Details, Recessed Lighting, Storage
- Flooring: Hardwood, Wood
- Windows: Casement
- Basement: Finished
- Attic: Crawl,Dormer,Pull Stairs
- Number of fireplaces: 1
- Fireplace features: Living Room
Interior area
- Total structure area: 2,298
- Total interior livable area: 2,298 sqft
Property
Parking
- Total spaces: 1
- Parking features: Detached, Driveway, Garage, Off Street, Oversized, Tandem
- Garage spaces: 1
- Has uncovered spaces: Yes
Features
- Patio & porch: Covered, Deck, Porch
- Exterior features: Garden
- Fencing: Perimeter,Vinyl,Wood
Lot
- Size: 6,250 Square Feet
- Dimensions: 50 x 125
- Features: Back Yard, Landscaped, Near Public Transit, Near School, Near Shops, Views, Wooded
Details
- Parcel number: 806811
- Special conditions: None
Construction
Type & style
- Home type: SingleFamily
- Architectural style: Colonial
- Property subtype: Single Family Residence, Residential
Materials
- Shingle Siding
- Foundation: Concrete Perimeter
Condition
- Updated/Remodeled
- Year built: 1920
Utilities & green energy
- Sewer: Cesspool
- Water: Public
- Utilities for property: Cable Connected, Electricity Connected, Natural Gas Connected, Trash Collection Public, Water Connected
Community & HOA
HOA
- Has HOA: No
Location
- Region: Flushing
Financial & listing details
- Price per square foot: $648/sqft
- Tax assessed value: $982,000
- Annual tax amount: $11,549
- Date on market: 8/19/2026
- Cumulative days on market: 28 days
- Listing agreement: Exclusive Right To Sell
- Electric utility on property: Yes
Estimated market value
Not available
Estimated sales range
Not available
Not available
Price history
| Date | Event | Price |
|---|---|---|
| 8/31/2026 | Listed for sale | $1,489,000$648/sqft |
Source:  OneKey® MLS as distributed by MLS GRID #1035490 Report a problem OneKey® MLS as distributed by MLS GRID #1035490 Report a problem | ||
Public tax history
| Year | Property taxes | Tax assessment |
|---|---|---|
| 2025 | -- | $58,920 +2.7% |
| 2024 | -- | $57,360 -14% |
| 2023 | -- | $66,720 -4.8% |
| 2022 | -- | $70,080 +5.8% |
| 2021 | -- | $66,227 +2.9% |
| 2020 | $12,404 +4.4% | $64,380 -1.8% |
| 2019 | $11,880 +7.2% | $65,580 +23.8% |
| 2018 | $11,078 +5.6% | $52,958 +2.9% |
| 2017 | $10,487 +10.4% | $51,445 +5.9% |
| 2016 | $9,499 | $48,578 +0.4% |
| 2015 | $9,499 +69.3% | $48,370 +3.8% |
| 2014 | $5,610 | $46,596 +6% |
| 2013 | -- | $43,959 +3% |
| 2012 | -- | $42,698 +5.9% |
| 2011 | -- | $40,309 |
| 2010 | -- | $40,309 +3.8% |
| 2009 | -- | $38,830 +6% |
| 2008 | -- | $36,633 |
Find assessor info on the county website
Monthly payment
Climate risks
Neighborhood: Douglaston
Nearby schools
Schools provided by the listing agent
- Elementary: Ps 98 Douglaston School
- Middle: Jhs 67 Louis Pasteur
- High: Benjamin N Cardozo High School
Source: OneKey® MLS as distributed by MLS GRID. This data may not be complete. We recommend contacting the local school district to confirm school assignments for this home.
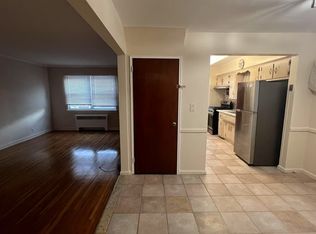
- $338,400-- bd-- ba-- sqft147-25 38th Ave #F03, Little Neck, NY 11363Off Market
- $338,400-- bd-- ba-- sqft147-41 38th Ave #D12, Little Neck, NY 11363Off Market
- $365,600-- bd-- ba-- sqft147-37 38th Ave #C55, Little Neck, NY 11363Off Market
- $653,3002 bd1 ba991 sqft192-11 38th Ave #1, Little Neck, NY 11363Off Market
Similar homes
- $1,968,8004 bd4 ba2.3k sqft250-18 Rushmore Terrace, Little Neck, NY 11362For Sale
 MLS ID #1049388, Po Wei Tair, Listing by: RE/MAX 1st Choice. OneKey® MLS as distributed by MLS GRID
 - $1,248,8003 bd3 ba2k sqft26-15 Clearview Expressway, Bayside, NY 11360For Sale
 MLS ID #1048253, Hsin Yuan Yang, Listing by: E Realty International Corp. OneKey® MLS as distributed by MLS GRID
 - $1,598,0005 bd5 ba1.5k sqft3569 161st Street, Flushing, NY 11358For Sale
 MLS ID #1029357, Miao Li, Listing by: Chase Global Realty Corp. OneKey® MLS as distributed by MLS GRID
 - $1,499,0004 bd2 ba2.7k sqft852 Jackson Avenue, Franklin Square, NY 11010For Sale
 MLS ID #1017348, Brian Canny, Listing by: ERA/Caputo Realty. OneKey® MLS as distributed by MLS GRID
 - $1,288,0004 bd3 ba1.8k sqft160-11 24th Avenue, Whitestone, NY 11357For SaleMLS ID #993490, Paula M. Annarumma Caruso GRI CRS, Listing by: RE/MAX Team. OneKey® MLS as distributed by MLS GRID
- $1,495,0004 bd4 ba2.8k sqft73 Woodlawn Avenue, New Rochelle, NY 10804For SaleMLS ID #1035789, Mimi Magarelli, Listing by: Julia B Fee Sothebys Int. Rlty. OneKey® MLS as distributed by MLS GRID
- $1,289,0004 bd3 ba1.8k sqft8015 250th Street, Bellerose, NY 11426For SaleMLS ID #994578, Alexandra Almonte, Listing by: Real Broker NY LLC. OneKey® MLS as distributed by MLS GRID
- $1,500,0004 bd4 ba2.4k sqft26 Kathleen Drive E, Syosset, NY 11791For SaleMLS ID #1035555, Salvatore Abbatiello, Listing by: BH&G R E Realty Connect. OneKey® MLS as distributed by MLS GRID
- $1,888,0004 bd3 ba2.1k sqft146-24 Bayside Avenue, Flushing, NY 11354For SaleMLS ID #1012654, Po Wei Tair, Listing by: RE/MAX 1st Choice. OneKey® MLS as distributed by MLS GRID
- $1,399,0004 bd4 ba3.4k sqft85 Violet Avenue, Floral Park, NY 11001For SaleMLS ID #972201, Kristen Vlahopoulos, Listing by: Compass Greater NY LLC. OneKey® MLS as distributed by MLS GRID
- $1,299,0005 bd5 ba1.6k sqft8747 216th Street, Queens Village, NY 11427For SaleMLS ID #1026525, Moin Ahmed, Listing by: Keller Williams Realty Greater. OneKey® MLS as distributed by MLS GRID
- $1,649,0005 bd4 ba2.4k sqft186 N Stratford, Roslyn Heights, NY 11577For SaleMLS ID #1013501, Irene Nictas CBR, Listing by: Daniel Gale Sothebys Intl Rlty. OneKey® MLS as distributed by MLS GRID
- $1,300,0005 bd4 ba2.1k sqft10 Holden Lane, Bayville, NY 11709For SaleMLS ID #1048006, Laura Zambratto CBR, Listing by: Daniel Gale Sothebys Intl Rlty. OneKey® MLS as distributed by MLS GRID
- $1,499,0004 bd2 ba2.3k sqft38 Harney Road, Scarsdale, NY 10583For SaleMLS ID #1038885, John C. Pisa, Listing by: eRealty Advisors, Inc. OneKey® MLS as distributed by MLS GRID
- $1,890,0007 bd5 ba2.3k sqft3340 157th Street, Flushing, NY 11354For SaleMLS ID #1035661, Sophia X. Yao, Listing by: Chase Global Realty Corp. OneKey® MLS as distributed by MLS GRID
- $1,799,0004 bd4 ba2.8k sqft14 Mackay Way, Roslyn, NY 11576For SaleMLS ID #1042661, Shirley Y. Chen, Listing by: Prime Realty. OneKey® MLS as distributed by MLS GRID
- $1,089,0006 bd5 ba2.4k sqft104-04 202nd Street, Saint Albans, NY 11412For SaleMLS ID #1040784, Md Kabir H. Munshi, Listing by: Exit Realty Prime. OneKey® MLS as distributed by MLS GRID
- $1,395,0004 bd4 ba2.2k sqft(Undisclosed Address), Old Bethpage, NY 11804For SaleMLS ID #1022367, John W. Messina GRI, Listing by: Daniel Gale Sothebys Intl Rlty. OneKey® MLS as distributed by MLS GRID
- $1,499,4185 bd3 ba2.2k sqft78 Tuckahoe Avenue, Eastchester, NY 10709For SaleMLS ID #1027495, Patricia Breen, Listing by: Compass Greater NY, LLC. OneKey® MLS as distributed by MLS GRID
