Welcome home to this spacious, move-in-ready 4-5 bedroom Colonial offering a flexible floor plan designed for everyday living and entertaining. The freshly painted main level features generous living and dining spaces, a beautifully appointed kitchen with abundant cabinetry and a walk-in-pantry, a full bath, and first floor laundry. Two additional first-floor rooms provide flexibility for additional bedrooms or formal living space, while a separate studio/office space with rear access offers even more versatility. Generous closet space is found throughout the home. Upstairs you'll find three bedrooms, including a spacious primary with two walk-in closets, plus a full bath. The fully finished lower level offers additional space for a recreation area, media room, gym, or playroom. Outside, enjoy a backyart retreat featuring an in-ground pool, outdoor kitchen, landscaped grounds, garden, and mature fig tree. With generous storate throughout, this home offers exceptional flexibility and plenty of space for both everyday living and entertaining.
For sale
Price cut: $101K (9/11)
$1,499,000
852 Jackson Avenue, Franklin Square, NY 11010
4beds
2,776sqft
Single Family Residence, Residential
Built in 1951
7,875 Square Feet Lot
$-- Zestimate®
$540/sqft
$-- HOA
What's special
Outdoor kitchenFirst floor laundryFreshly painted main levelMature fig treeLandscaped grounds
- 108 days
- 1,068
- 55
Zillow last checked:
Listing updated:
Listed by:
ERA/Caputo Realty 516-437-0333,
Brian Canny 516-532-8791
Source: OneKey® MLS as distributed by MLS GRID,MLS#: 1017348
Facts & features
Interior
Bedrooms & bathrooms
- Bedrooms: 4
- Bathrooms: 2
- Full bathrooms: 2
Other
- Description: Dining Room, Living Room, Bedroom, Full Bath, Den, EIK, Home Office
- Level: First
Other
- Description: Primary Bedroom, Bedroom, Bedroom, Full Bathroom
- Level: Second
Other
- Description: Full finished
- Level: Basement
Heating
- Baseboard, Hot Water, Natural Gas
Cooling
- Central Air
Appliances
- Included: Dishwasher, Dryer, Oven, Range, Refrigerator, Washer
Features
- First Floor Bedroom, Cathedral Ceiling(s), Ceiling Fan(s), Eat-in Kitchen, Entrance Foyer, Formal Dining, Granite Counters, Pantry, Walk-In Closet(s)
- Flooring: Hardwood
- Basement: Finished,Full
- Attic: None
- Has fireplace: Yes
Interior area
- Total structure area: 2,776
- Total interior livable area: 2,776 sqft
Video & virtual tour
Property
Parking
- Total spaces: 2
- Parking features: Driveway, Garage
- Garage spaces: 2
- Has uncovered spaces: Yes
Features
- Patio & porch: Patio
- Exterior features: Gas Grill, Mailbox
- Has private pool: Yes
- Pool features: In Ground
- Fencing: Fenced
Lot
- Size: 7,875 Square Feet
- Features: Level, Sprinklers In Front, Sprinklers In Rear
Details
- Additional structures: Garage(s)
- Parcel number: 2089355440000020
- Special conditions: None
- Other equipment: Pool Equip/Cover
Construction
Type & style
- Home type: SingleFamily
- Architectural style: Colonial
- Property subtype: Single Family Residence, Residential
Materials
- Batts Insulation, Frame, Vinyl Siding
Condition
- Year built: 1951
Utilities & green energy
- Sewer: Public Sewer
- Water: Public
- Utilities for property: Cable Available, Electricity Available, Natural Gas Available, Sewer Connected, Water Connected
Community & HOA
Community
- Security: Security System
HOA
- Has HOA: No
Location
- Region: Franklin Square
Financial & listing details
- Price per square foot: $540/sqft
- Tax assessed value: $762
- Annual tax amount: $14,337
- Date on market: 6/29/2026
- Cumulative days on market: 108 days
- Listing agreement: Exclusive Right To Sell
- Electric utility on property: Yes
Estimated market value
Not available
Estimated sales range
Not available
Not available
Price history
| Date | Event | Price |
|---|---|---|
| 9/11/2026 | Price change | $1,499,000-6.3%$540/sqft |
Source:  OneKey® MLS as distributed by MLS GRID #1017348 Report a problem OneKey® MLS as distributed by MLS GRID #1017348 Report a problem | ||
| 8/3/2026 | Price change | $1,599,999-11.1%$576/sqft |
Source: OneKey® MLS as distributed by MLS GRID #1017348 Report a problem | ||
| 6/29/2026 | Listed for sale | $1,799,999+1007.7%$648/sqft |
Source: OneKey® MLS as distributed by MLS GRID #1017348 Report a problem | ||
| 8/28/1996 | Sold | $162,500$59/sqft |
Source: Public Record Report a problem | ||
Public tax history
| Year | Property taxes | Tax assessment |
|---|---|---|
| 2024 | -- | $730 -0.3% |
| 2023 | -- | $732 -2.7% |
| 2022 | -- | $752 |
| 2021 | $14,592 +6.3% | -- |
| 2020 | $13,726 +4% | $952 -6% |
| 2019 | $13,194 | $1,013 |
| 2018 | $13,194 +5.4% | $1,013 |
| 2017 | $12,519 +4.1% | $1,013 |
| 2016 | $12,021 +151% | $1,013 |
| 2015 | $4,790 +1.8% | $1,013 -5% |
| 2013 | $4,706 -18.4% | $1,066 -21.5% |
| 2012 | $5,766 -26.8% | $1,358 |
| 2011 | $7,882 +6% | $1,358 -5.6% |
| 2010 | $7,436 | $1,439 -16.8% |
| 2009 | -- | $1,730 +1.1% |
| 2008 | -- | $1,712 +5.9% |
| 2006 | -- | $1,616 -37.4% |
| 2005 | -- | $2,581 -39.3% |
| 2004 | -- | $4,255 |
| 2003 | -- | $4,255 -48% |
| 2002 | -- | $8,190 -8.7% |
| 2001 | -- | $8,970 -4.2% |
| 2000 | -- | $9,360 |
Find assessor info on the county website
Monthly payment
Climate risks
Neighborhood: 11010
Nearby schools
Schools provided by the listing agent
- Elementary: Polk Street School
- Middle: H Frank Carey High School
- High: H Frank Carey High School
Source: OneKey® MLS as distributed by MLS GRID. This data may not be complete. We recommend contacting the local school district to confirm school assignments for this home.
- $846,700-- bd2 ba1.3k sqft403 Jefferson St, Franklin Square, NY 11010Off Market
- $850,000-- bd2 ba1.5k sqft395 Jefferson St, Franklin Square, NY 11010Off Market
- $742,500-- bd1 ba1.2k sqft836 Jackson Ave, Franklin Square, NY 11010Off Market
- $913,900-- bd2 ba1.8k sqft396 Howard Ave, Franklin Square, NY 11010Off Market
Similar homes
- $1,099,0004 bd3 ba2.4k sqft928 N Fletcher Avenue, Valley Stream, NY 11580For Sale
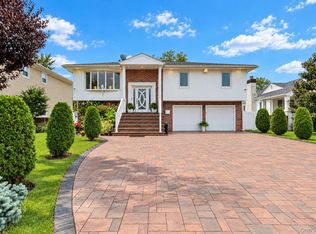
 MLS ID #1062148, Ankush Pal, Listing by: PB RE Group Corp. OneKey® MLS as distributed by MLS GRID
 - $1,549,0003 bd3 ba2.1k sqft108 Kingsbury Road, Garden City, NY 11530For Sale
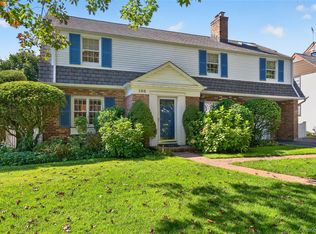 MLS ID #1059023, Athena D. Menoudakos, Listing by: Compass Greater NY LLC. OneKey® MLS as distributed by MLS GRID
 - $1,875,0005 bd4 ba3k sqft1361 Boxwood Drive E, Hewlett Harbor, NY 11557For Sale
 MLS ID #1055855, Ronnie B. Gerber, Listing by: Douglas Elliman Real Estate. OneKey® MLS as distributed by MLS GRID
 - $1,145,0004 bd3 ba2.9k sqft23 Westminster Road, West Hempstead, NY 11552For Sale
 MLS ID #1032427, Cheryl Adams McAuliffe CBR CRS E-P, Listing by: Howard Hanna Coach. OneKey® MLS as distributed by MLS GRID
 - $1,599,0005 bd4 ba2.4k sqft186 N Stratford, Roslyn Heights, NY 11577For SaleMLS ID #1013501, Irene Nictas CBR, Listing by: Daniel Gale Sothebys Intl Rlty. OneKey® MLS as distributed by MLS GRID
- $1,489,0005 bd3 ba2.8k sqft136 Ocean Avenue, Massapequa, NY 11758For SaleMLS ID #1044468, Ginger B. Freck, Listing by: Douglas Elliman Real Estate. OneKey® MLS as distributed by MLS GRID
- $1,525,0005 bd3 ba2.5k sqft816 Cliffside Avenue, North Woodmere, NY 11581For SaleMLS ID #996052, Sarah Roberg, Listing by: Five Towns Miller Realty Inc. OneKey® MLS as distributed by MLS GRID
- $1,450,0005 bd3 ba2.9k sqft79 Constellation Road, Levittown, NY 11756For SaleMLS ID #1018872, Lei Shi, Listing by: E Realty International Corp. OneKey® MLS as distributed by MLS GRID
- $1,444,0004 bd2 ba2.2k sqft320 Forest Road, Douglaston, NY 11363For SaleMLS ID #1035490, Christina Muccini-Finegan, Listing by: Douglas Elliman Real Estate. OneKey® MLS as distributed by MLS GRID
- $1,495,0004 bd4 ba2.4k sqft26 Kathleen Drive E, Syosset, NY 11791For SaleMLS ID #1035555, Salvatore Abbatiello, Listing by: BH&G R E Realty Connect. OneKey® MLS as distributed by MLS GRID
- $1,299,0004 bd3 ba2.5k sqft17 Richmond Road, Lido Beach, NY 11561For SaleMLS ID #1059254, Anthony M. Perrotta CBR SFR CRB, Listing by: Signature Premier Properties. OneKey® MLS as distributed by MLS GRID
- $1,295,0005 bd3 ba2.4k sqft69 W Penn Street, Long Beach, NY 11561For SaleMLS ID #1057596, Carol Braunstein, Listing by: BERKSHIRE HATHAWAY. OneKey® MLS as distributed by MLS GRID
- $1,849,9994 bd4 ba3k sqft27 Davison Place, Rockville Centre, NY 11570For SaleMLS ID #1003709, Luis Barreto, Listing by: Compass Greater NY LLC. OneKey® MLS as distributed by MLS GRID
- $1,499,9005 bd4 ba3.3k sqft2 Rawlings Drive, Melville, NY 11747For SaleMLS ID #1017283, Aaron J. Bates, Listing by: Real Broker NY LLC. OneKey® MLS as distributed by MLS GRID
- $1,399,0004 bd3 ba2.8k sqft1 W Gate Drive, Huntington, NY 11743For SaleMLS ID #1057045, Anne S. Fishbein, Listing by: Douglas Elliman Real Estate. OneKey® MLS as distributed by MLS GRID
- $1,150,0005 bd3 ba2.3k sqft7643 265th Street, New Hyde Park, NY 11040For SaleMLS ID #1050485, Marisa A. Filardo, Listing by: Douglas Elliman Real Estate. OneKey® MLS as distributed by MLS GRID
- $1,200,0004 bd3 ba2.3k sqft80 Rosalie Court, East Meadow, NY 11554For SaleMLS ID #1024387, Shariq Husain, Listing by: Winzone Realty Inc. OneKey® MLS as distributed by MLS GRID
- $1,299,0004 bd3 ba2.5k sqft71 Swing Lane, Levittown, NY 11756For SaleMLS ID #1001667, Joseph C. Buckley, Listing by: Realty Advisors Inc. OneKey® MLS as distributed by MLS GRID
- $1,299,0004 bd3 ba2k sqft75 Maple Street, Roslyn Heights, NY 11577For SaleMLS ID #1028732, Melanie J. Cogan, Listing by: Compass Greater NY LLC. OneKey® MLS as distributed by MLS GRID
