Beautiful Center Hall Colonial ideally situated mid-block in the desirable Mott Section of Garden City Village. This inviting home offers 3 spacious bedrooms and 2.5 baths. The first floor features a gracious living room with a wood-burning fireplace, formal dining room, eat-in kitchen, and comfortable den/family room, mudroom and half bathroom. Perfect for everyday living and entertaining.
The second floor offers 2 generously sized bedrooms, a full bath, and a spacious primary bedroom featuring a private three-piece en-suite bath with radiant heated floors and a walk-in closet. Additional amenities include CAC, gas cooking, gas heat, in-ground sprinklers, and a whole-house water filtration system. A wonderful opportunity to enjoy all that Garden City Village has to offer.
For sale
$1,549,000
108 Kingsbury Road, Garden City, NY 11530
3beds
2,198sqft
Single Family Residence, Residential
Built in 1940
6,400 Square Feet Lot
$-- Zestimate®
$705/sqft
$-- HOA
What's special
Gas heatSpacious primary bedroomWalk-in closetGas cookingIn-ground sprinklersFormal dining roomEat-in kitchen
- 7 days
- 2,414
- 144
Likely to sell faster than
Zillow last checked:
Listing updated:
Listed by:
Compass Greater NY LLC 516-408-2231,
Athena D. Menoudakos 516-316-4955
Source: OneKey® MLS as distributed by MLS GRID,MLS#: 1059023
Facts & features
Interior
Bedrooms & bathrooms
- Bedrooms: 3
- Bathrooms: 3
- Full bathrooms: 2
- 1/2 bathrooms: 1
Heating
- Natural Gas, Radiant Floor
Cooling
- Central Air
Appliances
- Included: Dishwasher, Dryer, Gas Oven, Gas Range, Microwave, Refrigerator, Stainless Steel Appliance(s), Washer, Gas Water Heater
- Laundry: Washer/Dryer Hookup, In Basement, Laundry Room
Features
- Crown Molding, Eat-in Kitchen, Formal Dining, Granite Counters, His and Hers Closets, Kitchen Island, Primary Bathroom, Recessed Lighting, Soaking Tub, Storage, Walk-In Closet(s)
- Flooring: Hardwood
- Basement: Finished,Full
- Attic: See Remarks
- Number of fireplaces: 1
- Fireplace features: Living Room, Wood Burning
Interior area
- Total structure area: 2,198
- Total interior livable area: 2,198 sqft
Video & virtual tour
Property
Parking
- Total spaces: 5
- Parking features: Driveway, Garage
- Garage spaces: 1
- Has uncovered spaces: Yes
Features
- Patio & porch: Patio
- Exterior features: Awning(s)
- Fencing: Back Yard
Lot
- Size: 6,400 Square Feet
- Dimensions: 64 x 100
- Features: Back Yard
Details
- Parcel number: 2011341480001290
- Special conditions: None
Construction
Type & style
- Home type: SingleFamily
- Architectural style: Colonial
- Property subtype: Single Family Residence, Residential
Materials
- Brick, Vinyl Siding
Condition
- Year built: 1940
Utilities & green energy
- Sewer: Public Sewer
- Water: Public
- Utilities for property: Electricity Connected, Natural Gas Connected, See Remarks, Sewer Connected
Community & HOA
Community
- Security: Security System
HOA
- Has HOA: No
Location
- Region: Garden City
Financial & listing details
- Price per square foot: $705/sqft
- Tax assessed value: $846,000
- Annual tax amount: $21,532
- Date on market: 10/7/2026
- Cumulative days on market: 8 days
- Listing agreement: Exclusive Right To Sell
- Electric utility on property: Yes
Estimated market value
Not available
Estimated sales range
Not available
Not available
Price history
| Date | Event | Price |
|---|---|---|
| 10/7/2026 | Listed for sale | $1,549,000+37.7%$705/sqft |
Source:  OneKey® MLS as distributed by MLS GRID #1059023 Report a problem OneKey® MLS as distributed by MLS GRID #1059023 Report a problem | ||
| 6/29/2006 | Sold | $1,125,000+40.8%$512/sqft |
Source: Public Record Report a problem | ||
| 9/16/2003 | Sold | $799,000+138.5%$364/sqft |
Source: Public Record Report a problem | ||
| 8/6/1996 | Sold | $335,000$152/sqft |
Source: Public Record Report a problem | ||
Public tax history
| Year | Property taxes | Tax assessment |
|---|---|---|
| 2024 | -- | $846 -10% |
| 2023 | -- | $940 -6.4% |
| 2022 | -- | $1,004 |
| 2021 | $13,441 +15.6% | -- |
| 2020 | $11,623 -2.4% | $1,171 -6.7% |
| 2019 | $11,911 | $1,255 -6.2% |
| 2018 | $11,911 +0.5% | $1,338 -5.9% |
| 2017 | $11,857 -3% | $1,422 -5.5% |
| 2016 | $12,220 +432.3% | $1,505 -5.3% |
| 2015 | $2,296 +3.4% | $1,589 -2.3% |
| 2013 | $2,221 +12% | $1,627 |
| 2012 | $1,983 -77.5% | $1,627 -18% |
| 2011 | $8,823 +12% | $1,983 +2.8% |
| 2010 | $7,879 | $1,929 -22.8% |
| 2009 | -- | $2,500 +1.3% |
| 2008 | -- | $2,469 +6% |
| 2006 | -- | $2,330 -34.6% |
| 2005 | -- | $3,560 -37.2% |
| 2004 | -- | $5,665 |
| 2003 | -- | $5,665 -25.2% |
| 2002 | -- | $7,570 +9.2% |
| 2001 | -- | $6,930 |
| 2000 | -- | $6,930 |
Find assessor info on the county website
Monthly payment
Climate risks
Neighborhood: 11530
Nearby schools
Schools provided by the listing agent
- Elementary: Hemlock School
- Middle: Garden City Middle School
- High: Garden City High School
Source: OneKey® MLS as distributed by MLS GRID. This data may not be complete. We recommend contacting the local school district to confirm school assignments for this home.

Similar homes
- $1,599,0004 bd2 ba2.3k sqft105 Stewart Avenue, Garden City, NY 11530For Sale
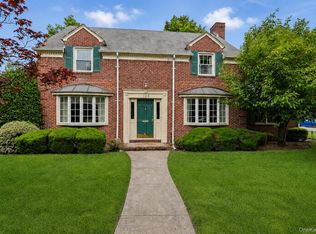
 MLS ID #1016911, Elizabeth A. Breslin CBR, Listing by: Howard Hanna Coach. OneKey® MLS as distributed by MLS GRID
 - $1,049,0004 bd2 ba1.4k sqft50 Commander Avenue, Garden City, NY 11530For Sale
 MLS ID #1040420, Lisa S. Fedor SRS GRI SRES, Listing by: Compass Greater NY LLC. OneKey® MLS as distributed by MLS GRID
 - $1,626,0004 bd3 ba2.6k sqft118 Baker Hill Road, Great Neck, NY 11023For Sale
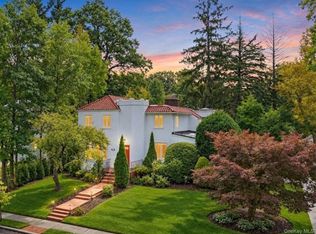 MLS ID #1056519, Angela Chaman, Listing by: LAFFEY REAL ESTATE. OneKey® MLS as distributed by MLS GRID
 - $1,299,0004 bd2 ba2k sqft23 Allen Road, Rockville Centre, NY 11570For Sale
 MLS ID #1059909, Marianne Conroy CBR, Listing by: LAFFEY REAL ESTATE. OneKey® MLS as distributed by MLS GRID
 - $1,499,0003 bd3 ba1.2k sqft80 E Broadway, Roslyn, NY 11576For SaleMLS ID #1056769, Fatima Smith AHWD, Listing by: BERKSHIRE HATHAWAY. OneKey® MLS as distributed by MLS GRID
- $1,598,0004 bd3 ba2.1k sqft68 Hazelwood Drive, Jericho, NY 11753For SaleMLS ID #1055386, Xiao Zheng, Listing by: Jamie Realty Group. OneKey® MLS as distributed by MLS GRID
- $1,599,0005 bd4 ba2.4k sqft186 N Stratford, Roslyn Heights, NY 11577For SaleMLS ID #1013501, Irene Nictas CBR, Listing by: Daniel Gale Sothebys Intl Rlty. OneKey® MLS as distributed by MLS GRID
- $950,0003 bd3 ba1.1k sqft69 Stewart Avenue, Garden City, NY 11530For SaleMLS ID #1048644, Megan J. Worrell, Listing by: P R O Links Realty Inc. OneKey® MLS as distributed by MLS GRID
- $1,545,0004 bd3 ba2.4k sqft325 Birch Hill Road, Locust Valley, NY 11560For SaleMLS ID #1012011, Katie Cuddeback CBR, Listing by: Daniel Gale Sothebys Intl Rlty. OneKey® MLS as distributed by MLS GRID
- $1,499,0004 bd2 ba2.7k sqft852 Jackson Avenue, Franklin Square, NY 11010For SaleMLS ID #1017348, Brian Canny, Listing by: ERA/Caputo Realty. OneKey® MLS as distributed by MLS GRID
- $1,199,0004 bd2 ba2.4k sqft146 Longwood Avenue, Westbury, NY 11590For SaleMLS ID #1043253, Nancy A. Jarvis CBR, Listing by: Daniel Gale Sothebys Intl Rlty. OneKey® MLS as distributed by MLS GRID
- $1,475,0004 bd3 ba2.9k sqft72 Broadway, Rockville Centre, NY 11570For SaleMLS ID #1037893, Daniel Amir CBR RSPS SFR SRS, Listing by: Daniel Gale Sothebys Intl Rlty. OneKey® MLS as distributed by MLS GRID
- $1,450,0005 bd3 ba2.9k sqft79 Constellation Road, Levittown, NY 11756For SaleMLS ID #1018872, Lei Shi, Listing by: E Realty International Corp. OneKey® MLS as distributed by MLS GRID
- $1,375,0004 bd3 ba2.6k sqft238 Burtis Avenue, Rockville Centre, NY 11570For SaleMLS ID #1050732, Charles V. Maione, Listing by: Douglas Elliman Real Estate. OneKey® MLS as distributed by MLS GRID
- $1,399,0004 bd3 ba2.8k sqft1 W Gate Drive, Huntington, NY 11743For SaleMLS ID #1057045, Anne S. Fishbein, Listing by: Douglas Elliman Real Estate. OneKey® MLS as distributed by MLS GRID
- $1,388,8885 bd3 ba2k sqft3 Lesley Drive, Syosset, NY 11791For SaleMLS ID #1058348, Crystin L. Quick SRS, Listing by: Douglas Elliman Real Estate. OneKey® MLS as distributed by MLS GRID
- $1,480,0004 bd4 ba3.1k sqft43-24 Morgan Street, Little Neck, NY 11363For SaleMLS ID #1053708, Hui Fang Chen, Listing by: AAA Young Shuen Realty Inc. OneKey® MLS as distributed by MLS GRID
- $1,145,0004 bd3 ba2.9k sqft23 Westminster Road, West Hempstead, NY 11552For SaleMLS ID #1032427, Cheryl Adams McAuliffe CBR CRS E-P, Listing by: Howard Hanna Coach. OneKey® MLS as distributed by MLS GRID
- $1,875,0005 bd4 ba3k sqft1361 Boxwood Drive E, Hewlett Harbor, NY 11557For SaleMLS ID #1055855, Ronnie B. Gerber, Listing by: Douglas Elliman Real Estate. OneKey® MLS as distributed by MLS GRID
- $1,299,0005 bd3 ba2.5k sqft11 Lincrest Street, Syosset, NY 11791For SaleMLS ID #1051121, Jessica Y. Liu CBR, Listing by: Compass Greater NY LLC. OneKey® MLS as distributed by MLS GRID
