Welcome home to this beautifully maintained 4-bedroom, 2-bathroom Cape Code in the heart of Rockville Centre. Blending timeless character with thoughtful modern updates, this home is move-in-ready and truly has it all.
Step inside to gleaming hardwood floors that flow throughout the home. The inviting living room is anchored by a wood burning fireplace, creating the perfect setting for cozy evenings and entertaining. The updated eat-in-kitchen offers a bright, functional space for everyday meals and gatherings, while both bathrooms have been tastefully renovated with modern finishes.
Four generously sized bedrooms provide flexibility for family, guests, or a home office. The large finished basement expands your living space, ideal for a media room, playroom, gym, or recreation area, and there is plenty of storage throughout.
Comfort and peace of mind are standard. Enjoy 3 zone natural gas heat, central air conditioning, a new water filtration system, and security system. French drains and drywells are an added protection and a valuable bonus for any homeowner.
The beautifully manicured grounds are a showpiece. The large fenced-in yard is perfect for pets, play, and summer barbecues, and an irrigation system keeps the lawn and landscaping looking lush. A 2 car garage completes the package.
Close to the LIRR, shops, restaurants, and the villages top rated amenities, this Rockville Centre gem offers the lifestyle you've been looking for in one of Long Island's most coveted villages.
Pending
Price increase: $100K (10/29)
$1,399,000
23 Allen Road, Rockville Centre, NY 11570
4beds
2,004sqft
Single Family Residence, Residential
Built in 1951
9,905 Square Feet Lot
$-- Zestimate®
$698/sqft
$-- HOA
What's special
Wood burning fireplaceCentral air conditioningFour generously sized bedroomsNew water filtration systemSecurity systemPlenty of storage throughoutBeautifully manicured grounds
- 41 days
- 724
- 17
Likely to sell faster than
Zillow last checked:
Listing updated:
Listed by:
LAFFEY REAL ESTATE 516-922-9800,
Marianne Conroy CBR 516-650-2341,
Regina Ciardullo 516-721-7471,
LAFFEY REAL ESTATE
Source: OneKey® MLS as distributed by MLS GRID,MLS#: 1059909
Facts & features
Interior
Bedrooms & bathrooms
- Bedrooms: 4
- Bathrooms: 2
- Full bathrooms: 2
Heating
- Natural Gas
Cooling
- Central Air
Appliances
- Included: Dishwasher, Dryer, Gas Range, Microwave, Refrigerator, Stainless Steel Appliance(s), Washer, Gas Water Heater
- Laundry: Laundry Room
Features
- First Floor Bedroom, First Floor Full Bath, Eat-in Kitchen, Entrance Foyer, Formal Dining, Quartz/Quartzite Counters, Walk-In Closet(s)
- Flooring: Hardwood
- Windows: Insulated Windows
- Basement: Finished,Full
- Attic: Pull Stairs
- Number of fireplaces: 1
Interior area
- Total structure area: 2,125
- Total interior livable area: 2,004 sqft
Property
Parking
- Total spaces: 2
- Parking features: Attached, Garage Door Opener
- Garage spaces: 2
Features
- Fencing: Back Yard
Lot
- Size: 9,905 Square Feet
- Dimensions: 78 x 127
Details
- Parcel number: 2029363100000130
- Special conditions: None
Construction
Type & style
- Home type: SingleFamily
- Architectural style: Cape Cod
- Property subtype: Single Family Residence, Residential
Materials
- Frame
Condition
- Year built: 1951
Utilities & green energy
- Sewer: Public Sewer
- Water: Public
- Utilities for property: Electricity Connected, Natural Gas Connected, Sewer Connected, Trash Collection Public, Water Connected
Community & HOA
Community
- Security: Security Lights, Security System
HOA
- Has HOA: No
Location
- Region: Rockville Centre
Financial & listing details
- Price per square foot: $698/sqft
- Tax assessed value: $679,000
- Annual tax amount: $27,132
- Date on market: 10/7/2026
- Cumulative days on market: 42 days
- Listing agreement: Exclusive Right To Sell
- Electric utility on property: Yes
Estimated market value
Not available
Estimated sales range
Not available
Not available
Price history
| Date | Event | Price |
|---|---|---|
| 10/30/2026 | Pending sale | $1,399,000$698/sqft |
Source:  OneKey® MLS as distributed by MLS GRID #1059909 Report a problem | ||
| 10/29/2026 | Price change | $1,399,000+7.7%$698/sqft |
Source: OneKey® MLS as distributed by MLS GRID #1059909 Report a problem | ||
| 10/7/2026 | Listed for sale | $1,299,000+205.6%$648/sqft |
Source: OneKey® MLS as distributed by MLS GRID #1059909 Report a problem | ||
| 7/27/1998 | Sold | $425,000$212/sqft |
Source: Public Record Report a problem | ||
Public tax history
| Year | Property taxes | Tax assessment |
|---|---|---|
| 2024 | -- | $679 -1.2% |
| 2023 | -- | $687 -6.8% |
| 2022 | -- | $737 |
| 2021 | $17,834 -26.6% | -- |
| 2020 | $24,298 +13.9% | $1,602 |
| 2019 | $21,333 | $1,602 |
| 2018 | $21,333 +6.4% | $1,602 |
| 2017 | $20,051 +4.1% | $1,602 |
| 2016 | $19,270 +732.6% | $1,602 |
| 2015 | $2,314 +5.8% | $1,602 |
| 2013 | $2,186 +12% | $1,602 |
| 2012 | $1,952 -83.7% | $1,602 -8.2% |
| 2011 | $12,003 +13.6% | $1,745 +1.6% |
| 2010 | $10,564 | $1,718 -10.5% |
| 2009 | -- | $1,919 -4.5% |
| 2008 | -- | $2,010 +6% |
| 2006 | -- | $1,897 -45.1% |
| 2005 | -- | $3,456 -34.4% |
| 2004 | -- | $5,270 |
| 2003 | -- | $5,270 -52.6% |
| 2002 | -- | $11,120 |
| 2001 | -- | $11,120 |
| 2000 | -- | $11,120 |
Find assessor info on the county website
Monthly payment
Climate risks
Neighborhood: 11570
Nearby schools
Schools provided by the listing agent
- Elementary: William S Covert School
- Middle: South Side Middle School
- High: South Side High School
Source: OneKey® MLS as distributed by MLS GRID. This data may not be complete. We recommend contacting the local school district to confirm school assignments for this home.
- $1,140,500-- bd2 ba2.5k sqft29 Allen Rd, Rockville Centre, NY 11570Off Market
- $1,340,700-- bd4 ba2.4k sqft17 Allen Rd, Rockville Centre, NY 11570Off Market
- $1,171,2004 bd3 ba2.7k sqft6 Atkinson Rd, Rockville Centre, NY 11570Off Market
- $1,201,900-- bd3 ba2.6k sqft8 Atkinson Rd, Rockville Centre, NY 11570Off Market
Similar homes
- $1,397,0004 bd3 ba2.9k sqft72 Broadway, Rockville Centre, NY 11570For Sale
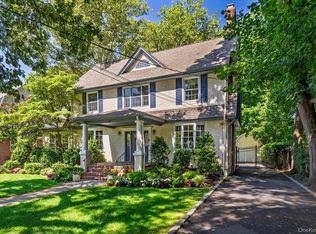
 MLS ID #1037893, Daniel Amir CBR RSPS SFR SRS, Listing by: Daniel Gale Sothebys Intl Rlty. OneKey® MLS as distributed by MLS GRID
- $999,0004 bd2 ba1.9k sqft25 Winding Road, Rockville Centre, NY 11570For Sale
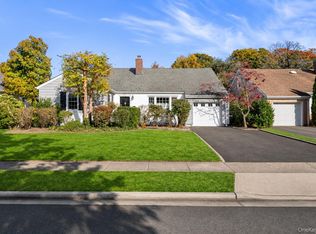 MLS ID #1069475, Melissa G. Vetter PSA, Listing by: Signature Premier Properties. OneKey® MLS as distributed by MLS GRID
- $1,249,0004 bd2 ba2k sqft38 Mulberry Avenue, Garden City, NY 11530For Sale
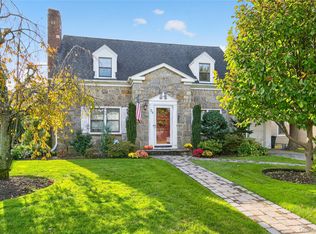 MLS ID #1067269, Athena D. Menoudakos, Listing by: Compass Greater NY LLC. OneKey® MLS as distributed by MLS GRID
- $1,199,0005 bd3 ba2.6k sqft791 Cornwell Avenue, Malverne, NY 11565For Sale
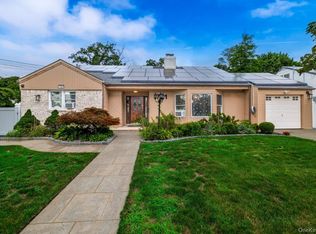 MLS ID #1038367, Joosoo Kim SFR SRS MRP CIPS AHWD, Listing by: Charles Rutenberg Realty Inc. OneKey® MLS as distributed by MLS GRID
- $1,299,0004 bd3 ba1.6k sqft31 stoothoff Drive, New Hyde Park, NY 11040For SaleMLS ID #1068686, Taranveer Singh, Listing by: Skylux Realty Inc. OneKey® MLS as distributed by MLS GRID
- $1,295,0005 bd4 ba2.2k sqft2 Old Broadway, New Hyde Park, NY 11040For SaleMLS ID #1057331, Geeta Shukla CBR, Listing by: EXP Realty. OneKey® MLS as distributed by MLS GRID
- $998,8884 bd4 ba1.9k sqft481 May Lane, East Meadow, NY 11554For SaleMLS ID #1073162, Richard R. Krug Jr PSA SRES SFR, Listing by: Coldwell Banker American Homes. OneKey® MLS as distributed by MLS GRID
- $1,199,0004 bd2 ba2.4k sqft146 Longwood Avenue, Westbury, NY 11590For SaleMLS ID #1043253, Nancy A. Jarvis CBR, Listing by: Daniel Gale Sothebys Intl Rlty. OneKey® MLS as distributed by MLS GRID
- $1,299,0004 bd3 ba2.9k sqft53 Murdock Road, Lynbrook, NY 11563For SaleMLS ID #1064088, Ronnie B. Gerber, Listing by: Douglas Elliman Real Estate. OneKey® MLS as distributed by MLS GRID
- $1,199,8884 bd4 ba2.5k sqft3671 Adele Court, Wantagh, NY 11793For SaleMLS ID #1072938, William Ortiz, Listing by: Redfin Real Estate. OneKey® MLS as distributed by MLS GRID
- $1,450,0004 bd3 ba2.3k sqft21 Oxford Boulevard, Great Neck, NY 11023For SaleMLS ID #1057886, Hong Guo, Listing by: Proagent Realty Gold Coast LLC. OneKey® MLS as distributed by MLS GRID
- $1,400,0005 bd4 ba2.8k sqft5 Phipps Lane, Plainview, NY 11803For SaleMLS ID #1061599, Anthony J. Vitta, Listing by: Real Broker NY LLC. OneKey® MLS as distributed by MLS GRID
- $1,780,0004 bd3 ba2.3k sqft150 Westwood Circle, East Hills, NY 11577For SaleMLS ID #1070971, Dalia Elison, Listing by: Douglas Elliman Real Estate. OneKey® MLS as distributed by MLS GRID
- $1,348,0004 bd3 ba2.7k sqft4 Timberline Drive, Huntington, NY 11743For SaleMLS ID #1068446, Anne S. Fishbein, Listing by: Douglas Elliman Real Estate. OneKey® MLS as distributed by MLS GRID
- $1,250,0004 bd3 ba1.9k sqft177 Forest Drive, Jericho, NY 11753For SaleMLS ID #1070881, Gwendolyn Levy CBR, Listing by: Compass Greater NY LLC. OneKey® MLS as distributed by MLS GRID
- $1,595,0004 bd3 ba1.9k sqft32 Wood Lane, Locust Valley, NY 11560For SaleMLS ID #1068516, Robert A. Hulse CBR, Listing by: Compass Greater NY LLC. OneKey® MLS as distributed by MLS GRID
- $1,249,0004 bd3 ba2.5k sqft189 Regent Drive, Lido Beach, NY 11561For SaleMLS ID #1014921, Glen Fox, Listing by: Douglas Elliman Real Estate. OneKey® MLS as distributed by MLS GRID
- $1,395,0004 bd4 ba2.4k sqft26 Kathleen Drive E, Syosset, NY 11791For SaleMLS ID #1035555, Salvatore Abbatiello, Listing by: BH&G R E Realty Connect. OneKey® MLS as distributed by MLS GRID
- $1,288,0003 bd3 ba1.9k sqft19 Clinton Lane, Jericho, NY 11753For SaleMLS ID #1067472, Karen A. Campanella, Listing by: Douglas Elliman Real Estate. OneKey® MLS as distributed by MLS GRID
