Jericho-West Birchwood Section- Split-level nestled on a shy 1/4 acre, this beautifully maintained split-level offers timeless appeal, comfort and versatility. A gracious foyer welcomes you into an inviting living and dining area featuring hardwood floors, Pella windows throughout, and abundant natural light. The renovated white chef’s kitchen boasts elegant quartz countertops and a spacious island with seating for four. This home offers 3 bedrooms and 3 full baths, including a finished lower-level private suite with a full bath and oversized egress window. A former fourth-bedroom area has been reimagined as a comfortable TV room, with a Pella French door opening to the outdoors. Professionally designed landscaping enhances the property’s curb appeal, while the beautifully maintained backyard features a paver patio with a lovely awning for shaded outdoor dining and entertaining, along with a charming water feature. Additional highlights include a two-car garage with ample storage, a dedicated storage room, central air conditioning, a two-zone Weil-McLain heating system with burner, a hot water heater and a professional water filtration system. A wonderful opportunity to enjoy comfortable living, flexible spaces, and inviting outdoor surroundings.
For sale
$1,288,000
19 Clinton Lane, Jericho, NY 11753
3beds
1,940sqft
Single Family Residence, Residential
Built in 1960
10,410 Square Feet Lot
$-- Zestimate®
$664/sqft
$-- HOA
What's special
Abundant natural lightBeautifully maintained backyardCharming water featureInviting outdoor surroundingsOversized egress windowCurb appealGracious foyer
- 6 days
- 1,825
- 159
Zillow last checked:
Listing updated:
Listed by:
Douglas Elliman Real Estate 631-499-9191,
Karen A. Campanella 631-662-6882
Source: OneKey® MLS as distributed by MLS GRID,MLS#: 1067472
Facts & features
Interior
Bedrooms & bathrooms
- Bedrooms: 3
- Bathrooms: 3
- Full bathrooms: 3
Primary bedroom
- Description: Primary Suite with two large closets and ensuite bath
- Level: Second
Bedroom 2
- Description: Bedroom 2 with large closet
- Level: Second
Bathroom 2
- Description: Hall Bathroom with large vanity
- Level: Second
Bathroom 3
- Description: Bedroom 3 with large closet
- Level: Second
Den
- Description: Family Room with Stone wall feature
- Level: Lower
Dining room
- Description: Large Dining room with Chandelier
- Level: First
Kitchen
- Description: Beautiful Chef's Kitchen with Stainless Steel Appliances, pot filler and Island
- Level: First
Living room
- Description: Large spacious Living Room with hardwood floors
- Level: First
Office
- Description: Steps down from Family Room. Versatile space for Office/Bedroom with 8 ft ceilings and full bathroom
- Level: Other
Heating
- Baseboard, Forced Air, Natural Gas
Cooling
- Central Air
Appliances
- Included: Dishwasher, Dryer, Exhaust Fan, Other, Range, Refrigerator, Stainless Steel Appliance(s), Washer, Gas Water Heater
Features
- Crown Molding, Eat-in Kitchen, Entrance Foyer, Formal Dining, His and Hers Closets, Kitchen Island, Open Floorplan, Open Kitchen, Pantry, Primary Bathroom, Quartz/Quartzite Counters, Recessed Lighting, Storage, Walk-In Closet(s)
- Flooring: Carpet, Hardwood, Tile
- Attic: Scuttle
- Has fireplace: No
Interior area
- Total structure area: 1,940
- Total interior livable area: 1,940 sqft
Property
Parking
- Total spaces: 4
- Parking features: Driveway, Garage Door Opener, Heated Garage, Private
- Garage spaces: 2
- Has uncovered spaces: Yes
Features
- Exterior features: Awning(s), Lighting, Mailbox, Rain Gutters
- Fencing: Back Yard,Fenced,Full
- Has view: Yes
- View description: Panoramic
Lot
- Size: 10,410 Square Feet
- Dimensions: 80 x 130
- Features: Back Yard, Front Yard, Landscaped, Paved, Private, Sprinklers In Front, Sprinklers In Rear
Details
- Parcel number: 2489114400000090
- Special conditions: None
Construction
Type & style
- Home type: SingleFamily
- Property subtype: Single Family Residence, Residential
Materials
- Vinyl Siding
Condition
- Year built: 1960
Utilities & green energy
- Sewer: Public Sewer
- Water: Public
- Utilities for property: Cable Available, Electricity Connected, Natural Gas Connected, Sewer Connected, Trash Collection Public
Community & HOA
HOA
- Has HOA: No
Location
- Region: Jericho
Financial & listing details
- Price per square foot: $664/sqft
- Tax assessed value: $910,000
- Annual tax amount: $27,228
- Date on market: 10/28/2026
- Cumulative days on market: 6 days
- Listing agreement: Exclusive Right To Sell
- Electric utility on property: Yes
Estimated market value
Not available
Estimated sales range
Not available
Not available
Price history
| Date | Event | Price |
|---|---|---|
| 10/28/2026 | Listed for sale | $1,288,000+120.2%$664/sqft |
Source:  OneKey® MLS as distributed by MLS GRID #1067472 Report a problem | ||
| 9/23/2004 | Sold | $585,000$302/sqft |
Source: Public Record Report a problem | ||
Public tax history
| Year | Property taxes | Tax assessment |
|---|---|---|
| 2024 | -- | $910 |
| 2023 | -- | $910 |
| 2022 | -- | $910 |
| 2021 | $21,643 +9.1% | -- |
| 2020 | $19,844 +11% | $1,213 |
| 2019 | $17,870 | $1,213 |
| 2018 | $17,870 +4.7% | $1,213 |
| 2017 | $17,065 +6.2% | $1,213 |
| 2016 | $16,071 +191.1% | $1,213 -5.2% |
| 2015 | $5,521 -4.9% | $1,280 -13.2% |
| 2013 | $5,804 +7.5% | $1,475 |
| 2012 | $5,396 -45.7% | $1,475 -3.2% |
| 2011 | $9,935 +8.1% | $1,524 |
| 2010 | $9,188 | $1,524 -16.1% |
| 2009 | -- | $1,817 +6.3% |
| 2008 | -- | $1,710 +5.9% |
| 2006 | -- | $1,614 -47.4% |
| 2005 | -- | $3,068 -41.6% |
| 2004 | -- | $5,257 |
| 2003 | -- | $5,257 -40.3% |
| 2002 | -- | $8,800 |
| 2001 | -- | $8,800 |
| 2000 | -- | $8,800 |
Find assessor info on the county website
Monthly payment
Climate risks
Neighborhood: 11753
Nearby schools
Schools provided by the listing agent
- Elementary: Cantiague Elementary School
- Middle: Jericho Middle School
- High: Jericho Senior High School
Source: OneKey® MLS as distributed by MLS GRID. This data may not be complete. We recommend contacting the local school district to confirm school assignments for this home.

Similar homes
- $1,300,0003 bd3 ba1.9k sqft72 Birchwood Park Drive, Syosset, NY 11791For Sale
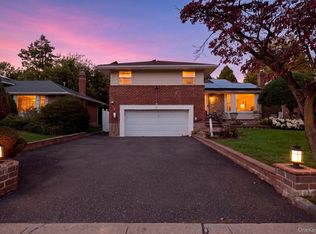
 MLS ID #1063225, Alexander Iaquinta, Listing by: Iaquinta Premier Properties. OneKey® MLS as distributed by MLS GRID
- $1,348,0004 bd3 ba2.7k sqft4 Timberline Drive, Huntington, NY 11743For Sale
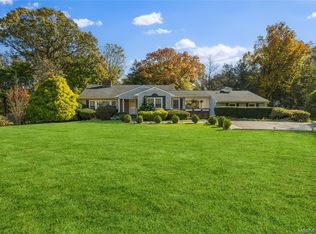 MLS ID #1068446, Anne S. Fishbein, Listing by: Douglas Elliman Real Estate. OneKey® MLS as distributed by MLS GRID
- $1,188,8884 bd5 ba1.8k sqft99 Kuhl Avenue, Hicksville, NY 11801For Sale
 MLS ID #1009307, Sarbjeet Kaur CBR SFR SRS, Listing by: Sierra Homes Inc. OneKey® MLS as distributed by MLS GRID
- $1,299,0004 bd2 ba2.4k sqft1622 Carla Lane, East Meadow, NY 11554For Sale
 MLS ID #1065024, Taranjeet S. Chatha, Listing by: Keystone Realty USA Corp. OneKey® MLS as distributed by MLS GRID
- $1,388,8885 bd3 ba2k sqft3 Lesley Drive, Syosset, NY 11791For SaleMLS ID #1058348, Crystin L. Quick SRS, Listing by: Douglas Elliman Real Estate. OneKey® MLS as distributed by MLS GRID
- $1,450,0005 bd4 ba2.8k sqft5 Phipps Lane, Plainview, NY 11803For SaleMLS ID #1061599, Anthony J. Vitta, Listing by: Real Broker NY LLC. OneKey® MLS as distributed by MLS GRID
- $1,367,0004 bd3 ba2.8k sqft123 Garfield Street, Massapequa Park, NY 11762For SaleMLS ID #1067516, Rachel M. Hollywood, Listing by: Shore Line Realty Group Corp. OneKey® MLS as distributed by MLS GRID
- $799,9993 bd2 ba1.8k sqft30 Low Lane, Levittown, NY 11756For SaleMLS ID #1068670, George Dilieto, Listing by: Exit Realty Island Elite. OneKey® MLS as distributed by MLS GRID
- $1,049,0003 bd3 ba1.9k sqft52 Voorhis Drive, Old Bethpage, NY 11804For SaleMLS ID #1048008, Holly Gottlieb ABR SRES, Listing by: Goldilocks Real Estate. OneKey® MLS as distributed by MLS GRID
- $989,0003 bd2 ba1.2k sqft38 Garnet Lane, Plainview, NY 11803For SaleMLS ID #1065043, Mary Theresa Marolda, Listing by: Douglas Elliman Real Estate. OneKey® MLS as distributed by MLS GRID
- $1,225,0004 bd4 ba2.5k sqft3671 Adele Court, Wantagh, NY 11793For SaleMLS ID #1048290, William Ortiz, Listing by: Redfin Real Estate. OneKey® MLS as distributed by MLS GRID
- $1,195,0003 bd2 ba2.3k sqft24 Lebrun Avenue, Amityville, NY 11701For SaleMLS ID #1066928, Tammy J. Ramsay, Listing by: Eric G Ramsay Jr Assoc LLC. OneKey® MLS as distributed by MLS GRID
- $1,099,9993 bd2 ba2k sqft178 Hanson Lane, New Rochelle, NY 10804For SaleMLS ID #1068161, Kevin Lang, Listing by: Compass Greater NY, LLC. OneKey® MLS as distributed by MLS GRID
- $1,350,0004 bd4 ba2.7k sqft25 Pashen Place, Dix Hills, NY 11746For SaleMLS ID #1064256, Elizabeth Lowe PSA C2EX ABR SRES, Listing by: Douglas Elliman Real Estate. OneKey® MLS as distributed by MLS GRID
- $1,299,0004 bd4 ba2k sqft10 Williamsburg Drive, Northport, NY 11768For SaleMLS ID #1035573, Damian Ross SFR CBR, Listing by: Daniel Gale Sothebys Intl Rlty. OneKey® MLS as distributed by MLS GRID
- $1,350,0003 bd3 ba1.9k sqft30 Woodland Drive, Rye Brook, NY 10573For SaleMLS ID #1064166, Joshua M. Rogull, Listing by: Julia B Fee Sothebys Int. Rlty. OneKey® MLS as distributed by MLS GRID
- $1,150,0004 bd3 ba2.5k sqft30 Range Drive, Merrick, NY 11566For SaleMLS ID #1055402, Louise F. Pitlake, Listing by: Douglas Elliman Real Estate. OneKey® MLS as distributed by MLS GRID
- $1,149,0004 bd2 ba2.4k sqft3186 William Street, Wantagh, NY 11793For SaleMLS ID #1048220, Alexander Iaquinta, Listing by: Iaquinta Premier Properties. OneKey® MLS as distributed by MLS GRID
- $1,199,0004 bd3 ba2.5k sqft184 Cranberry Court, Melville, NY 11747For SaleMLS ID #1059505, Haneet Singh, Listing by: BH&G R E Realty Connect. OneKey® MLS as distributed by MLS GRID
- $1,150,0005 bd3 ba2.7k sqft36 Delmar Lane, Commack, NY 11725For SaleMLS ID #1065488, Brian P. Athan, Listing by: Keller Williams Points North. OneKey® MLS as distributed by MLS GRID
