Set on nearly half an acre of beautifully landscaped, tree-lined property, this stunning Split-Level home offers a rare combination of privacy, exceptional outdoor living, and beautifully updated interiors. This move-in-ready 3-bedroom home boasts a bright, open floor plan with refinished hardwood floors, recessed lighting, central air, and oversized windows that fill the home with natural light while showcasing views of the entire property. The updated kitchen features stainless steel appliances, breakfast room, and sliding glass door out to a spacious deck. The primary suite offers generous closet space and an updated private bathroom, while the additional bedrooms and updated hall bathroom provide plenty of space and versatility. Step outside and discover your own private retreat, surrounded by mature trees and beautiful natural surroundings. The expansive outdoor space features a patio with pergola and dedicated dining area, creating the perfect setting for entertaining. With nearly half an acre of land, ample parking, and multiple outdoor entertaining areas, this property truly stands out. Conveniently located near schools, shopping, parks, public transportation, and major parkways, this home offers the perfect balance of privacy, space, and accessibility. A wonderful opportunity to enjoy everything this beautiful property has to offer!
For sale
$1,099,999
178 Hanson Lane, New Rochelle, NY 10804
3beds
2,028sqft
Single Family Residence, Residential
Built in 1955
0.4 Acres Lot
$-- Zestimate®
$542/sqft
$-- HOA
What's special
- 18 days
- 2,345
- 192
Likely to sell faster than
Zillow last checked:
Listing updated:
Listed by:
Compass Greater NY, LLC 914-752-8763,
Kevin Lang 914-906-4558,
Geno M. George 917-374-2591,
Compass Greater NY, LLC
Source: OneKey® MLS as distributed by MLS GRID,MLS#: 1068161
Facts & features
Interior
Bedrooms & bathrooms
- Bedrooms: 3
- Bathrooms: 2
- Full bathrooms: 2
Other
- Description: Entry Foyer, Living Room, Dining Room, Kitchen, Breakfast Room, Laundry & Sliding Glass Door out to Deck, Patio and Backyard
- Level: First
Other
- Description: Primary Bedroom with En-suite Bathroom, Bedroom, Bedroom, Bathroom
- Level: Second
Other
- Description: Family Room with Door Out to Backyard, Access to Garage, and Stairs Down to Basement
- Level: Lower
Other
- Description: Rec Room, Utility Room, Storage
- Level: Basement
Heating
- Natural Gas
Cooling
- Central Air
Appliances
- Included: Cooktop, Dishwasher, Gas Cooktop, Gas Oven, Microwave, Refrigerator, Stainless Steel Appliance(s), Washer, Gas Water Heater, Wine Refrigerator
Features
- Eat-in Kitchen, Entrance Foyer, Granite Counters, Open Floorplan, Open Kitchen, Primary Bathroom, Recessed Lighting
- Flooring: Hardwood, Tile
- Basement: Partial,Partially Finished,See Remarks,Storage Space
- Attic: Scuttle
- Has fireplace: No
Interior area
- Total structure area: 2,478
- Total interior livable area: 2,028 sqft
Property
Parking
- Total spaces: 6
- Parking features: Driveway, Garage, Off Street
- Garage spaces: 2
- Has uncovered spaces: Yes
Features
- Patio & porch: Deck, Patio
Lot
- Size: 0.4 Acres
- Features: Back Yard, Front Yard
Details
- Parcel number: 1000000007029450000010
- Special conditions: None
Construction
Type & style
- Home type: SingleFamily
- Property subtype: Single Family Residence, Residential
Materials
- Vinyl Siding
Condition
- Actual
- Year built: 1955
Utilities & green energy
- Sewer: Public Sewer
- Water: Public
- Utilities for property: Cable Connected, Electricity Connected, Natural Gas Connected, Sewer Connected, Trash Collection Public, Water Connected
Community & HOA
Community
- Security: Security System, Smoke Detector(s)
HOA
- Has HOA: No
Location
- Region: New Rochelle
Financial & listing details
- Price per square foot: $542/sqft
- Tax assessed value: $15,200
- Annual tax amount: $21,928
- Date on market: 10/31/2026
- Cumulative days on market: 16 days
- Listing agreement: Exclusive Right To Sell
- Electric utility on property: Yes
Estimated market value
Not available
Estimated sales range
Not available
Not available
Price history
| Date | Event | Price |
|---|---|---|
| 10/31/2026 | Listed for sale | $1,099,999+49.7%$542/sqft |
Source:  OneKey® MLS as distributed by MLS GRID #1068161 Report a problem | ||
| 7/19/2016 | Sold | $735,000-1.9%$362/sqft |
Source: OneKey® MLS as distributed by MLS GRID #H4618198 Report a problem | ||
| 5/26/2016 | Pending sale | $749,000$369/sqft |
Source: Houlihan Lawrence #4618198 Report a problem | ||
| 4/29/2016 | Listed for sale | $749,000+18%$369/sqft |
Source: Houlihan Lawrence #4618198 Report a problem | ||
| 6/20/2014 | Sold | $635,000-2.2%$313/sqft |
Source: OneKey® MLS as distributed by MLS GRID #H3332358 Report a problem | ||
| 1/11/2014 | Price change | $649,000-7.2%$320/sqft |
Source: Weichert Realtors #3332358 Report a problem | ||
| 11/3/2013 | Listed for sale | $699,000+12.7%$345/sqft |
Source: Weichert Realtors #3332358 Report a problem | ||
| 10/11/2007 | Sold | $620,000-5.8%$306/sqft |
Source: Public Record Report a problem | ||
| 3/16/2006 | Sold | $657,900+75.4%$324/sqft |
Source: Public Record Report a problem | ||
| 8/15/2001 | Sold | $375,000$185/sqft |
Source: Public Record Report a problem | ||
Public tax history
| Year | Property taxes | Tax assessment |
|---|---|---|
| 2025 | -- | $15,200 |
| 2024 | -- | $15,200 |
| 2023 | -- | $15,200 |
| 2022 | -- | $15,200 |
| 2021 | -- | $15,200 |
| 2020 | -- | $15,200 |
| 2019 | -- | $15,200 |
| 2018 | -- | $15,200 |
| 2017 | -- | $15,200 |
| 2016 | -- | $15,200 |
| 2015 | -- | $15,200 |
| 2014 | -- | $15,200 |
| 2013 | -- | $15,200 |
| 2012 | -- | $15,200 |
| 2011 | -- | $15,200 |
| 2010 | -- | $15,200 |
| 2009 | -- | $15,200 -17.4% |
| 2008 | -- | $18,400 |
| 2007 | -- | $18,400 |
| 2006 | -- | $18,400 |
| 2005 | -- | $18,400 |
| 2004 | -- | $18,400 |
| 2003 | -- | $18,400 |
| 2002 | -- | $18,400 |
| 2001 | -- | $18,400 -23% |
| 2000 | -- | $23,900 |
| 1999 | -- | $23,900 |
Find assessor info on the county website
Monthly payment
Climate risks
Neighborhood: Wykagyl
Nearby schools
Schools provided by the listing agent
- Elementary: William B Ward Elementary School
- Middle: Albert Leonard Middle School
- High: New Rochelle High School
Source: OneKey® MLS as distributed by MLS GRID. This data may not be complete. We recommend contacting the local school district to confirm school assignments for this home.

Similar homes
- $1,095,0004 bd3 ba2.6k sqft16 Cadillac Drive, New Rochelle, NY 10804For Sale
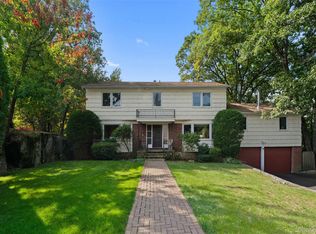
 MLS ID #1058505, Laura Malick, Listing by: Compass Greater NY, LLC. OneKey® MLS as distributed by MLS GRID
- $1,085,0003 bd3 ba2.2k sqft68 Mt Joy Avenue, Scarsdale, NY 10583For Sale
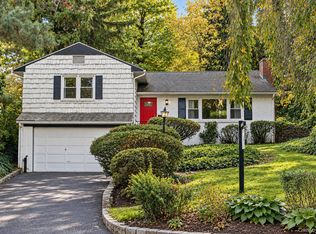 MLS ID #1068683, Beth Acocella, Listing by: Coldwell Banker Realty. OneKey® MLS as distributed by MLS GRID
- $1,049,0003 bd2 ba2.1k sqft100 Neptune Avenue, New Rochelle, NY 10805For Sale
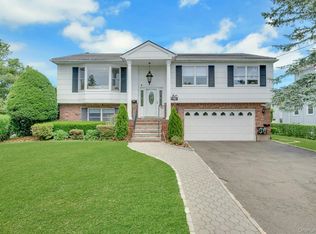 MLS ID #1012294, Glenn Staropoli, Listing by: Berkshire Hathaway HS NY Prop. OneKey® MLS as distributed by MLS GRID
- $1,395,0003 bd2 ba1.9k sqft79 Park Avenue, Eastchester, NY 10709For Sale
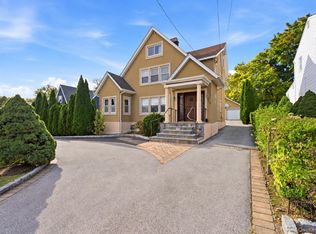 MLS ID #1065839, Sula Pearlman, Listing by: Coldwell Banker Realty. OneKey® MLS as distributed by MLS GRID
- $1,278,0004 bd3 ba2.8k sqft101 Windsor Oval, New Rochelle, NY 10805For SaleMLS ID #1011278, Iris Kalt, Listing by: Berkshire Hathaway HS NY Prop. OneKey® MLS as distributed by MLS GRID
- $1,299,0004 bd2 ba2.3k sqft38 Harney Road, Scarsdale, NY 10583For SaleMLS ID #1038885, John C. Pisa, Listing by: eRealty Advisors, Inc. OneKey® MLS as distributed by MLS GRID
- $1,249,0004 bd3 ba2.4k sqft3 Baldwin Lane, Scarsdale, NY 10583For SaleMLS ID #954117, Sana Gilani, Listing by: Houlihan Lawrence Inc.. OneKey® MLS as distributed by MLS GRID
- $1,100,0004 bd3 ba2.7k sqft1199 Estates Drive, Ossining, NY 10562For SaleMLS ID #1064429, Louis Budetti, Listing by: ERA Insite Realty Services. OneKey® MLS as distributed by MLS GRID
- $935,0003 bd3 ba1.7k sqft54 Inwood Street, Yonkers, NY 10704For SaleMLS ID #1069698, Niurka Rodriguez, Listing by: Coldwell Banker Realty. OneKey® MLS as distributed by MLS GRID
- $1,100,0005 bd2 ba2.8k sqft62 Raybrook Road, Yonkers, NY 10704For SaleMLS ID #1045200, Bryant Moran, Listing by: YourHomeSold Guaranteed Realty. OneKey® MLS as distributed by MLS GRID
- $1,600,0004 bd4 ba2.3k sqft170 Nelson Road, Scarsdale, NY 10583For SaleMLS ID #1066271, Margarita A Kocovic, Listing by: Keller Williams Realty Group. OneKey® MLS as distributed by MLS GRID
- $959,0003 bd2 ba1.5k sqft10 Horseshoe Road, Mount Kisco, NY 10549For SaleMLS ID #1057537, Wendy Nolan, Listing by: Houlihan Lawrence Inc.. OneKey® MLS as distributed by MLS GRID
- $1,450,4185 bd3 ba2.2k sqft78 Tuckahoe Avenue, Eastchester, NY 10709For SaleMLS ID #1027495, Patricia Breen, Listing by: Compass Greater NY, LLC. OneKey® MLS as distributed by MLS GRID
- $998,0004 bd3 ba2.7k sqft4 Park Place, Oyster Bay, NY 11771For SaleMLS ID #1068393, Raquel Knoell CBR, Listing by: Douglas Elliman Real Estate. OneKey® MLS as distributed by MLS GRID
- $825,0003 bd2 ba1.6k sqft84 aka 78 Hayward Street, Yonkers, NY 10704For SaleMLS ID #1061484, Esther Andreana-Snetzko, Listing by: Houlihan Lawrence Inc.. OneKey® MLS as distributed by MLS GRID
- $699,9994 bd2 ba1.7k sqft81 Potter Avenue, New Rochelle, NY 10801For SaleMLS ID #1029799, Henry J. Raymond, Listing by: Thomas M David. OneKey® MLS as distributed by MLS GRID
- $899,0003 bd3 ba1.8k sqft91 Rolling Wood Drive, Stamford, CT 06905For Sale
 MLS ID #24217059, Todd Auslander, Keller Williams Prestige Prop.. Smart MLS
- $1,299,9992 bd4 ba1.9k sqft33 Melody Lane S, Bayville, NY 11709For SaleMLS ID #1070249, Jaswinder Singh, Listing by: BH&G R E Realty Connect. OneKey® MLS as distributed by MLS GRID
- $999,0006 bd4 ba2.2k sqft169 S Pascack Road, Nanuet, NY 10954For SaleMLS ID #1064388, Avraham Taub, Listing by: Rockland Hill Realty LLC. OneKey® MLS as distributed by MLS GRID
