78 Tuckahoe Avenue is a five-bedroom, three-bath home in the Eastchester School District close to Twin Lakes Nature Preserve, Lake Isle, and the shops on White Plains Road. At 2,234 square feet, freshly painted and meticulously maintained, it has the details that set a house apart: beamed ceiling, a tray ceiling in the primary bedroom, wood feature walls throughout and a flexible floor plan. The renovated kitchen, with custom cabinetry and Corian countertops, opens into a family room. Both have exceptional access to the outdoors: double French glass doors lead to an expansive deck and in-ground gunite pool, that was redone in 2024 with additional yard space set aside for play or relaxing. The main level also features the living room, dining room, powder room, and back staircase. Upstairs, the primary bedroom's tray ceiling stands out, alongside two more bedrooms (one with a custom accent wall, one with built-in bunk beds) and a renovated hall bath. The back staircase leads to one bedroom with a handicap-accessible bath and a bedroom with balcony. The lower level adds a recreation room, (the size of the family room and kitchen area) laundry room with a laundry chute, utilities, and direct garage access. Outside: a fenced yard, 4-car driveway, central air, retractable awning, and a fire pit by the pool. This is Eastchester living at it's best.
For sale
Price cut: $582 (7/18)
$1,499,418
78 Tuckahoe Avenue, Eastchester, NY 10709
5beds
2,234sqft
Single Family Residence, Residential
Built in 1954
7,841 Square Feet Lot
$-- Zestimate®
$671/sqft
$-- HOA
What's special
Bedroom with balconyCentral airIn-ground gunite poolRenovated hall bathWood feature walls throughoutExpansive deckFenced yard
- 24 days |
- 1,680 |
- 52 |
Zillow last checked:
Listing updated:
Listed by:
Compass Greater NY, LLC 914-337-0070,
Patricia Breen 914-804-1126,
Therese M. Walsh 914-806-9695,
Compass Greater NY, LLC
Source: OneKey® MLS as distributed by MLS GRID,MLS#: 1027495
Facts & features
Interior
Bedrooms & bathrooms
- Bedrooms: 5
- Bathrooms: 3
- Full bathrooms: 2
- 1/2 bathrooms: 1
Other
- Description: Entry Hall with closet, formal Living Room opening into the formal Dining Room, renovated Kitchen opening into the Family Room with French glass doors to the extensive deck and in-ground pool. The Powder Room completes the main level.
Other
- Description: Primary Bedroom, Bedroom, Bedroom, Bedroom, Full Bathroom, Bedroom with Bathroom.
- Level: Second
Other
- Description: Recreation Room, Laundry Room with Laundry Shoot, Utilities , Storage and access to the Garage.
- Level: Basement
Heating
- Hot Air, Natural Gas
Cooling
- Central Air
Appliances
- Included: Dishwasher, Dryer, Microwave, Range, Refrigerator, Washer
- Laundry: Washer/Dryer Hookup, In Basement
Features
- Beamed Ceilings, Bidet, Built-in Features, Chefs Kitchen, Eat-in Kitchen, Entrance Foyer, Formal Dining, Tray Ceiling(s)
- Basement: Partially Finished,Storage Space
- Attic: See Remarks,Unfinished
- Has fireplace: No
Interior area
- Total structure area: 3,351
- Total interior livable area: 2,234 sqft
Property
Parking
- Total spaces: 1
- Parking features: Attached, Driveway
- Garage spaces: 1
- Has uncovered spaces: Yes
Features
- Levels: Two
- Patio & porch: Deck
- Has private pool: Yes
- Pool features: In Ground
- Fencing: Back Yard
Lot
- Size: 7,841 Square Feet
- Dimensions: 50 x 155
- Features: Back Yard, Front Yard, Garden, Landscaped, Near Golf Course, Near Public Transit, Near School, Near Shops
Details
- Parcel number: 248907100000020000015
- Special conditions: None
Construction
Type & style
- Home type: SingleFamily
- Architectural style: Colonial
- Property subtype: Single Family Residence, Residential
Materials
- Frame
Condition
- Actual
- Year built: 1954
Utilities & green energy
- Sewer: Public Sewer
- Water: Public
- Utilities for property: Electricity Connected, Natural Gas Connected, Sewer Connected, Trash Collection Public, Water Connected
Community & HOA
HOA
- Has HOA: No
Location
- Region: Eastchester
Financial & listing details
- Price per square foot: $671/sqft
- Tax assessed value: $10,700
- Annual tax amount: $22,779
- Date on market: 7/18/2026
- Cumulative days on market: 25 days
- Listing agreement: Exclusive Right To Sell
- Electric utility on property: Yes
Estimated market value
Not available
Estimated sales range
Not available
Not available
Price history
| Date | Event | Price |
|---|---|---|
| 7/18/2026 | Price change | $1,499,4180%$671/sqft |
Source:  OneKey® MLS as distributed by MLS GRID #1027495 Report a problem OneKey® MLS as distributed by MLS GRID #1027495 Report a problem | ||
| 5/29/2026 | Listed for sale | $1,500,000$671/sqft |
Source: OneKey® MLS as distributed by MLS GRID #914269 Report a problem | ||
Public tax history
| Year | Property taxes | Tax assessment |
|---|---|---|
| 2025 | -- | $8,700 |
| 2024 | -- | $8,700 |
| 2023 | -- | $8,700 |
| 2022 | -- | $8,700 |
| 2021 | -- | $8,700 |
| 2020 | -- | $8,700 |
| 2019 | -- | $8,700 -11.7% |
| 2018 | -- | $9,850 |
| 2017 | -- | $9,850 |
| 2016 | -- | $9,850 |
| 2015 | -- | $9,850 |
| 2014 | -- | $9,850 |
| 2013 | -- | $9,850 |
| 2012 | -- | $9,850 |
| 2011 | -- | $9,850 |
| 2010 | -- | $9,850 -7.9% |
| 2009 | -- | $10,700 |
| 2008 | -- | $10,700 |
| 2007 | -- | $10,700 |
| 2006 | -- | $10,700 |
| 2005 | -- | $10,700 |
| 2004 | -- | $10,700 |
| 2003 | -- | $10,700 |
| 2002 | -- | $10,700 |
| 2001 | -- | $10,700 |
| 2000 | -- | $10,700 |
| 1999 | -- | $10,700 |
Find assessor info on the county website
Monthly payment
Climate risks
Neighborhood: 10709
Nearby schools
GreatSchools rating
- NAWaverly Early Childhood CenterGrades: K-1Distance: 0.4 mi
- 7/10Eastchester Middle SchoolGrades: 6-8Distance: 0.8 mi
- 8/10Eastchester Senior High SchoolGrades: 9-12Distance: 0.8 mi
Schools provided by the listing agent
- Elementary: Anne Hutchinson
- Middle: Eastchester Middle School
- High: Eastchester Senior High School
Source: OneKey® MLS as distributed by MLS GRID. This data may not be complete. We recommend contacting the local school district to confirm school assignments for this home.
- $1,130,1004 bd2 ba1.8k sqft76 Tuckahoe Ave, Eastchester, NY 10709Off Market

- $1,288,300-- bd-- ba-- sqft80 Tuckahoe Ave, Eastchester, NY 10709Off Market
- $1,051,4003 bd1 ba1.3k sqft74 Tuckahoe Ave, Eastchester, NY 10709Off Market

- $806,500-- bd-- ba-- sqft82 Tuckahoe Ave, Eastchester, NY 10709Off Market
- $922,000-- bd-- ba-- sqft72 Tuckahoe Ave, Eastchester, NY 10709Off Market
- $1,021,800-- bd-- ba-- sqft84 Tuckahoe Ave, Eastchester, NY 10709Off Market
- $1,288,1004 bd2 ba2k sqft87 Highland Ave, Eastchester, NY 10709Off Market
- $1,254,9003 bd3 ba1.9k sqft89 Highland Ave, Eastchester, NY 10709Off Market
A local agent can set up tours, give advice and negotiate with sellers.
Similar homes
- $1,200,0003 bd4 ba2.7k sqft8 Ridge Street, Eastchester, NY 10709For Sale

 MLS ID #1016505, Agnes Aliberto, Listing by: William Raveis Real Estate. OneKey® MLS as distributed by MLS GRID
 - $1,450,0004 bd4 ba2.5k sqft30 Birchbrook Road, Bronxville, NY 10708For Sale
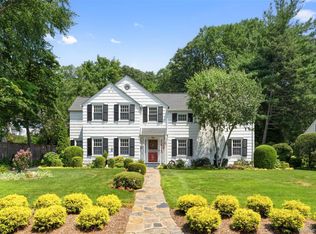 MLS ID #1030729, Patricia Breen, Listing by: Compass Greater NY, LLC. OneKey® MLS as distributed by MLS GRID
 - $1,479,0004 bd3 ba2.2k sqft4 Holly Lane, Rye Brook, NY 10573For Sale
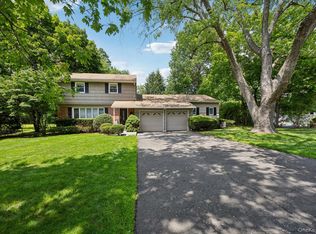 MLS ID #1030000, Andrew Rogovic, Listing by: Christie's Int. Real Estate. OneKey® MLS as distributed by MLS GRID
 - $1,399,9993 bd2 ba2.3k sqft62 Mohegan Road, Larchmont, NY 10538For Sale
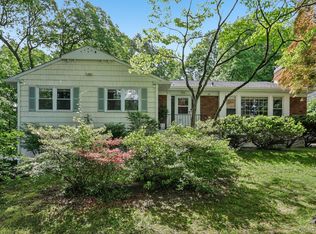 MLS ID #1004576, Khuzama Y. DaCosta, Listing by: Christie's Int. Real Estate. OneKey® MLS as distributed by MLS GRID
 - $1,890,0004 bd4 ba2k sqft1108 Post Road, Scarsdale, NY 10583For SaleMLS ID #1032104, Robin Levine, Listing by: Julia B Fee Sothebys Int. Rlty. OneKey® MLS as distributed by MLS GRID
- $1,299,0004 bd3 ba2.4k sqft3 Baldwin Lane, Scarsdale, NY 10583For SaleMLS ID #954117, Sana Gilani, Listing by: Houlihan Lawrence Inc.. OneKey® MLS as distributed by MLS GRID
- $1,150,0004 bd3 ba1.8k sqft19 Revere Road, Larchmont, NY 10538For SaleMLS ID #1023814, Patricia Anderson, Listing by: Julia B Fee Sothebys Int. Rlty. OneKey® MLS as distributed by MLS GRID
- $1,399,0004 bd4 ba2.4k sqft15 Green Hedges Lane, Blauvelt, NY 10913For SaleMLS ID #1028163, Wilson Vasquez, Listing by: Roundhouse Properties LLC. OneKey® MLS as distributed by MLS GRID
- $1,175,0004 bd3 ba2.3k sqft208 Third Avenue, Pelham, NY 10803For SaleMLS ID #1028495, Elias Batarseh, Listing by: Real Broker NY LLC. OneKey® MLS as distributed by MLS GRID
- $1,499,8004 bd3 ba2.2k sqft46 Convent Road, Syosset, NY 11791For SaleMLS ID #1035299, Salman Sheikh, Listing by: SS Realty Associate Inc. OneKey® MLS as distributed by MLS GRID
- $1,588,0005 bd3 ba2.3k sqft73 Parkway Drive, Roslyn Heights, NY 11577For SaleMLS ID #1031556, Elena Barayev, Listing by: Exit Realty First Choice. OneKey® MLS as distributed by MLS GRID
- $1,295,0004 bd4 ba2.5k sqft7 Overlook Road, Dobbs Ferry, NY 10522For SaleMLS ID #1017400, William Ford Sussman, Listing by: Coldwell Banker Realty. OneKey® MLS as distributed by MLS GRID
- $1,528,0004 bd3 ba2.4k sqft8 Yates Lane, Jericho, NY 11753For SaleMLS ID #1031767, Tim Lau, Listing by: Daniel Gale Sothebys Intl Rlty. OneKey® MLS as distributed by MLS GRID
- $1,649,0004 bd3 ba2.5k sqft74 Tamarack Road, Rye Brook, NY 10573For SaleMLS ID #1024335, Denise Denson, Listing by: The Higgins Group Inc. OneKey® MLS as distributed by MLS GRID
- $1,250,0005 bd4 ba3k sqft121 Marietta Avenue, Hawthorne, NY 10532For SaleMLS ID #1023996, Gino Bello, Listing by: Howard Hanna Rand Realty. OneKey® MLS as distributed by MLS GRID
- $1,699,0003 bd3 ba2.5k sqft73 Revere Road, East Hills, NY 11577For SaleMLS ID #1032326, Joyce Styne CBR, Listing by: BERKSHIRE HATHAWAY. OneKey® MLS as distributed by MLS GRID
- $1,599,0005 bd3 ba2.3k sqft3218 172nd Street, Flushing, NY 11358For SaleMLS ID #1017146, Yan Zhang, Listing by: E Realty International Corp. OneKey® MLS as distributed by MLS GRID
- $1,250,0006 bd4 ba2.8k sqft33 Westerly Street, Yonkers, NY 10704For SaleMLS ID #1026869, Catherine M. Defreitas, Listing by: Houlihan Lawrence Inc.. OneKey® MLS as distributed by MLS GRID
- $1,579,0004 bd3 ba2.6k sqft55 Hawley Avenue, Port Chester, NY 10573For SaleMLS ID #1002709, Daniel Berger, Listing by: RE/MAX Prestige Properties. OneKey® MLS as distributed by MLS GRID
- $1,199,0004 bd3 ba2.6k sqft80 Hickory Hill Drive, Dobbs Ferry, NY 10522For SaleMLS ID #1021341, Tulay Erdem, Listing by: Christie's Int. Real Estate. OneKey® MLS as distributed by MLS GRID
