This light-filled and spacious 2500 SF, 4-BR home in Dobbs Ferry is distinguished by its generous open interior flow, oak floors throughout and hand-crafted finishes, cleverly added over the years by the home’s artisan owner. In addition to the grassy level backyard, the home is ideally located within walking distance to 2 village parks (Gould and Chauncey), convenient Rivertowns Square shopping and, just in time for summer, the community pool! A welcoming entry hall offers wide arched openings to easily move through the major spaces. The home’s sun-drenched living room and adjacent dining room, where triple 6-ft-high windows fill the rooms with southern light, are unified by glistening oak floors. Enjoy ample granite counters in a renovated eat-in kitchen with stainless appliances, storage peninsula, and an elegant breakfast bay overlooking the rear lawn and trees along the back border. Beyond, a family room with built-in cabinetry opens onto to a full-width stone patio for delightful outdoor meals. Oak floors and sky views are found in each of the ample four bedrooms upstairs. A wonderful primary suite comes with an expansive bedroom, two deep walk-in closets, and a renovated marble spa bath with glass walk-in shower. Find a secondary suite as large as the primary with wonderful treetop views, a unique closet alcove containing custom wood cabinets and tall pull-out organizer, and door to the hall bath. Don’t miss the bonus additional estimated 1100 SF finished basement, where a custom wet bar with marble tile counters and 4-seater peninsula will be a hit with guests. A huge recreation area, laundry room, and full bath complete this level. Amenities include an attached 2-car gararge, central air conditioning, updated electrical service in 2023 and new roof in 2021. Close to Rivertowns Square (home to the NY Sports Club, Mom’s Organic Market, and Look Movie Theater), and the Saw Mill Pkwy for getting away. Award-winning schools and a 40-minute train commute to NYC make this special property that much sweeter!
For sale
$1,295,000
7 Overlook Road, Dobbs Ferry, NY 10522
4beds
2,511sqft
Single Family Residence, Residential
Built in 1962
9,148 Square Feet Lot
$-- Zestimate®
$516/sqft
$-- HOA
What's special
- 82 days
- 1,745
- 80
Zillow last checked:
Listing updated:
Listed by:
Coldwell Banker Realty 914-693-5476,
William Ford Sussman 914-420-6161,
Vivian F. Pecoraro 917-662-5376,
Locascio Realty Co.
Source: OneKey® MLS as distributed by MLS GRID,MLS#: 1017400
Facts & features
Interior
Bedrooms & bathrooms
- Bedrooms: 4
- Bathrooms: 4
- Full bathrooms: 3
- 1/2 bathrooms: 1
Other
- Description: Spacious entry w/closet. Living room with oak floors and 6-foot-high windows overlooking front grounds. Dining area with hillside views. Spacious renovated granite Eat-in-Kitchen w/window ensconced breakfast area, recessed lighting, stainless steel appliances, and ample Quaker Maid cabinetry. Pantry. Powder room. Family room w/recessed lighting, built-ins, wall of north-facing windows & door to generous patio. Door to attached two-car garage.
- Level: First
Other
- Description: Generous en-suite primary bedroom w/oak floors, 2 walk-in closets & pocket doors to renovated spa bathroom. Primary bathroom features granite & marble finishes, jetted tub, vanity w/matching sinks, separate toilet area, and oversized body spray step-in shower. Bedroom with double closet. Bedroom with double closet. Renovated hall bathroom features granite finishes, vanity w/matching sinks & jetted tub. Bedroom w/double closet and door to bathroom
- Level: Second
Other
- Description: An estimated 1,100 sq. ft. Finished room w/wet bar. Full bathroom. Spacious laundry room/gym. Utilities.
- Level: Lower
Heating
- Hot Air
Cooling
- Central Air
Appliances
- Included: Convection Oven, Dishwasher, Dryer, Gas Oven, Gas Range, Microwave, Refrigerator, Stainless Steel Appliance(s), Washer, Gas Water Heater
- Laundry: In Basement
Features
- Breakfast Bar, Built-in Features, Chandelier, Double Vanity, Eat-in Kitchen, Entrance Foyer, Formal Dining, Granite Counters, Natural Woodwork, Open Kitchen, Pantry, Primary Bathroom, Recessed Lighting, Storage, Wet Bar
- Flooring: Hardwood
- Windows: Blinds, Storm Window(s)
- Basement: Full
- Attic: Full
- Has fireplace: No
Interior area
- Total structure area: 2,511
- Total interior livable area: 2,511 sqft
Property
Parking
- Total spaces: 2
- Parking features: Attached, Driveway, Garage, Garage Door Opener
- Garage spaces: 2
- Has uncovered spaces: Yes
Features
- Levels: Two
Lot
- Size: 9,148 Square Feet
Details
- Parcel number: 2603003100000970000035
- Special conditions: None
Construction
Type & style
- Home type: SingleFamily
- Architectural style: Colonial
- Property subtype: Single Family Residence, Residential
Materials
- Brick, Frame, Vinyl Siding
- Foundation: Block
Condition
- Year built: 1962
Utilities & green energy
- Sewer: Public Sewer
- Water: Public
- Utilities for property: Trash Collection Public
Community & HOA
HOA
- Has HOA: No
Location
- Region: Dobbs Ferry
Financial & listing details
- Price per square foot: $516/sqft
- Tax assessed value: $1,185,200
- Annual tax amount: $27,673
- Date on market: 7/7/2026
- Cumulative days on market: 77 days
- Listing agreement: Exclusive Right To Sell
- Inclusions: Garage door opener, Garage remote, Light fixtures, All chandeliers, Alarm system, Mailbox
- Exclusions: Second fridge in the basement
Estimated market value
Not available
Estimated sales range
Not available
Not available
Price history
| Date | Event | Price |
|---|---|---|
| 7/7/2026 | Listed for sale | $1,295,000$516/sqft |
Source:  OneKey® MLS as distributed by MLS GRID #1017400 Report a problem OneKey® MLS as distributed by MLS GRID #1017400 Report a problem | ||
Public tax history
| Year | Property taxes | Tax assessment |
|---|---|---|
| 2025 | -- | $1,143,600 +10% |
| 2024 | -- | $1,039,700 +4.8% |
| 2023 | -- | $991,700 +4.6% |
| 2022 | -- | $947,900 +8% |
| 2021 | -- | $877,600 +3.7% |
| 2020 | -- | $846,000 |
| 2019 | -- | $846,000 +2.8% |
| 2018 | -- | $823,100 +3.8% |
| 2017 | -- | $792,600 +4% |
| 2016 | -- | $762,100 +3890.1% |
| 2015 | $16,483 | $19,100 |
| 2014 | $16,483 | $19,100 -15.3% |
| 2013 | $16,483 | $22,550 |
| 2012 | -- | $22,550 |
| 2011 | -- | $22,550 |
| 2010 | -- | $22,550 |
| 2009 | -- | $22,550 |
| 2008 | -- | $22,550 |
| 2007 | -- | $22,550 |
| 2006 | -- | $22,550 |
| 2005 | -- | $22,550 |
| 2004 | -- | $22,550 |
| 2003 | -- | $22,550 |
| 2002 | -- | $22,550 |
| 2001 | -- | $22,550 |
| 2000 | -- | $22,550 |
| 1999 | -- | $22,550 |
Find assessor info on the county website
Monthly payment
Climate risks
Neighborhood: 10522
Nearby schools
Schools provided by the listing agent
- Elementary: Springhurst Elementary School
- Middle: Dobbs Ferry Middle School
- High: Dobbs Ferry High School
Source: OneKey® MLS as distributed by MLS GRID. This data may not be complete. We recommend contacting the local school district to confirm school assignments for this home.
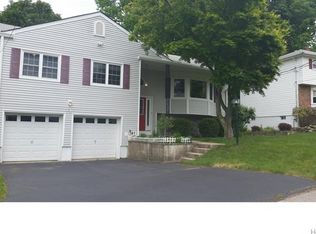
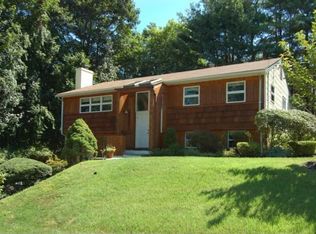
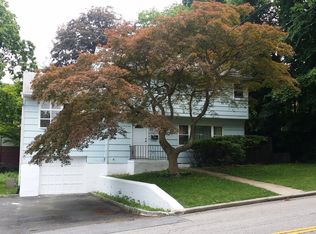
Similar homes
- $1,199,0004 bd3 ba2.6k sqft80 Hickory Hill Drive, Dobbs Ferry, NY 10522For Sale
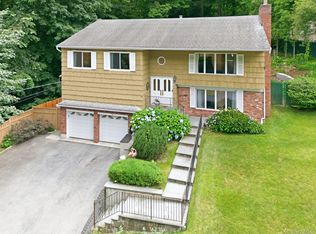
 MLS ID #1021341, Tulay Erdem, Listing by: Christie's Int. Real Estate. OneKey® MLS as distributed by MLS GRID
 - $1,299,9994 bd3 ba3.6k sqft81 Avondale Road, Yonkers, NY 10710For Sale
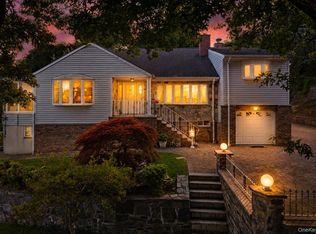 MLS ID #1044113, Jeffrie Pena, Listing by: Locqube New York, Inc.. OneKey® MLS as distributed by MLS GRID
 - $1,195,0004 bd3 ba2.7k sqft46 Reynal Road, White Plains, NY 10605For Sale
 MLS ID #968179, Gina M. Cipriani, Listing by: Coldwell Banker Realty. OneKey® MLS as distributed by MLS GRID
 - $1,250,0005 bd3 ba2k sqft11 Winchcombe Way, Scarsdale, NY 10583For Sale
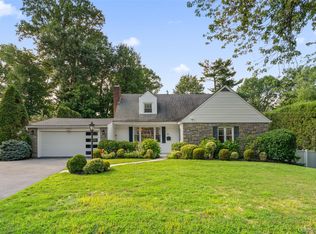 MLS ID #1048444, Robyn D. Herman, Listing by: Compass Greater NY, LLC. OneKey® MLS as distributed by MLS GRID
 - $1,350,0005 bd3 ba2.7k sqft5 Woodland Place, White Plains, NY 10606For SaleMLS ID #1041701, Donna Materasso, Listing by: ERA Insite Realty Services. OneKey® MLS as distributed by MLS GRID
- $1,300,0004 bd4 ba3.7k sqft24 Oakcrest Lane, Hastings-on-Hudson, NY 10706For SaleMLS ID #1048541, Jaime-Lynn Viggiano, Listing by: Coldwell Banker Realty. OneKey® MLS as distributed by MLS GRID
- $1,299,0004 bd3 ba2.4k sqft3 Baldwin Lane, Scarsdale, NY 10583For SaleMLS ID #954117, Sana Gilani, Listing by: Houlihan Lawrence Inc.. OneKey® MLS as distributed by MLS GRID
- $1,099,0004 bd3 ba2.5k sqft113 Buena Vista Drive, White Plains, NY 10603For SaleMLS ID #1045783, Brittany A Sandarciero, Listing by: Keller Williams NY Realty. OneKey® MLS as distributed by MLS GRID
- $1,375,0005 bd3 ba3.5k sqft8 Ritchey Place, White Plains, NY 10605For SaleMLS ID #1028452, Jeremy Zucker, Listing by: Keller Williams NY Realty. OneKey® MLS as distributed by MLS GRID
- $1,100,0004 bd3 ba1.9k sqft73 High Street, Tarrytown, NY 10591For SaleMLS ID #1038345, William Boeckelman, Listing by: Coldwell Banker Realty. OneKey® MLS as distributed by MLS GRID
- $1,100,0004 bd3 ba2.7k sqft22 Curtis Lane, Yonkers, NY 10710For SaleMLS ID #1021669, Lucille Esposito, Listing by: Lucille Esposito Realty. OneKey® MLS as distributed by MLS GRID
- $1,359,9993 bd3 ba3k sqft136 Wilmot Circle, Scarsdale, NY 10583For SaleMLS ID #1043497, David Gaudio, Listing by: Houlihan Lawrence Inc.. OneKey® MLS as distributed by MLS GRID
- $1,150,0004 bd3 ba2.3k sqft35 Upper Ritie Street, Piermont, NY 10968For SaleMLS ID #1019697, Wilson Vasquez, Listing by: Roundhouse Properties LLC. OneKey® MLS as distributed by MLS GRID
- $1,199,9993 bd2 ba2.9k sqft72 Eastview Drive, Valhalla, NY 10595For SaleMLS ID #1045466, Michael E. LaMorte, Listing by: eXp Realty. OneKey® MLS as distributed by MLS GRID
- $867,0004 bd2 ba1.8k sqft9 Verne Place, Hartsdale, NY 10530For SaleMLS ID #1049791, Kristen Cuddy, Listing by: Howard Hanna Rand Realty. OneKey® MLS as distributed by MLS GRID
- $1,150,0005 bd5 ba2.4k sqft857 Western Highway, Blauvelt, NY 10913For SaleMLS ID #1032617, Derek J. Greene, Listing by: Greene Realty Group. OneKey® MLS as distributed by MLS GRID
- $975,0004 bd2 ba2.2k sqft410 S Chelsea Road, White Plains, NY 10603For SaleMLS ID #1044837, Pearlita Davis, Listing by: Howard Hanna Rand Realty. OneKey® MLS as distributed by MLS GRID
- $1,399,0003 bd3 ba2.8k sqft10 Deborah Lane, Chappaqua, NY 10514For SaleMLS ID #1046960, Alicja Bohmrich, Listing by: Houlihan Lawrence Inc.. OneKey® MLS as distributed by MLS GRID
- $1,575,0005 bd4 ba3k sqft110 Cypress Lane, Briarcliff Manor, NY 10510For SaleMLS ID #1037100, Susan S. Code, Listing by: Houlihan Lawrence Inc.. OneKey® MLS as distributed by MLS GRID
- $1,359,0003 bd3 ba2.7k sqft180 Somerstown Road, Millwood, NY 10546For SaleMLS ID #1041830, Wendy Nolan, Listing by: Houlihan Lawrence Inc.. OneKey® MLS as distributed by MLS GRID
