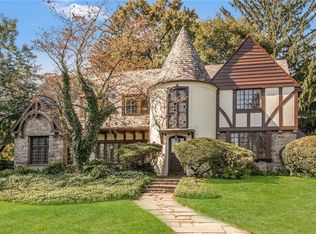
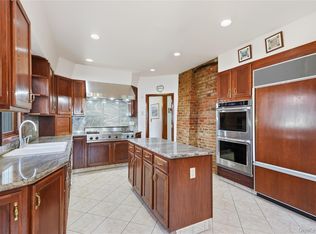
Discover timeless elegance in this charming Tudor-style home, characterized by its distinctive stucco and clinker brick exterior. The inviting entry foyer, complete with two generous closets, leads you into a sunken living room. This warm, heart-of-the-home space features a gas fireplace, a cozy reading nook, and coffered ceilings. French doors open from the living room into a sunroom. The main floor also includes a large formal dining room and an eat-in kitchen that functions beautifully for modern living. The kitchen is well-appointed with granite countertops, tile flooring, a gas range, a two-drawer dishwasher, and a refrigerator. A convenient pantry, mudroom area, and a half bath located off the kitchen add to the home’s practicality. Upstairs, the second floor hosts a spacious king-sized primary bedroom featuring an ensuite bath, a ceiling fan, and generous closets. Three additional bedrooms, all with ample closet space, and a classic hall bath with a tub complete this level. The third floor offers an extra room ideal for a private office or creative retreat and a bedroom. A brick patio off the kitchen offers plenty of space for grilling and entertaining. It overlooks a fully fenced and beautifully planted backyard. The oversized detached two-car garage offers plenty of storage. Mini-splits provide efficient cooling throughout the home.
For sale
$1,375,000
8 Ritchey Place, White Plains, NY 10605
5beds
3,538sqft
Single Family Residence, Residential
Built in 1928
0.33 Acres Lot
$-- Zestimate®
$389/sqft
$2/mo HOA
What's special
Gas fireplaceTudor-style homeTwo-drawer dishwasherMudroom areaEnsuite bathGenerous closetsTwo generous closets
- 65 days
- 2,491
- 145
Likely to sell faster than
Zillow last checked:
Listing updated:
Listed by:
Keller Williams NY Realty 914-437-6100,
Jeremy Zucker 917-549-5296
Source: OneKey® MLS as distributed by MLS GRID,MLS#: 1028452
Facts & features
Interior
Bedrooms & bathrooms
- Bedrooms: 5
- Bathrooms: 3
- Full bathrooms: 2
- 1/2 bathrooms: 1
Heating
- Heat Pump, Oil, Steam
Cooling
- Central Air, Ductless
Appliances
- Included: Dishwasher, Dryer, Oven, Range, Refrigerator, Washer
- Laundry: In Basement
Features
- Ceiling Fan(s), Eat-in Kitchen, Formal Dining, His and Hers Closets, Open Kitchen, Pantry, Primary Bathroom, Walk-In Closet(s)
- Basement: Full,Unfinished,Walk-Out Access
- Attic: Dormer
- Number of fireplaces: 1
- Fireplace features: Gas
Interior area
- Total structure area: 3,538
- Total interior livable area: 3,538 sqft
Property
Parking
- Total spaces: 2
- Parking features: Detached, Driveway, Garage, Garage Door Opener, Off Street, On Street, Oversized
- Garage spaces: 2
- Has uncovered spaces: Yes
Lot
- Size: 0.33 Acres
Details
- Parcel number: 1700130020000090000003
- Special conditions: None
Construction
Type & style
- Home type: SingleFamily
- Architectural style: Tudor
- Property subtype: Single Family Residence, Residential
Materials
- Brick, Stucco
Condition
- Year built: 1928
Utilities & green energy
- Sewer: Public Sewer
- Water: Public
- Utilities for property: Electricity Connected, Natural Gas Connected, Sewer Connected, Trash Collection Public, Water Connected
Community & HOA
Community
- Subdivision: Idle Forest
HOA
- Has HOA: Yes
- Services included: Other
- HOA fee: $25 annually
- HOA name: Idle Forest
Location
- Region: White Plains
Financial & listing details
- Price per square foot: $389/sqft
- Tax assessed value: $20,300
- Annual tax amount: $23,846
- Date on market: 7/22/2026
- Cumulative days on market: 66 days
- Listing agreement: Exclusive Right To Sell
- Electric utility on property: Yes
Estimated market value
Not available
Estimated sales range
Not available
Not available
Price history
| Date | Event | Price |
|---|---|---|
| 7/22/2026 | Listed for sale | $1,375,000+29.7%$389/sqft |
Source:  OneKey® MLS as distributed by MLS GRID #1028452 Report a problem OneKey® MLS as distributed by MLS GRID #1028452 Report a problem | ||
| 3/26/2008 | Sold | $1,060,000+7.5%$300/sqft |
Source: Public Record Report a problem | ||
| 3/4/2005 | Sold | $986,500$279/sqft |
Source: Public Record Report a problem | ||
Public tax history
| Year | Property taxes | Tax assessment |
|---|---|---|
| 2025 | -- | $20,300 |
| 2024 | -- | $20,300 +3% |
| 2023 | -- | $19,700 |
| 2022 | -- | $19,700 |
| 2021 | -- | $19,700 |
| 2020 | -- | $19,700 |
| 2019 | -- | $19,700 |
| 2018 | -- | $19,700 |
| 2017 | -- | $19,700 |
| 2016 | -- | $19,700 |
| 2015 | $17,857 | $19,700 |
| 2014 | $17,857 | $19,700 |
| 2013 | $17,857 | $19,700 |
| 2012 | -- | $19,700 |
| 2011 | -- | $19,700 -10.5% |
| 2010 | -- | $22,000 |
| 2009 | -- | $22,000 -6.4% |
| 2008 | -- | $23,500 |
| 2007 | -- | $23,500 |
| 2006 | -- | $23,500 +9.4% |
| 2005 | -- | $21,475 |
| 2004 | -- | $21,475 |
| 2003 | -- | $21,475 |
| 2002 | -- | $21,475 |
| 2001 | -- | $21,475 |
| 2000 | -- | $21,475 |
| 1999 | -- | $21,475 |
Find assessor info on the county website
Monthly payment
Climate risks
Neighborhood: Idle Forest
Nearby schools
Schools provided by the listing agent
- Elementary: White Plains (Controlled Parents’ Choice)
- Middle: White Plains Middle School
- High: White Plains Senior High School
Source: OneKey® MLS as distributed by MLS GRID. This data may not be complete. We recommend contacting the local school district to confirm school assignments for this home.
Similar homes
- $1,350,0005 bd3 ba2.7k sqft5 Woodland Place, White Plains, NY 10606For Sale
 MLS ID #1041701, Donna Materasso, Listing by: ERA Insite Realty Services. OneKey® MLS as distributed by MLS GRID
 - $1,400,0003 bd4 ba4.3k sqft1 Hunting Ridge Road, White Plains, NY 10605For Sale
 MLS ID #1006771, Lisa Bucolo, Listing by: Houlihan Lawrence Inc.. OneKey® MLS as distributed by MLS GRID
 - $1,149,0004 bd3 ba2.1k sqft28 Winslow Road, White Plains, NY 10606For Sale
 MLS ID #1050121, Concetta Gallo, Listing by: Howard Hanna Rand Realty. OneKey® MLS as distributed by MLS GRID
 - $1,399,0005 bd6 ba4.1k sqft133 Bon Air Avenue, New Rochelle, NY 10804For Sale
 MLS ID #1021771, Viola Taliaferrow, Listing by: Keller Williams Realty Group. OneKey® MLS as distributed by MLS GRID
 - $1,400,0004 bd3 ba1.8k sqft594 Fort Hill Road, Scarsdale, NY 10583For SaleMLS ID #1051539, Sheri H. Wolfe, Listing by: Berkshire Hathaway HS NY Prop. OneKey® MLS as distributed by MLS GRID
- $1,250,0005 bd3 ba2k sqft11 Winchcombe Way, Scarsdale, NY 10583For SaleMLS ID #1048444, Robyn D. Herman, Listing by: Compass Greater NY, LLC. OneKey® MLS as distributed by MLS GRID
- $1,299,9994 bd3 ba3.6k sqft81 Avondale Road, Yonkers, NY 10710For SaleMLS ID #1044113, Jeffrie Pena, Listing by: Locqube New York, Inc.. OneKey® MLS as distributed by MLS GRID
- $1,299,0004 bd3 ba2.4k sqft3 Baldwin Lane, Scarsdale, NY 10583For SaleMLS ID #954117, Sana Gilani, Listing by: Houlihan Lawrence Inc.. OneKey® MLS as distributed by MLS GRID
- $1,254,9993 bd3 ba3k sqft136 Wilmot Circle, Scarsdale, NY 10583For SaleMLS ID #1043497, David Gaudio, Listing by: Houlihan Lawrence Inc.. OneKey® MLS as distributed by MLS GRID
- $1,299,0004 bd3 ba2.7k sqft55 Brandon Drive, Mount Kisco, NY 10549For SaleMLS ID #1029575, Amanda M. Goldberg, Listing by: William Raveis-New York, LLC. OneKey® MLS as distributed by MLS GRID
- $975,0004 bd2 ba2.2k sqft410 S Chelsea Road, White Plains, NY 10603For SaleMLS ID #1044837, Pearlita Davis, Listing by: Howard Hanna Rand Realty. OneKey® MLS as distributed by MLS GRID
- $1,300,0004 bd4 ba3.7k sqft24 Oakcrest Lane, Hastings-on-Hudson, NY 10706For SaleMLS ID #1048541, Jaime-Lynn Viggiano, Listing by: Coldwell Banker Realty. OneKey® MLS as distributed by MLS GRID
- $950,0004 bd2 ba2.2k sqft208 Woodhampton Drive, White Plains, NY 10603For SaleMLS ID #1027547, Pearlita Davis, Listing by: Howard Hanna Rand Realty. OneKey® MLS as distributed by MLS GRID
- $999,0004 bd3 ba2.1k sqft7 Parkview Court, White Plains, NY 10603For SaleMLS ID #1043700, Mary J. Byrne, Listing by: Serhant LLC. OneKey® MLS as distributed by MLS GRID
- $1,695,0005 bd6 ba3.5k sqft16 Lewis Road, Irvington, NY 10533For SaleMLS ID #994571, Ryan Paige, Listing by: Corcoran Baer & McIntosh. OneKey® MLS as distributed by MLS GRID
- $1,350,0005 bd4 ba4.8k sqft15 Inningwood Road, Ossining, NY 10562For SaleMLS ID #1034206, Annemarie Credentino, Listing by: BHHS River Towns Real Estate. OneKey® MLS as distributed by MLS GRID
- $1,295,0004 bd4 ba2.5k sqft7 Overlook Road, Dobbs Ferry, NY 10522For SaleMLS ID #1017400, William Ford Sussman, Listing by: Coldwell Banker Realty. OneKey® MLS as distributed by MLS GRID
- $1,359,0003 bd3 ba2.7k sqft180 Somerstown Road, Millwood, NY 10546For SaleMLS ID #1041830, Wendy Nolan, Listing by: Houlihan Lawrence Inc.. OneKey® MLS as distributed by MLS GRID
- $1,800,0008 bd5 ba3.9k sqft14 Overhill Road, New Rochelle, NY 10804For SaleMLS ID #1004405, Howard M. Spiegelman, Listing by: Compass Greater NY, LLC. OneKey® MLS as distributed by MLS GRID
- $1,480,0004 bd4 ba3.1k sqft43-24 Morgan Street, Little Neck, NY 11363For SaleMLS ID #1053708, Hui Fang Chen, Listing by: AAA Young Shuen Realty Inc. OneKey® MLS as distributed by MLS GRID
