Beechmont Neighborhood Retreat: Perched with peaceful fall and winter views of Beechmont Lake, this beautifully landscaped 4-bedroom, 2.5-bath home offers the best day-to-day lifestyle — steps from the scenic walking trail that circles the lake, perfect for morning walks, evening strolls, or simply soaking in the view.
Step inside to a freshly painted interior and gleaming hardwood floors throughout the upper level. The large formal living room and dining room create an elegant setting for entertaining, while the spacious eat-in kitchen — complete with a dining area and sliding glass door to a private, serene patio — is made for weekend BBQs and casual gatherings alike.
The oversized primary bedroom features its own en-suite bath with a stand-up shower, and two additional bedrooms offer generous closet space for the whole family. Downstairs, a gracious family room offers flexible living — ideal as a home office, den, or multi-use space — along with a convenient private powder room. A door leads to the 2-car garage, plus a dedicated laundry and utility room.
All of this is just minutes from New Rochelle's top schools, shopping, transportation, parks, and trailways. This is more than a house — it's a piece of Beechmont's history and a home for your next chapter. Don't miss this gem!
For sale
$1,199,000
44 Hillside Lane, New Rochelle, NY 10804
4beds
2,650sqft
Single Family Residence, Residential
Built in 1979
0.33 Acres Lot
$-- Zestimate®
$452/sqft
$-- HOA
What's special
Private serene patioConvenient private powder roomOversized primary bedroomBeautifully landscapedFreshly painted interiorSpacious eat-in kitchen
- 4 days
- 566
- 27
Zillow last checked:
Listing updated:
Listed by:
Real Broker NY LLC 855-450-0442,
Christine Ricci 914-403-0179
Source: OneKey® MLS as distributed by MLS GRID,MLS#: 1053909
Facts & features
Interior
Bedrooms & bathrooms
- Bedrooms: 4
- Bathrooms: 3
- Full bathrooms: 2
- 1/2 bathrooms: 1
Other
- Description: Entry foyer with vaulted ceilings, new front door, large formal living room with large sunlit windows, formal dining room, over-sized eat in kitchen with eating area and new glass sliding door to serene backyard with brick patio. Primary bedroom (hardwood floors), primary bathroom with vanity and stand-up shower, closets. Bedroom with built-in closet shelving, bedroom with closet, hall bath with tub/shower. (All hardwood floors under all carpet as seen in other main rooms)
- Level: First
Other
- Description: Gracious family/multi-function recreation room, built-in book shelves, storage closet, office/den with powder room, laundry room, utility room. 2 over-sized garage.
- Level: Lower
Heating
- Oil
Cooling
- Central Air
Appliances
- Included: Dishwasher, Dryer, Gas Range, Other, Range, Refrigerator, Washer
- Laundry: Laundry Room
Features
- Built-in Features, Chandelier, Eat-in Kitchen, Formal Dining, Open Floorplan, Recessed Lighting
- Flooring: Carpet, Hardwood
- Basement: Finished,Full
- Attic: Full,Pull Stairs
- Has fireplace: No
Interior area
- Total structure area: 2,650
- Total interior livable area: 2,650 sqft
Video & virtual tour
Property
Parking
- Total spaces: 6
- Parking features: Attached, Off Street, Oversized, Private
- Garage spaces: 2
Features
- Levels: Two
- Patio & porch: Patio
- Exterior features: Mailbox
- Fencing: Back Yard
- Has view: Yes
- View description: Neighborhood, Trees/Woods
Lot
- Size: 0.33 Acres
- Features: Back Yard, Front Yard, Landscaped, Near Golf Course, Near Public Transit, Near School, Secluded, Views
Details
- Parcel number: 1000000003010430000033
- Special conditions: None
Construction
Type & style
- Home type: SingleFamily
- Architectural style: Hi Ranch,Raised Ranch
- Property subtype: Single Family Residence, Residential
Materials
- Wood Siding
Condition
- Actual
- Year built: 1979
Utilities & green energy
- Sewer: Public Sewer
- Water: Public
- Utilities for property: Cable Connected, Electricity Connected, Natural Gas Connected, Phone Connected, Sewer Connected, Trash Collection Public, Water Connected
Community & HOA
Community
- Features: Other, Park
HOA
- Has HOA: No
- Services included: Other
- HOA name: Beechmont Association
Location
- Region: New Rochelle
Financial & listing details
- Price per square foot: $452/sqft
- Tax assessed value: $19,500
- Annual tax amount: $27,610
- Date on market: 9/23/2026
- Cumulative days on market: 27 days
- Listing agreement: Exclusive Right To Sell
- Electric utility on property: Yes
Estimated market value
Not available
Estimated sales range
Not available
Not available
Price history
| Date | Event | Price |
|---|---|---|
| 9/23/2026 | Listed for sale | $1,199,000-6%$452/sqft |
Source:  OneKey® MLS as distributed by MLS GRID #1053909 Report a problem OneKey® MLS as distributed by MLS GRID #1053909 Report a problem | ||
| 9/21/2026 | Listing removed | $1,275,000$481/sqft |
Source: OneKey® MLS as distributed by MLS GRID #1041525 Report a problem | ||
| 8/28/2026 | Listed for sale | $1,275,000+375.7%$481/sqft |
Source: OneKey® MLS as distributed by MLS GRID #1041525 Report a problem | ||
| 10/9/1997 | Sold | $268,000$101/sqft |
Source: Agent Provided Report a problem | ||
Public tax history
| Year | Property taxes | Tax assessment |
|---|---|---|
| 2025 | -- | $19,500 |
| 2024 | -- | $19,500 |
| 2023 | -- | $19,500 |
| 2022 | -- | $19,500 |
| 2021 | -- | $19,500 |
| 2020 | -- | $19,500 |
| 2019 | -- | $19,500 |
| 2018 | -- | $19,500 |
| 2017 | -- | $19,500 |
| 2016 | -- | $19,500 |
| 2015 | -- | $19,500 |
| 2014 | -- | $19,500 |
| 2013 | -- | $19,500 |
| 2012 | -- | $19,500 |
| 2011 | -- | $19,500 |
| 2010 | -- | $19,500 |
| 2009 | -- | $19,500 |
| 2008 | -- | $19,500 |
| 2007 | -- | $19,500 |
| 2006 | -- | $19,500 |
| 2005 | -- | $19,500 |
| 2004 | -- | $19,500 |
| 2003 | -- | $19,500 |
| 2002 | -- | $19,500 |
| 2001 | -- | $19,500 |
| 2000 | -- | $19,500 |
| 1999 | -- | $19,500 |
Find assessor info on the county website
Monthly payment
Climate risks
Neighborhood: Wykagyl
Nearby schools
Schools provided by the listing agent
- Elementary: William B Ward Elementary School
- Middle: Albert Leonard Middle School
- High: New Rochelle High School
Source: OneKey® MLS as distributed by MLS GRID. This data may not be complete. We recommend contacting the local school district to confirm school assignments for this home.
- $1,438,2005 bd4 ba2.7k sqft75 Overlook Cir, New Rochelle, NY 10804Off Market
- $1,072,7004 bd3 ba2.3k sqft52 Hillside Ln, New Rochelle, NY 10804Off Market

- $1,329,6005 bd4 ba2.7k sqft79 Overlook Cir, New Rochelle, NY 10804Off Market
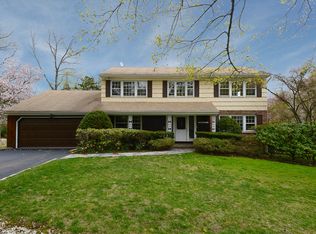
- $170,984-- bd-- ba-- sqftPinebrook Blvd, New rochelle, NY 10804Off Market
Similar homes
- $949,0004 bd3 ba2.3k sqft69 Crawford Terrace, New Rochelle, NY 10804For Sale

 MLS ID #1017496, Charles J. Cinquemani, Listing by: Keller Williams Realty Group. OneKey® MLS as distributed by MLS GRID
 - $1,199,0004 bd4 ba2.2k sqft516 Hunter St, Mamaroneck, NY 10543For Sale
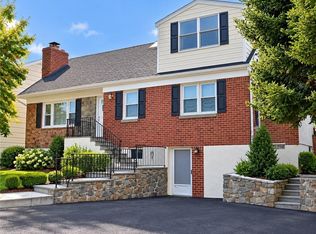 MLS ID #504324, Halyna Chyrva, Listing by: Equity Essentials LLC. BNYMLS
 - $1,399,0005 bd3 ba2.4k sqft106 Glenwood Avenue, New Rochelle, NY 10801For Sale
 MLS ID #1042214, Sarah Haq, Listing by: Houlihan Lawrence Inc.. OneKey® MLS as distributed by MLS GRID
 - $1,170,0003 bd3 ba2k sqft32 Deerfield Avenue, Eastchester, NY 10709For Sale
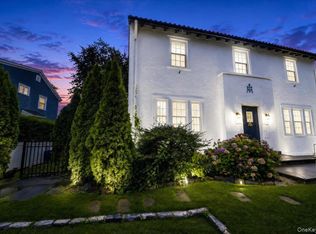 MLS ID #1036436, Dina DiPaola-Gulli, Listing by: Keller Williams Realty Group. OneKey® MLS as distributed by MLS GRID
 - $999,9994 bd2 ba2.2k sqft286 Eastchester Road, New Rochelle, NY 10801For SaleMLS ID #1041281, Anthony F. Marciano, Listing by: Century 21 Marciano. OneKey® MLS as distributed by MLS GRID
- $1,050,0004 bd2 ba1.7k sqft21 Seely Place, Scarsdale, NY 10583For SaleMLS ID #1050370, Amy Via, Listing by: Houlihan Lawrence Inc.. OneKey® MLS as distributed by MLS GRID
- $799,0004 bd3 ba2.4k sqft100 Pembrook Drive, Yonkers, NY 10710For SaleMLS ID #1051460, Alicia M. Albano, Listing by: Houlihan Lawrence Inc.. OneKey® MLS as distributed by MLS GRID
- $1,199,0005 bd4 ba3.6k sqft254 Park Avenue, West Harrison, NY 10604For SaleMLS ID #1014633, Alessandra Mastrogiacomo, Listing by: Marcella Realty LLC. OneKey® MLS as distributed by MLS GRID
- $1,175,0004 bd3 ba2k sqft11 Laurie Place, Glen Cove, NY 11542For SaleMLS ID #1037259, MaryAnn I. Clara, Listing by: Douglas Elliman Real Estate. OneKey® MLS as distributed by MLS GRID
- $1,295,0004 bd4 ba2.1k sqft40 Branford Road, Hastings-on-Hudson, NY 10706For SaleMLS ID #1047069, Julie McKinnon, Listing by: Compass Greater NY, LLC. OneKey® MLS as distributed by MLS GRID
- $1,199,9993 bd3 ba2.7k sqft16 E Slope Road, Bayville, NY 11709For SaleMLS ID #986971, Linda M. Mansueto, Listing by: Branch Real Estate Group. OneKey® MLS as distributed by MLS GRID
- $935,0004 bd3 ba2.3k sqft33 Andover Road, Hartsdale, NY 10530For SaleMLS ID #1046093, Mary J. Byrne, Listing by: Serhant LLC. OneKey® MLS as distributed by MLS GRID
- $850,0003 bd3 ba1.5k sqft16 Salem Place, White Plains, NY 10605For SaleMLS ID #1055816, Christine Ricci, Listing by: Real Broker NY LLC. OneKey® MLS as distributed by MLS GRID
- $649,0004 bd2 ba2.7k sqft45 Lispenard Avenue, New Rochelle, NY 10801For SaleMLS ID #1031274, Grace DiPalermo, Listing by: Coldwell Banker Realty. OneKey® MLS as distributed by MLS GRID
- $1,475,0004 bd3 ba2.4k sqft27 Meadowlark Road, Rye Brook, NY 10573For SaleMLS ID #1029861, April Gasparino, Listing by: King Merritt Realty. OneKey® MLS as distributed by MLS GRID
- $1,329,0004 bd3 ba2.9k sqft35 Adams Avenue, Bayville, NY 11709For SaleMLS ID #1011626, Jean Mansueto, Listing by: Branch Real Estate Group. OneKey® MLS as distributed by MLS GRID
- $1,485,0004 bd3 ba3.2k sqft1 Pheasant Lane, Lloyd Neck, NY 11743For SaleMLS ID #1048756, Craig Schneider CPM ARM, Listing by: CMS Real Estate Services Inc. OneKey® MLS as distributed by MLS GRID
- $1,325,0005 bd5 ba2.7k sqft19 Tiffany Road, Oyster Bay, NY 11771For SaleMLS ID #996701, Faizulmunir A. Kazi, Listing by: Excellent Service Realty. OneKey® MLS as distributed by MLS GRID
- $1,149,0004 bd3 ba2.7k sqft6 Cedar Avenue, Locust Valley, NY 11560For SaleMLS ID #1010411, Violetta S. Masterson, Listing by: Signature Premier Properties. OneKey® MLS as distributed by MLS GRID
