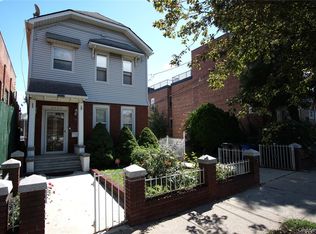
Welcome to 1610 Astor Avenue, a beautifully maintained fully detached brick two family home situated in the highly desirable Pelham Gardens section of the Bronx. This spacious property offers an ideal layout featuring a two bedroom apartment over a two bedroom apartment, plus a full finished basement with a full bathroom and summer kitchen, providing exceptional additional space and flexibility. Set on beautifully landscaped grounds, the property features a generous backyard and patio area perfect for entertaining, gardening and outdoor enjoyment. A detached garage provides convenient off street parking and additional storage. The home also features a new roof and has been lovingly maintained throughout. Ideally located near Pelham Parkway, neighborhood shopping, restaurants, schools, parks and public transportation, with easy access to the 5 and 6 subway lines, local bus routes, major highways, Pelham Bay Park, the Bronx Zoo, New York Botanical Garden, Jacobi Medical Center and Albert Einstein College of Medicine. A wonderful opportunity to own a fully detached two family brick home with a finished basement, garage and beautiful outdoor space in one of the Bronx’s most desirable residential neighborhoods.
For sale
$1,350,000
1610 Astor Avenue, Bronx, NY 10469
4beds
2,220sqft
Duplex, Multi Family
Built in 1955
-- sqft lot
$-- Zestimate®
$608/sqft
$-- HOA
What's special
New roofBeautifully landscaped grounds
- 16 hours
- 222
- 17
Zillow last checked:
Listing updated:
Listed by:
Real Broker NY LLC 855-450-0442,
Shpresa Camaj 917-645-6629
Source: OneKey® MLS as distributed by MLS GRID,MLS#: 1047949
Facts & features
Interior
Bedrooms & bathrooms
- Bedrooms: 4
- Bathrooms: 3
- Full bathrooms: 3
Heating
- Natural Gas
Cooling
- Central Air, Ductless, Electric, Wall/Window Unit(s)
Features
- Entrance Foyer, Formal Dining, Granite Counters, In-Law Floorplan
- Flooring: Hardwood
- Basement: Finished,Full,Walk-Out Access
Interior area
- Total structure area: 2,220
- Total interior livable area: 2,220 sqft
Video & virtual tour
Property
Parking
- Total spaces: 1
- Parking features: Detached, Driveway, Garage, Private
- Garage spaces: 1
- Has uncovered spaces: Yes
Features
- Fencing: Full
Lot
- Size: 5,108 Square Feet
Details
- Parcel number: 043960024
- Special conditions: None
Construction
Type & style
- Home type: MultiFamily
- Property subtype: Duplex, Multi Family
Materials
- Brick
Condition
- Year built: 1955
Utilities & green energy
- Sewer: Public Sewer
- Water: Public
- Utilities for property: Electricity Connected, Natural Gas Connected, Sewer Connected, Trash Collection Public, Water Connected
Community & HOA
Location
- Region: Bronx
Financial & listing details
- Price per square foot: $608/sqft
- Tax assessed value: $60,780
- Annual tax amount: $4,885
- Date on market: 9/9/2026
- Listing agreement: Exclusive Right To Sell
- Tenant pays: Electricity, Gas
- Electric utility on property: Yes
Estimated market value
Not available
Estimated sales range
Not available
Not available
Price history
| Date | Event | Price |
|---|---|---|
| 9/9/2026 | Listed for sale | $1,350,000$608/sqft |
Source:  OneKey® MLS as distributed by MLS GRID #1047949 Report a problem OneKey® MLS as distributed by MLS GRID #1047949 Report a problem | ||
Public tax history
| Year | Property taxes | Tax assessment |
|---|---|---|
| 2025 | $11,089 +4.7% | $67,920 +9.8% |
| 2024 | $10,595 +4.8% | $61,860 +16.5% |
| 2023 | $10,107 | $53,100 +0.8% |
| 2022 | -- | $52,680 +1.6% |
| 2021 | -- | $51,840 -4.3% |
| 2020 | $4,210 +5.4% | $54,180 +6.2% |
| 2019 | $3,993 -54% | $51,000 +23% |
| 2018 | $8,676 +6.5% | $41,472 +3.7% |
| 2017 | $8,150 +152.6% | $39,978 +3.9% |
| 2016 | $3,226 | $38,485 +0.4% |
| 2015 | $3,226 +75.7% | $38,340 +4.7% |
| 2014 | $1,836 | $36,633 +6% |
| 2013 | -- | $34,560 +3.7% |
| 2012 | -- | $33,315 +3.9% |
| 2011 | -- | $32,071 |
| 2010 | -- | $32,071 +5.1% |
| 2009 | -- | $30,528 +6% |
| 2008 | -- | $28,800 +3.7% |
| 2007 | -- | $27,763 +3.9% |
| 2006 | -- | $26,726 |
| 2005 | -- | $26,726 +5.1% |
| 2004 | -- | $25,440 +6% |
| 2003 | -- | $24,000 +3.7% |
| 2002 | -- | $23,136 +3.9% |
| 2001 | -- | $22,272 |
| 2000 | -- | $22,272 |
Find assessor info on the county website
Monthly payment
Climate risks
Neighborhood: Pelham Gardens
Nearby schools
Schools provided by the listing agent
- Elementary: Ps 97
- Middle: Pelham Gardens Middle School
- High: Contact Agent
Source: OneKey® MLS as distributed by MLS GRID. This data may not be complete. We recommend contacting the local school district to confirm school assignments for this home.
Similar homes
- $1,200,0004 bd2 ba1.7k sqft2430 Esplanade Avenue, Bronx, NY 10469For Sale
 MLS ID #1047587, Vincent Ferrante, Listing by: Keller Williams Realty NYC Grp. OneKey® MLS as distributed by MLS GRID
 - $--4 bd2 ba2.2k sqft1236 Mace Ave, Bronx, NY 10469Auction
 Auction.com 1
 - $--4 bd2 ba3k sqft3311 Wickham Ave, Bronx, NY 10469Auction
 Xome
Xome - $1,220,0004 bd4 ba3.2k sqft2539 Woodhull Avenue, Bronx, NY 10469For Sale
 MLS ID #1024627, Joseph Cosentino, Listing by: Morris Park Realty Group. OneKey® MLS as distributed by MLS GRID
 - $1,400,0007 bd3 ba3k sqft2451 Wilson Avenue, Bronx, NY 10469For SaleMLS ID #1038475, Shpresa Camaj, Listing by: Real Broker NY LLC. OneKey® MLS as distributed by MLS GRID
- $899,0005 bd3 ba1.8k sqft1148 E 211th Street, Bronx, NY 10469For SaleMLS ID #1047191, Eyal Sagi, Listing by: WW Realty Group Inc. OneKey® MLS as distributed by MLS GRID
- $835,0004 bd3 ba2.3k sqft3111 Gunther Avenue, Bronx, NY 10469For SaleMLS ID #1048662, Mohammad B. Hossain, Listing by: Exit Realty Prime. OneKey® MLS as distributed by MLS GRID
- $1,199,0006 bd3 ba2.6k sqft2745 Woodhull Avenue, Bronx, NY 10469For SaleMLS ID #1028812, Vivian F. Pecoraro, Listing by: Locascio Realty Co.. OneKey® MLS as distributed by MLS GRID
- $1,349,0004 bd3 ba1.8k sqft1637 Stadium Avenue, Bronx, NY 10465For SaleMLS ID #1043531, Hope D. Coniglio, Listing by: Hope Platinum Realty Inc. OneKey® MLS as distributed by MLS GRID
- $1,149,9995 bd-- ba1.7k sqft1458 Dwight Place, Bronx, NY 10465For SaleMLS ID #1037240, Christina De Luca, Listing by: De Luca Realty Group INC. OneKey® MLS as distributed by MLS GRID
- $1,395,0004 bd4 ba2.6k sqft1038 Esplanade Avenue, Bronx, NY 10461For SaleMLS ID #1034308, Sonny Vataj, Listing by: Exit Realty Group. OneKey® MLS as distributed by MLS GRID
- $1,399,9996 bd4 ba2.1k sqft1581 Hollywood Avenue, Bronx, NY 10461For SaleMLS ID #1045263, Jeremy Dobbs, Listing by: Dobbs Realty Corporation. OneKey® MLS as distributed by MLS GRID
- $799,9994 bd3 ba1.7k sqft2942 Lurting Avenue, Bronx, NY 10469For SaleMLS ID #1032653, Shirley Wu, Listing by: Sany Realty Group LLC. OneKey® MLS as distributed by MLS GRID
- $949,9994 bd2 ba1.7k sqft2546 Laconia Avenue, Bronx, NY 10469For SaleMLS ID #1043313, Eduarta Ejlli, Listing by: Exit Realty Group. OneKey® MLS as distributed by MLS GRID
- $749,9993 bd3 ba1.7k sqft2570 Pearsall Avenue, Bronx, NY 10469For SaleMLS ID #1047544, Chang Chao Ceng CBR, Listing by: Charles Rutenberg Realty Inc. OneKey® MLS as distributed by MLS GRID
- $679,9994 bd2 ba1.6k sqft3207 Pearsal, Bronx, NY 10469For SaleMLS ID #1048490, Marc Giles, Listing by: eXp Realty. OneKey® MLS as distributed by MLS GRID
- $800,0004 bd3 ba2.4k sqft3100 Eastchester Road, Bronx, NY 10469For SaleMLS ID #1042350, Dever Bruno, Listing by: Four Points Realty Inc.. OneKey® MLS as distributed by MLS GRID
- $999,9994 bd3 ba2k sqft2110 Tomlinson Avenue, Bronx, NY 10461For SaleMLS ID #1045117, Eduarta Ejlli, Listing by: Exit Realty Group. OneKey® MLS as distributed by MLS GRID
